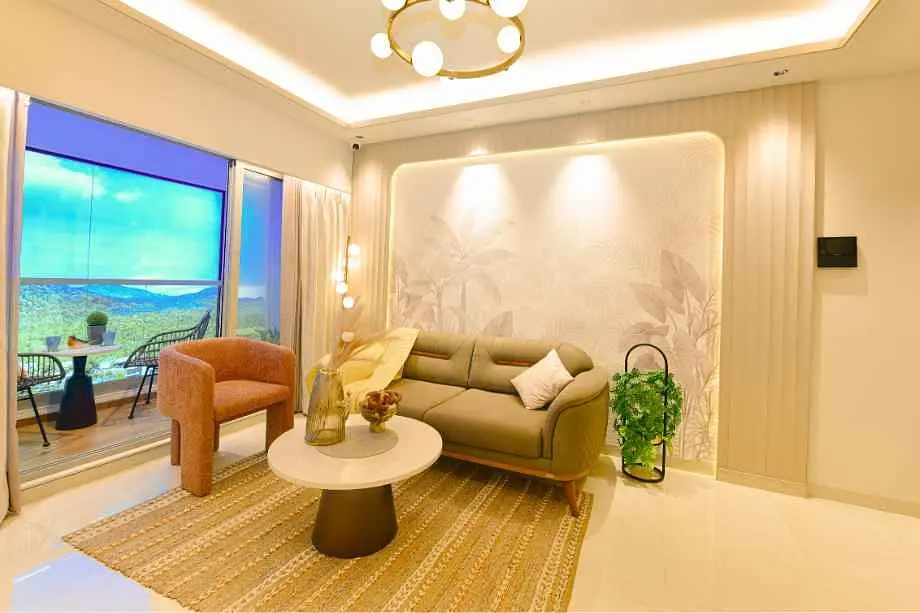
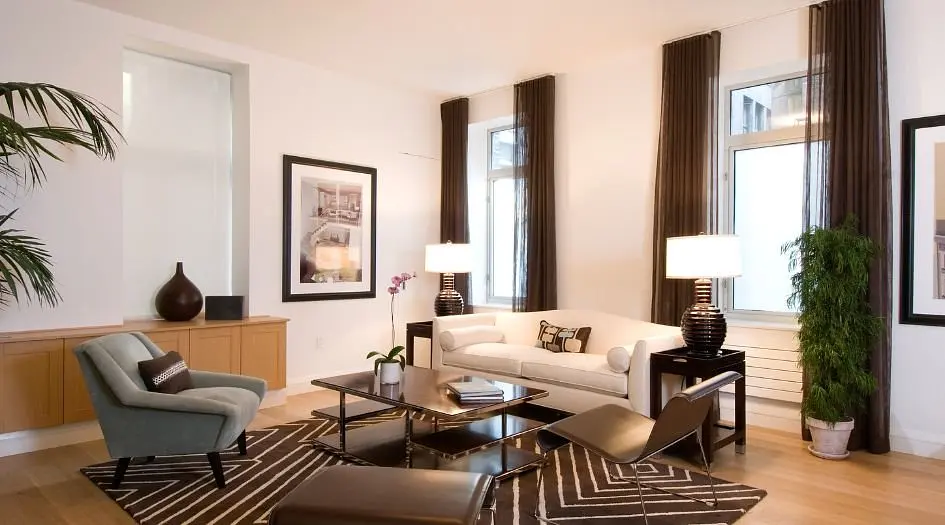
H Rishabraj Ceramont
- कीमत की सीमा
- ₹2.05 Cr – ₹5.21 Cr
- कॉन्फ़िगरेशन
- 2 BHK, 3 BHK
- कारपेट एरिया
- 667 वर्ग फुट – 1696 वर्ग फुट
- पज़ेशन
- दिसंबर 2029
- स्थिति
- निर्माणाधीन
- रेरा नंबर
- PM1180002500260
- डेवलपर
- H. Rishabraj Developer
- टावर
- 1
- मंज़िलें
- G+ 19
Malad West, Mumbai · H. Rishabraj Developer
₹2.05 Cr – ₹5.21 Cr
2 BHK 3 BHK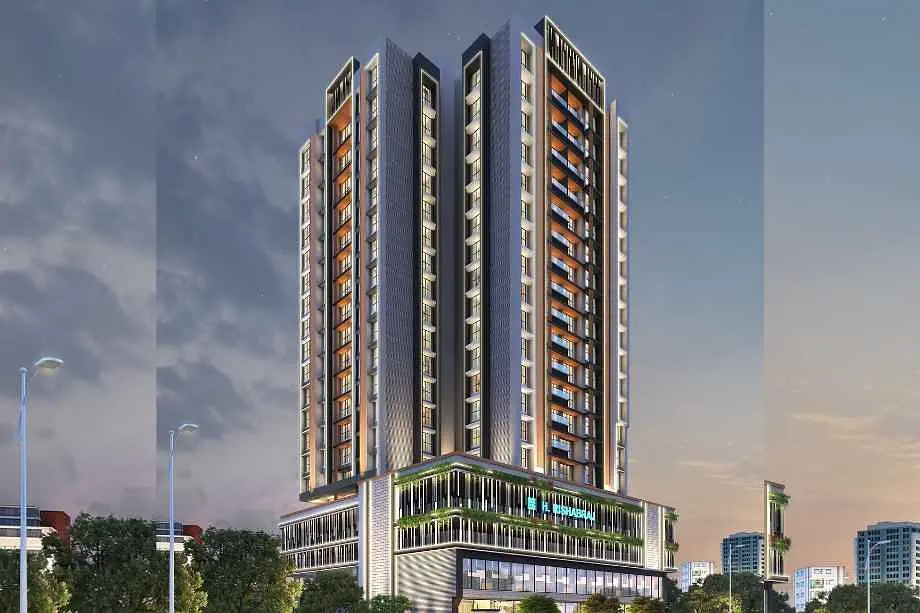
प्रोजेक्ट
H Rishabraj Ceramont के बारे में
H Rishabraj Ceramont, Malad West, Mumbai, is an under-construction residential project by the renowned H. Rishabraj Group.
H Rishabraj Ceramont is strategically located in the prime and well-developed locality of Evershine Nagar, Malad West.
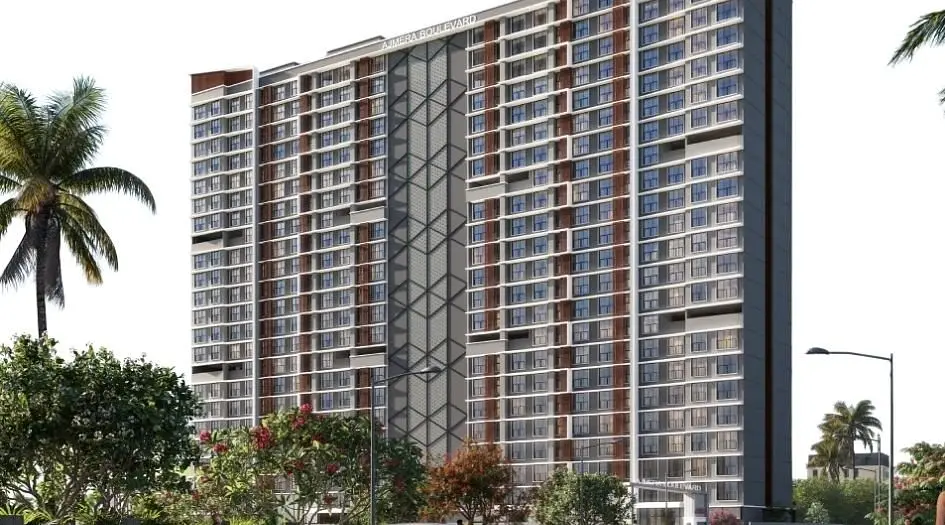
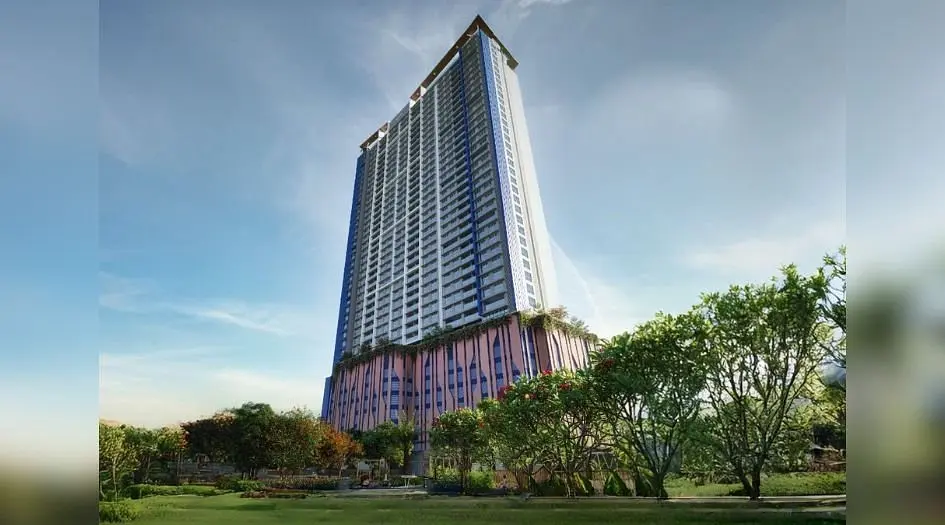
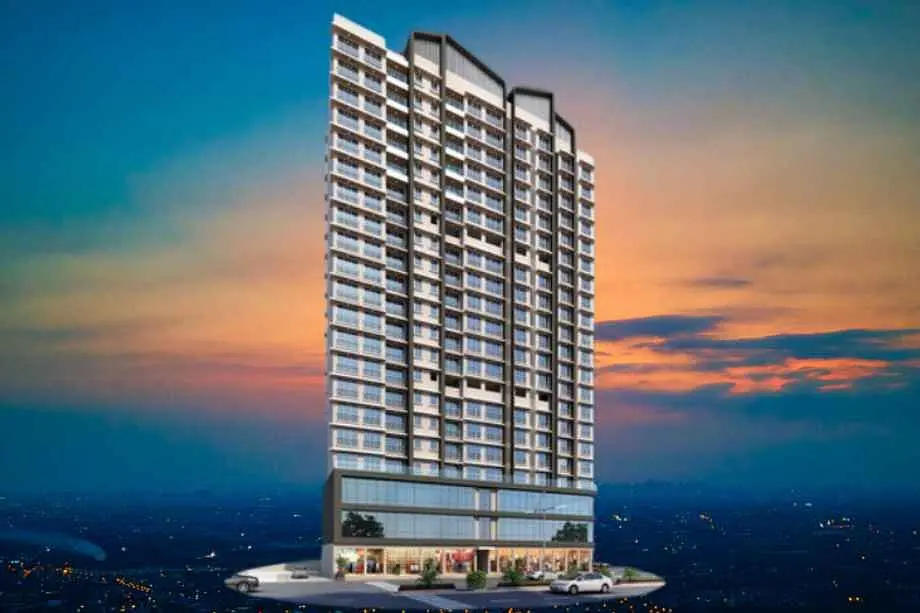
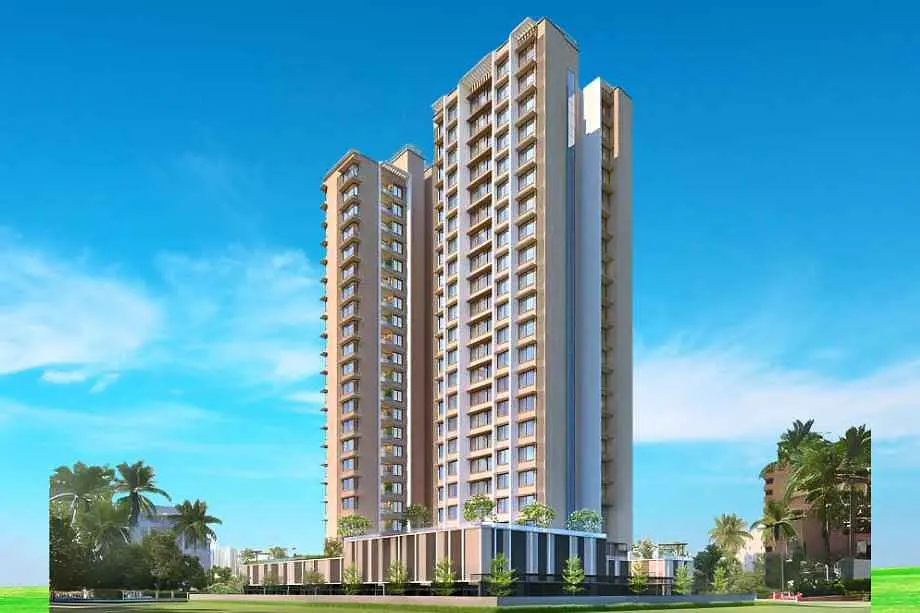
Malad West H. Rishabraj Ceramont features an iconic tower development, G + 19 storeys.
Ceramont Rishabraj Malad West offers thoughtfully designed 2 & 3 BHK apartments with spacious carpet areas. The 2 BHK homes feature a carpet area of 667 - 701 sq. ft., with prices starting from ₹ 2.05cr* - ₹ 2.16cr*. The 3 BHK apartments come with carpet areas ranging from 985 sq.ft. with prices starting from ₹ 3.03 cr*.
H Rishabraj Ceramont, located in Malad West, is MahaRERA approved with Registration No. PM1180002500260.
Experience Centre Address - B2 Building, Ramchandra Ln, Khandelwal Layout, Khandelwal Layout Extension, Evershine Nagar, Malad West, Mumbai, Maharashtra 400064
Off Shankar Lane, Gautam Buddha Road, Malad (West), Mumbai, Maharashtra - 400 064.
Rishabraj Evershine Nagar Ceramont has Modern Amenities like kids’ pool, fully equipped gymnasium, clubhouse, jogging track, landscaped garden, kids’ play area, toddler play zone, multipurpose hall, indoor games room, yoga deck, meditation zone, amphitheatre, mini theatre, senior citizen zone, rooftop amenities, sky deck, business lounge, library, spa with steam & sauna, jacuzzi, salon, cabana seating, gazebo seating, party lawn, open lawn, multipurpose sports court, basketball court, skating rink, and a dedicated fitness centre.
Ceramont Rishabraj Malad West has excellent connectivity, like Valnai Metro Station - 1 km, Dahanukharwadi Metro Station - 2.0 kms, Malad Railway Station - 2.1 km, Malad West Metro Station - 550 m, Kandivali Railway Station - 3.3 kms, Infiniti Mall - 11 mins, CritiCare Asia Multispeciality Hospital - 1.2 km, ORCHIDS The International School - 1.5 km.
लेआउट और कीमतें
फ़्लोर प्लान
2bhk
667 वर्ग फुट कारपेट एरिया
₹2.05 Cr
2bhk
701 वर्ग फुट कारपेट एरिया
₹2.16 Cr
3bhk
985 वर्ग फुट कारपेट एरिया
₹3.03 Cr
2+2 bhk
1339 वर्ग फुट कारपेट एरिया
₹4.11 Cr
2+3 bhk
1696 वर्ग फुट कारपेट एरिया
₹5.21 Cr
जगहें देखें
प्रोजेक्ट गैलरी
व्यक्तिगत सलाह
रुचि है? हम आपको कॉल करेंगे
कुछ जानकारी दें, स्थानीय सलाहकार आपसे संपर्क करेंगे।
रोज़मर्रा की सुविधाएँ
सुविधाएँ
- Swimming Pool
- Kids Pool
- Gym
- Clubhouse
- Jogging track
- Landscape Garden
- Kids Play Area
- Toddler’s Play Area
- Multipurpose Hall
- Indoor games room
- Yoga & Meditation Deck
- Amphitheatre
- Mini theatre
- Senior citizen area
- Sky Lounge
- Library
- Spa & Sauna
- Cabana Seating
- Gazebo
- Party Hall
- Multipurpose Court
- Badminton and basketball courts
- Skating Rink
- Fitness center
सामग्री और फ़िनिश
विशेषताएँ
- Features
-
- Modular kitchen provision with granite platform
- Additional features like maximum natural light and ventilation, premium acrylic paint, automatic high-speed elevators, Vastu compliant flats, 24x7 water supply, and piped gas connection
- Advanced electrical fittings and provisions
- Modern bathroom fixtures
विज़िट से पहले देखें
प्रोजेक्ट वीडियो
H Rishabraj Ceramont Walkthrough Video
A walkthrough video for the project H Rishabraj Ceramont.
आस-पड़ोस
लोकेशन
B2 Building, Ramchandra Ln, Khandelwal Layout, Khandelwal Layout Extension, Evershine Nagar, Malad West, Mumbai, Maharashtra 400064
B2 Building, Ramchandra Ln, Khandelwal Layout, Khandelwal Layout Extension, Evershine Nagar, Malad West, Mumbai, Maharashtra 400064
आस-पास
लोकेशन के फायदे
आवागमन
- Malad West Metro Station — 550 m
शिक्षा
- ORCHIDS The International School — 1.5 km
स्वास्थ्य सेवाएँ
- CritiCare Asia Multispeciality Hospital — 1.2 km
पास की जगहें
- Infiniti Mall — 11 mins
फैसले से पहले
अक्सर पूछे जाने वाले सवाल
Who is the developer of H Rishabraj Ceramont?
H Rishabraj Ceramont is developed by H.Rishabraj Group, a trusted real estate developer known for delivering quality residential projects.
What is the RERA number of the project?
The RERA registration number for H Rishabraj Ceramont is PM1180002500260, ensuring transparency and compliance with regulatory standards.
What configurations are available in H Rishabraj Ceramont?
The project offers spacious 2 BHK and 3 BHK apartments, designed to provide comfort, functionality, and modern living.
What are the sizes and prices of 2 BHK flats?
The 2 BHK apartments come in two configurations:667 sq.ft. priced at ₹2.05 Cr onwards701 sq.ft. priced at ₹2.16 Cr onwards