Vivencia
- किंमत श्रेणी
- ₹2.2 Cr – ₹4.2 Cr
- रचना
- 2 BHK, 3 BHK, 4 BHK
- कार्पेट क्षेत्रफळ
- 890 चौ. फूट – 1766 चौ. फूट
- ताबा
- डिसेंबर 2026
- स्थिती
- बांधकाम सुरू
- रेरा क्रमांक
- P52100050726
- विकसक
- V’Mond Realty
- टॉवर
- 2
- मजले
- G + 21
Koregaon Park, Pune · V’Mond Realty
₹2.2 Cr – ₹4.2 Cr
2 BHK 3 BHK 4 BHK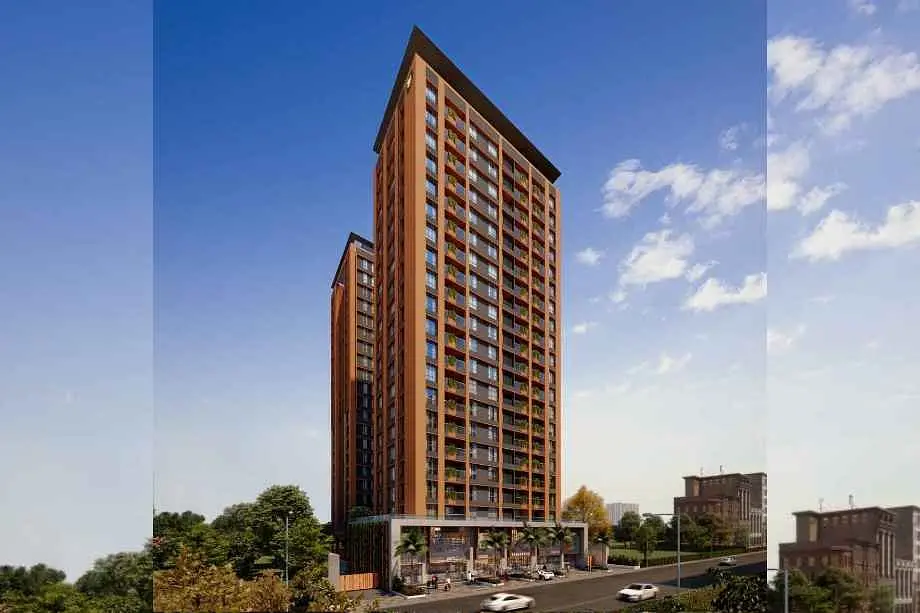
प्रकल्प
Vivencia बद्दल
Vivencia, Koregaon Park, Pune, is an under-construction residential project by the renowned V’Mond Realty.
Vivencia is strategically located in the prime and well-developed locality of Lane 7, Koregaon Park, Pune.
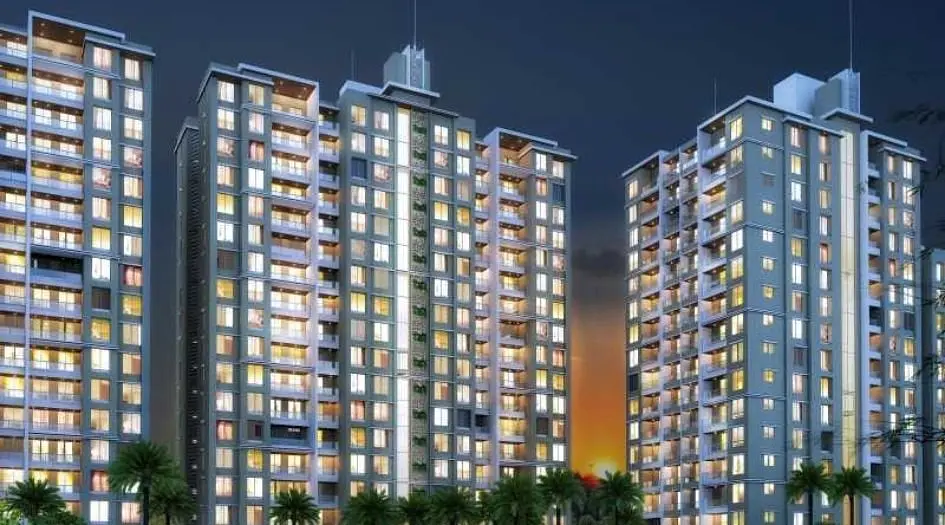
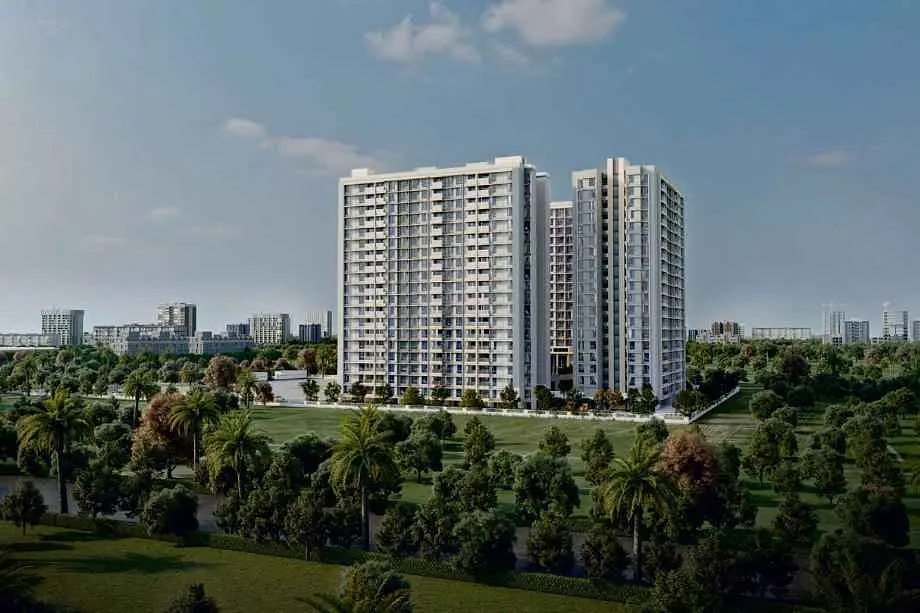
Vivencia by V’Mond Realty features a multi-tower development, G + 21 storeys.
Vivencia Koregaon Park offers thoughtfully designed 2, 3 & 4 BHK apartments with spacious carpet areas. The 2 BHK apartments feature carpet areas ranging from 890 sq. ft., with prices starting from ₹ 2.2 Cr*. The 3 BHK apartments feature carpet areas ranging from 1278 - 1323 sq. ft.
Koregaon Park Vivencia, this project is registered under RERA No. is P52100050726.
Experience Centre Address - near Lane Number 7, Meera Nagar Garden Society, Meera Nagar, Koregaon Park, Pune, Maharashtra 411001
Koregaon Park Vivencia Pune has amenities like a kids' play area, a gymnasium, an infinity swimming deck, a reception lobby, a seating area, Drop Way, CCTV.
Koregaon Park Pune Vivencia has internal features like an earthquake-resistant RCC structure as per IS Codes and features durable 4", 5", and 6" ACC block brickwork. The living room, dining area, kitchen, and bedrooms are finished with premium 600mm x 600mm vitrified flooring from brands like Kajaria, Johnson, or Nitco, while the master bedroom comes with elegant laminated wooden flooring. Balconies and terraces are designed with anti-skid matt-finish tiles, and toilets feature designer dado tiles up to 8 feet in height. Internal walls are finished with gypsum punning and water-resistant plastic emulsion paint from Asian Paints or Nerolac, complemented by POP/gypsum finished ceilings and externally plastered walls coated with Reliancefibers and weather-resistant paint. The kitchen is equipped with a granite platform, stainless steel sink with drain board, dishwasher provision, MNGL gas connection, and designer dado tiles up to roof height, along with a dedicated dry terrace provision for a washing machine. The apartments include modular electrical fittings with concealed copper wiring from Legrand or Anchor, AC points in all rooms, power points for modern appliances, and Havells MCB/ELCB safety systems. Powder-coated aluminum sliding windows with mosquito mesh, premium laminated wooden doors, designer main doors, and high-quality hardware fittings add to the overall appeal. Bathrooms are fitted with Parry or Hindware sanitary ware, Jaguar or equivalent fittings, designer false ceilings, granite frames, concealed plumbing, exhaust fans, and solar water heating for the master bedroom. Balconies feature stylish MS, glass, or parapet railings with wooden finish false ceilings. Safety and convenience are enhanced with CCTV surveillance, intercom, video door phone systems, firefighting systems, two passenger lifts, and staircases as per PMC norms. The project also includes eco-friendly features like vermiculture, rainwater harvesting, borewell facilities, and water tanks as per PMC standards. Additional highlights include a designer entrance gate with security cabin, designer nameplates, a society office with common toilet, central DTH provision, and rubberized paver block parking areas.
आराखडे आणि किंमती
घरांचे आराखडे
2 BHK
890 चौ. फूट कार्पेट क्षेत्रफळ
₹2.2 Cr
3 BHK
1278 चौ. फूट कार्पेट क्षेत्रफळ
₹3.1 Cr
3 BHK
1323 चौ. फूट कार्पेट क्षेत्रफळ
₹3.2 Cr
4 BHK
1552 चौ. फूट कार्पेट क्षेत्रफळ
₹3.73 Cr
4 BHK
1766 चौ. फूट कार्पेट क्षेत्रफळ
₹4.23 Cr
जागा पहा
प्रकल्प छायाचित्रे
वैयक्तिक मार्गदर्शन
स्वारस्य आहे? आम्ही कॉल करू
थोडी माहिती द्या; स्थानिक सल्लागार तुमच्याशी संपर्क साधतील.
दैनंदिन सोयी
सुविधा
- Kid's Play Area
- Gymnasium
- Infinity Swimming Pool
- Grand Entrance Lobby
- Seating Area
- CCTV surveillance
साहित्य आणि सजावट
तपशील
- Features
-
- Earthquake-resistant RCC, Alu-Form & ACC Block construction
- RCC construction, earthquake-resistant.
- Vitrified flooring & modern bathroom fittings
- Anti-skid tiles in bathrooms
भेटीपूर्वी पहा
प्रकल्प व्हिडिओ
Vivencia Walkthrough Video
A walkthrough video for the project Vivencia.
आजूबाजूचा परिसर
स्थान
near Lane Number 7, Meera Nagar Garden Society, Meera Nagar, Koregaon Park, Pune, Maharashtra 411001
near Lane Number 7, Meera Nagar Garden Society, Meera Nagar, Koregaon Park, Pune, Maharashtra 411001
आजूबाजूचा परिसर
स्थानाचे फायदे
दळणवळण
- German Bakery — 9 Minutes
शिक्षण
- St. Mira's College — 10 Minutes
आरोग्य सेवा
- Inlaks and Budhrani Hospital — 5 Minutes
जवळची ठिकाणे
- Rotary Riverside Joggers Park — 4 Minutes
निर्णयापूर्वी
नेहमी विचारले जाणारे प्रश्न
What is the configuration available at Vivencia Koregaon Park?
Vivencia Koregaon Park offers premium 2, 3 & 4 BHK residences with thoughtfully planned layouts and spacious interiors designed for modern urban living.
What is the starting price of apartments at Vivencia Koregaon Park?
The 2 BHK apartments at Vivencia Koregaon Park start from ₹2.2 Cr* onwards.
What is the carpet area of 2 BHK apartments in Vivencia?
The 2 BHK residences at Vivencia feature spacious carpet areas starting from 890 sq. ft.
How many floors does Vivencia by V’Mond Realty have?
Vivencia is an iconic residential tower development featuring G + 21 storeys.
Who is the developer of Vivencia Koregaon Park?
Vivencia is developed by V’Mond Realty, known for delivering premium residential developments in Pune.
What is the RERA number of Vivencia Koregaon Park?
Vivencia Koregaon Park is registered under MahaRERA No. P52100050726.
.jpg)