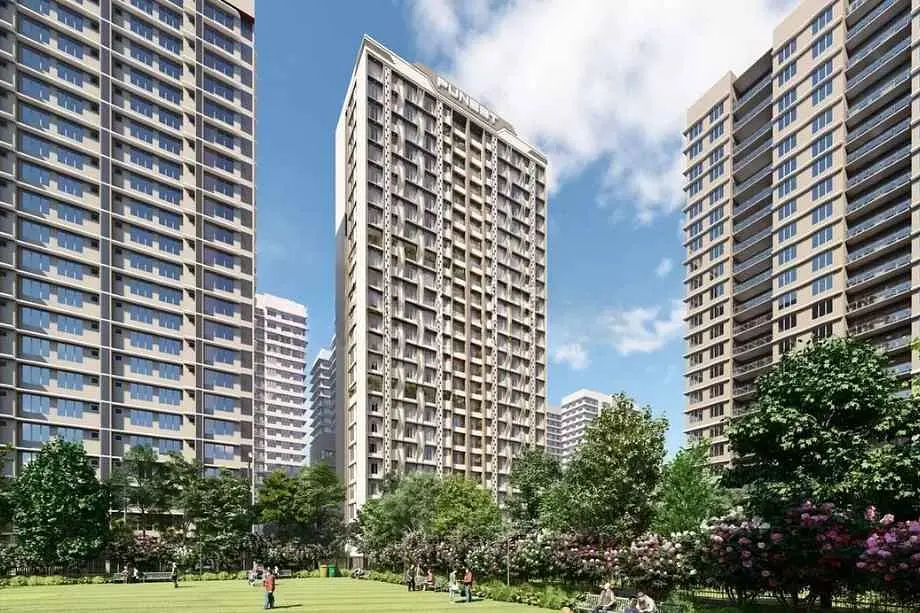
Agastya High Pavilion
- Price range
- ₹76 L – ₹1.43 Cr
- Configurations
- 1 BHK & 2 BHK
- Carpet area
- 351 sq ft – 641 sq ft
- Possession
- August 2027
- Status
- Under construction
- RERA number
- P51800079411
- Developer
- Agastya Infra
- Towers
- 1
- Storeys
- 23
Vikhroli East, Mumbai · Agastya Infra
₹76 L – ₹1.43 Cr
1 BHK 2 BHK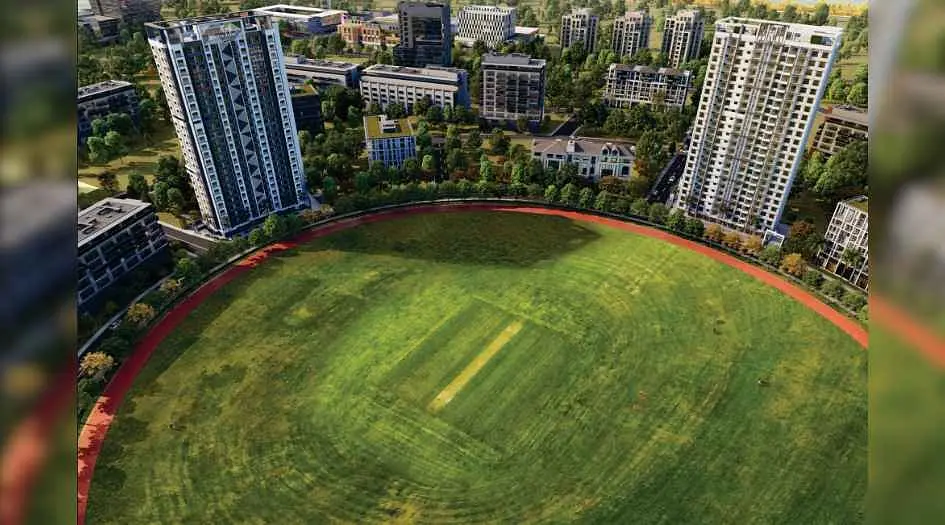
The project
About Agastya High Pavilion
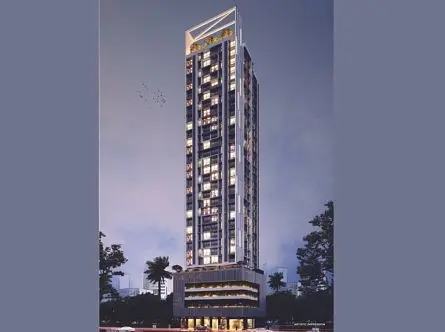
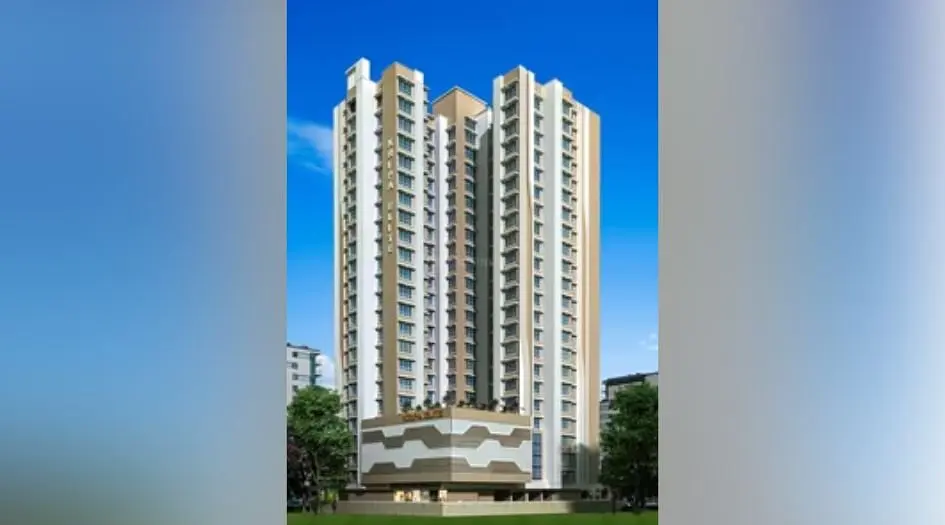
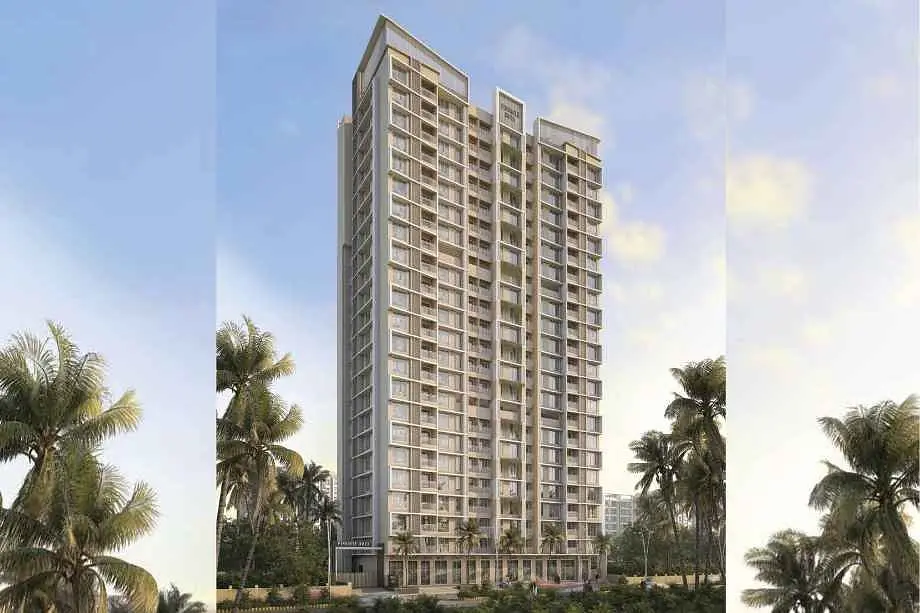
Agastya High Pavilion Vikhroli Eastis a Project by Agastya Infra situated in the most premium location of Vikhroli East, Kannamwar Nagar 1, offers 1 & 2 BHK Flats with the availability of Jodi Apartments. Also get Floor Plan, Price Sheet, RERA ID, Reviews, Possession Timeline, Construction Status, Location Advantages, Address, Amenities & Specifications. Agastya Vikhroli Property is an Exclusive Tower of 23Storeys. Agastya Infra High Pavilion Vikhroli East Features Amenities like Gazebo Senior Retreat, Serene Sitting Area, Basket Ball Hoop, Active Hub, Reading Zone, BBQ Corner, Indoor Leisure, Stargazing, PlayScape, Sand Playlot, Skyward Park, Open-Air Gym, Fit Track, Yogic Work Desk. High Pavilion by Agastya Infra Has Excellent Connectivity Shushrusha Hospital - 719 m, Rathod Nursing Home and Iccu - 3.57 km, Aniket Nursing Home - 1.52 km, CGHS Dispensary No., Vikhroli - 1.06 km, I and Eye Dr Kolhes Eye Clinic - 3.24 km, Dr. Kaushal Malhan - 4.87 km, Municipalty School - 367 m, Rajiv Gandhi Maidan - 951 m, Guru Gobind English High School - 708 m, Vidya Mandir School & College - 462 m, Municipalty School - 382 m, Asmita College - 283 m, Vikas College - 117 m.
Layouts and prices
Floor plans
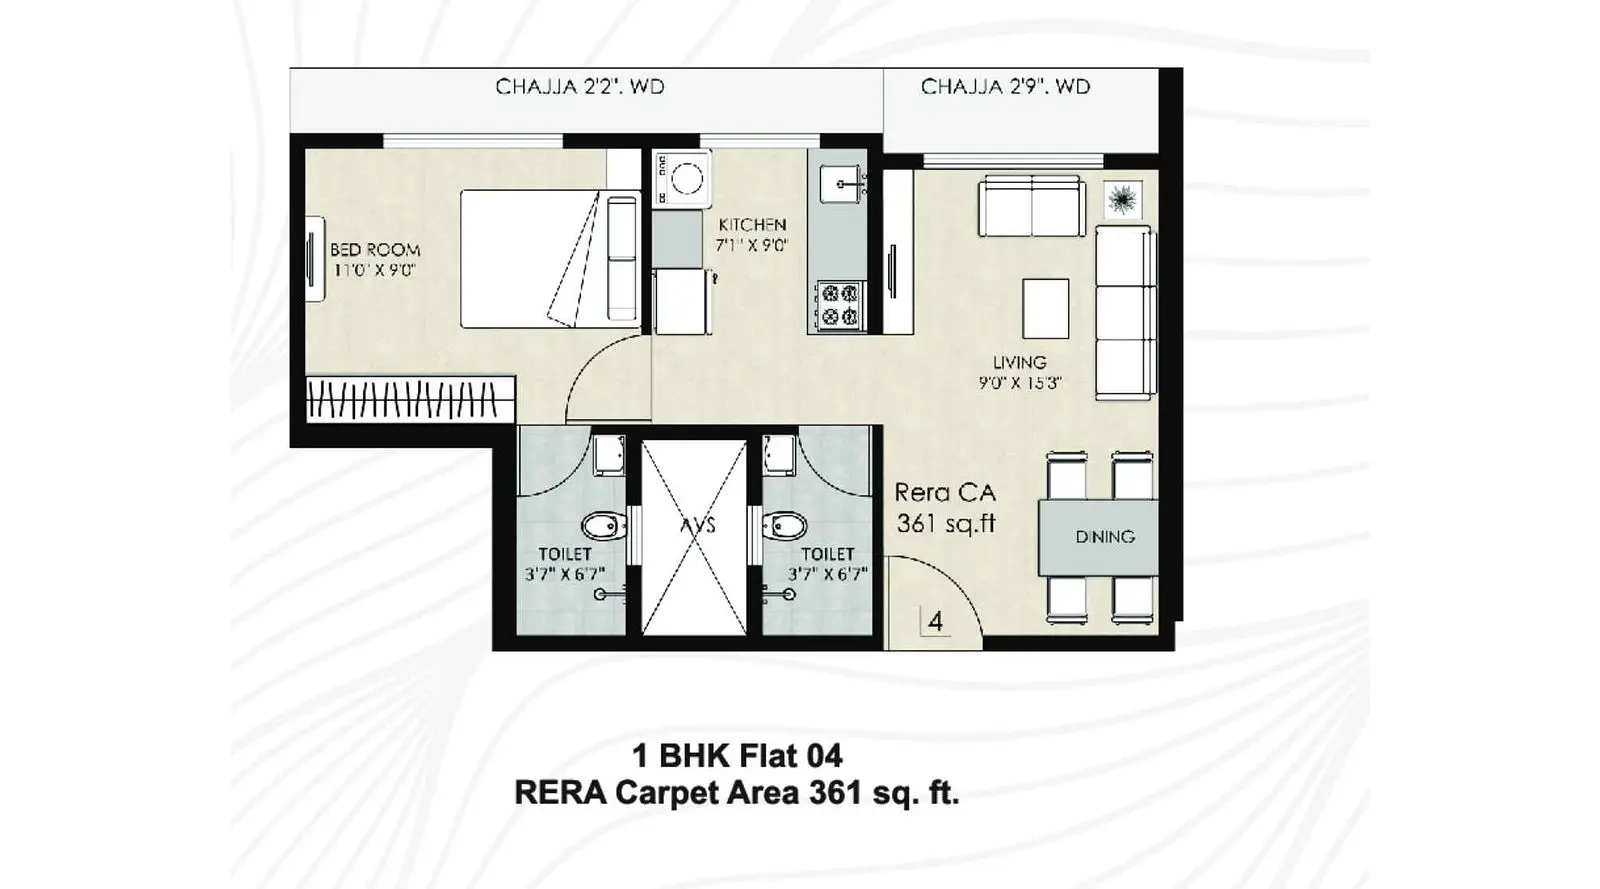
Agastya-High-Pavilion-Floor-Plan-1-BHK-361-Sq.ft
351 sq ft carpet area
₹76 L
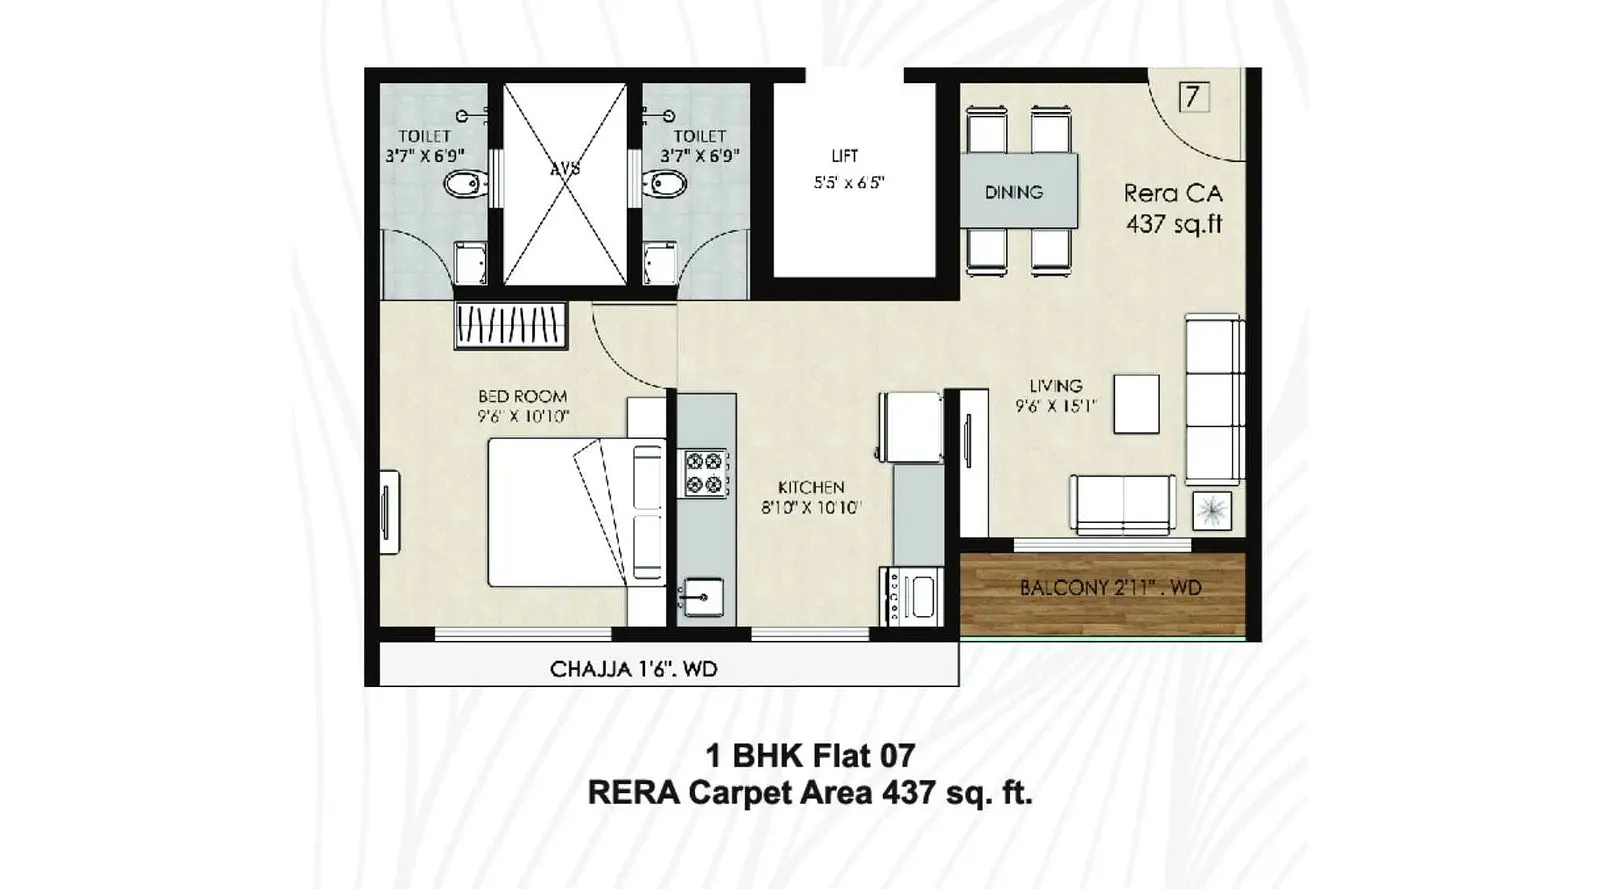
1-BHK-437-Sq.ft
437 sq ft carpet area
₹1.06 Cr
See the spaces
Project gallery
Personal guidance
Interested? Let us call you
Share a few details and a local advisor will get in touch.
Everyday comfort
Amenities
- 24/7 CCTV Surveillance & Security
- 24/7 security
- Acupressure Track
- Amphitheater
- Ample parking
- Aroma & Zen Garden
- Badminton & Multipurpose Court
- Automated Robotic Car Park
- Banquet Hall & Party Lawns
Materials and finishes
Specifications
- Features
-
- 100% Power Backup In Common Areas
- 28+ lifestyle amenities
- 3-level access control, video door phone, CCTV, boom barrier.
- 6-inch external and 4-inch internal brick walls; sand-faced exterior plaster, gypsum-finished interior
- 100% Vastu-compliant office spaces
- Advanced electrical fittings and provisions
- advanced electrical provisions
- Advanced security & biometric access
Watch before you visit
Project videos
Agastya High Pavilion Walkthrough Video
A walkthrough video for the project Agastya High Pavilion .
Neighbourhood
Location
Vikhroli East, Mumbai, India
Vikhroli East, Mumbai, India
Around the neighbourhood
Location advantages
Education
- Guru Gobind English High School — 708 m
Healthcare
- Shushrusha Hospital — 719 m
Nearby places
- Vikas College — 117 m
Before you decide
Frequently asked questions
Where is Agastya High Pavilion located and what types of apartments are offered?
Agastya High Pavilion is located in Vikhroli East, Kannamwar Nagar 1, Near Village: Hariyali. It offers 1 & 2 BHK flats, with the availability of Jodi Apartments.
What amenities are available at Agastya High Pavilion Vikhroli East?
Amenities include Gazebo Senior Retreat, Serene Sitting Area, Basket Ball Hoop, Active Hub, Reading Zone, BBQ Corner, Indoor Leisure, Stargazing, PlayScape, Sand Playlot, Skyward Park, Open-Air Gym, Fit Track, and Yogic Work Desk.
How tall is the tower at Agastya High Pavilion and who is the developer?
The project features an exclusive 23-storey tower and is developed by Agastya Infra.
.jpg)