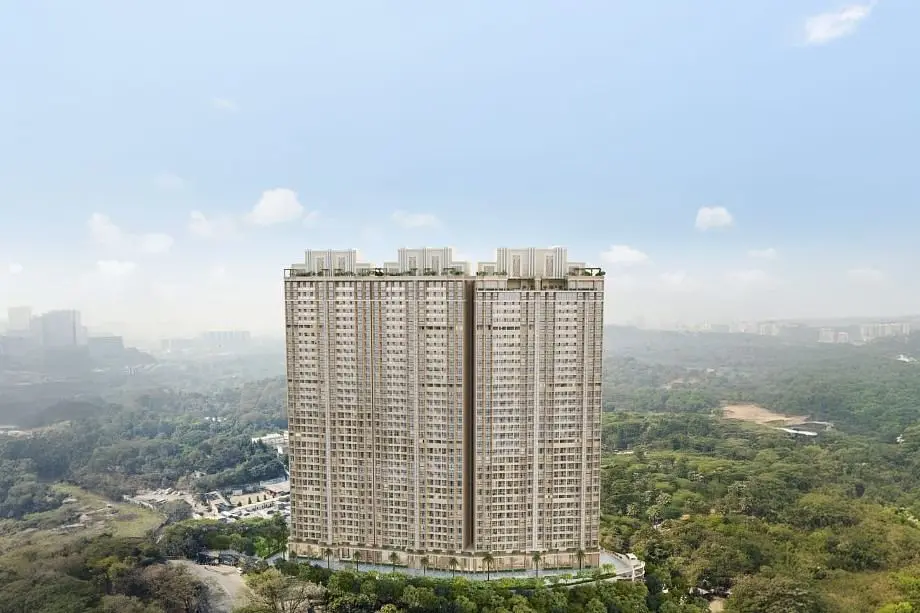
Ajmera Downtown
- Price range
- ₹2.32 Cr – ₹5.63 Cr
- Configurations
- 1BHK, 2 BHK, 3 BHK
- Carpet area
- 440 sq ft – 870 sq ft
- Possession
- December 2029
- Status
- Under construction
- RERA number
- Ajmera-Downtown-qr-P51900031924
- Developer
- Ajmera Group
- Towers
- 1
- Storeys
- 48
Kalbadevi, Mumbai · Ajmera Group
₹2.32 Cr – ₹5.63 Cr
1BHK 2 BHK 3 BHK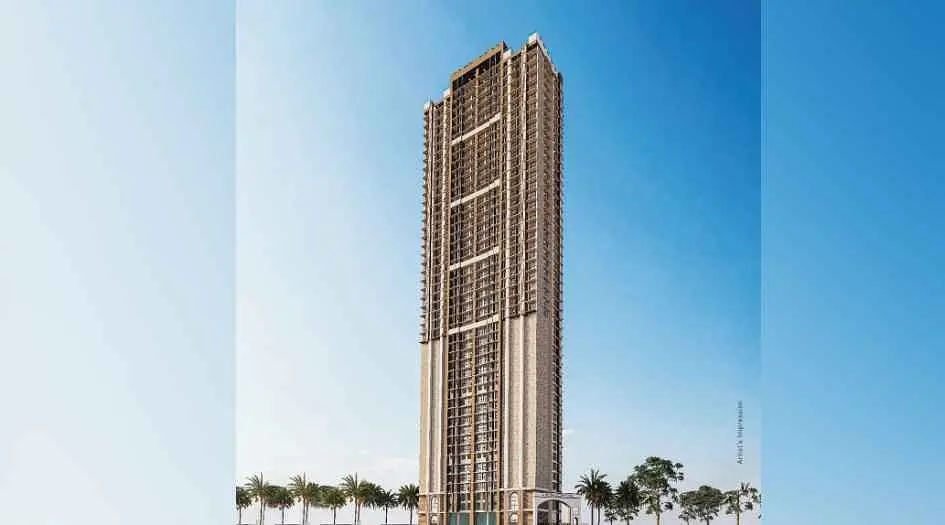
The project
About Ajmera Downtown
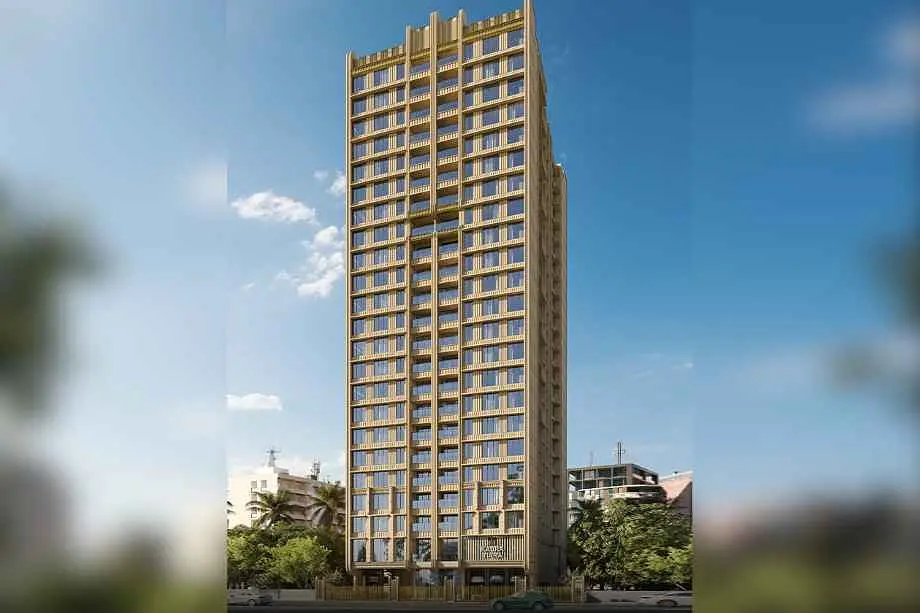
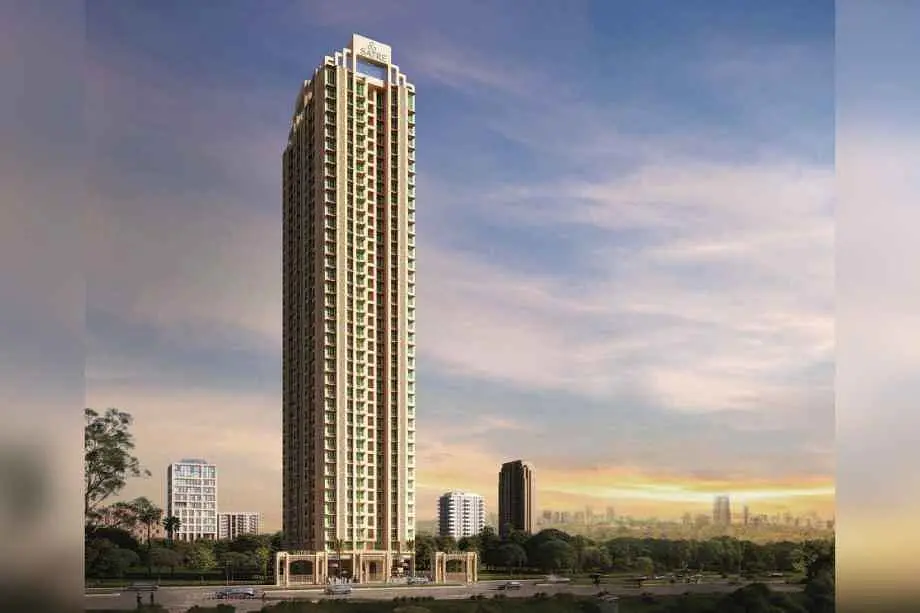
Ajmera Downtown in Marine Lines, South Mumbai, is a premium residential project by Ajmera Group featuring a single 48-storey tower offering spacious and thoughtfully planned 1, 2, and 3 BHK apartments, including options for Jodi flats. The project is registered under MahaRERA No. P51900031924 and offers carpet areas of 440 sq.ft. for 1 BHK, 560–620 sq.ft. for 2 BHK, and 870 sq.ft. for 3 BHK, with prices starting from ₹2.32 Cr* up to ₹5.63 Cr*. Possession is expected by December 2027. Located at Police Station, Opp. L.T. Marg 4, K.H. Ajmera Chowk, Picket Road, Marine Lines East, Kalbadevi, Mumbai – 400002, the project enjoys seamless connectivity with Marine Lines and CSMT railway stations, and is surrounded by prominent landmarks including Crawford Market, Nature’s Basket, St. Xavier’s High School, Cathedral School, B.D. Somani International School, H.R. College, K.C. College, Jai Hind College, and Hinduja College. Healthcare access is convenient with Bombay Hospital, Saifee Hospital, Sir H.N. Reliance Foundation, and G.T. Hospital nearby, along with lifestyle attractions like Marine Drive, Wankhede Stadium, and Metro INOX Theatre.
Ajmera Downtown comes equipped with top-tier amenities such as a rooftop sky lounge offering 360° city views, two infinity swimming pools, a fully equipped gymnasium, indoor games room, kids’ play area, EV charging stations, solar power backup, high-speed elevators with separate service lifts, ample open space at ground level, a grand entrance lobby, and 24/7 CCTV surveillance. Internally, the residences feature premium specifications including high-quality flooring, modular kitchen designs, modern bathroom fittings, biometric locks, automation-ready homes, advanced electrical setups, and common areas with backup power and fire safety systems, creating a secure and comfortable living environment.
Layouts and prices
Floor plans
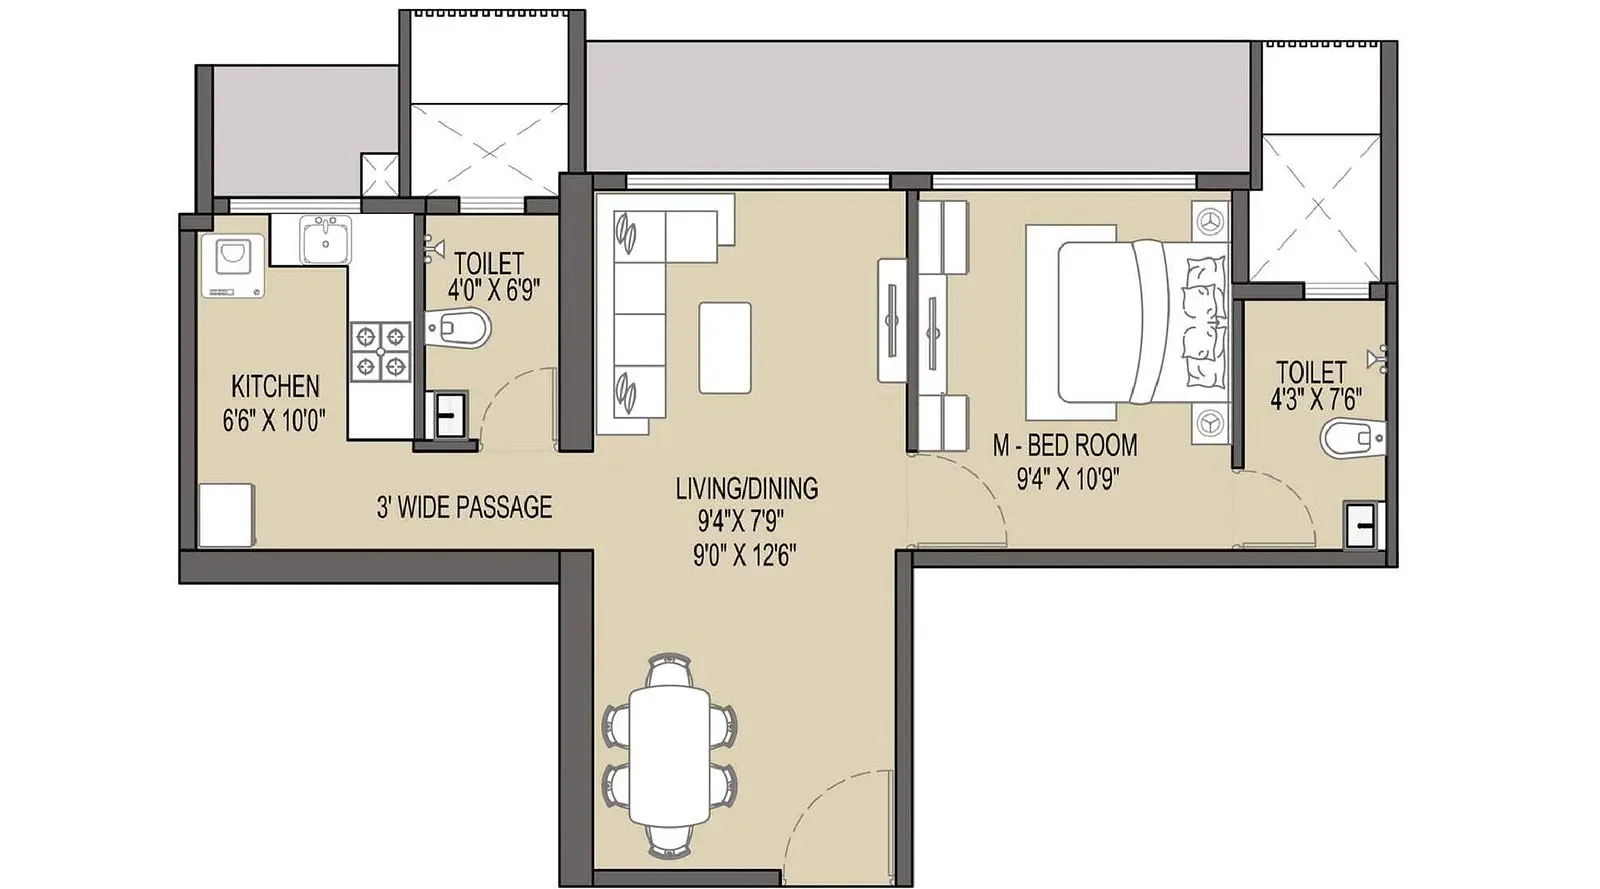
1 BHK
440 sq ft carpet area
₹2.32 Cr
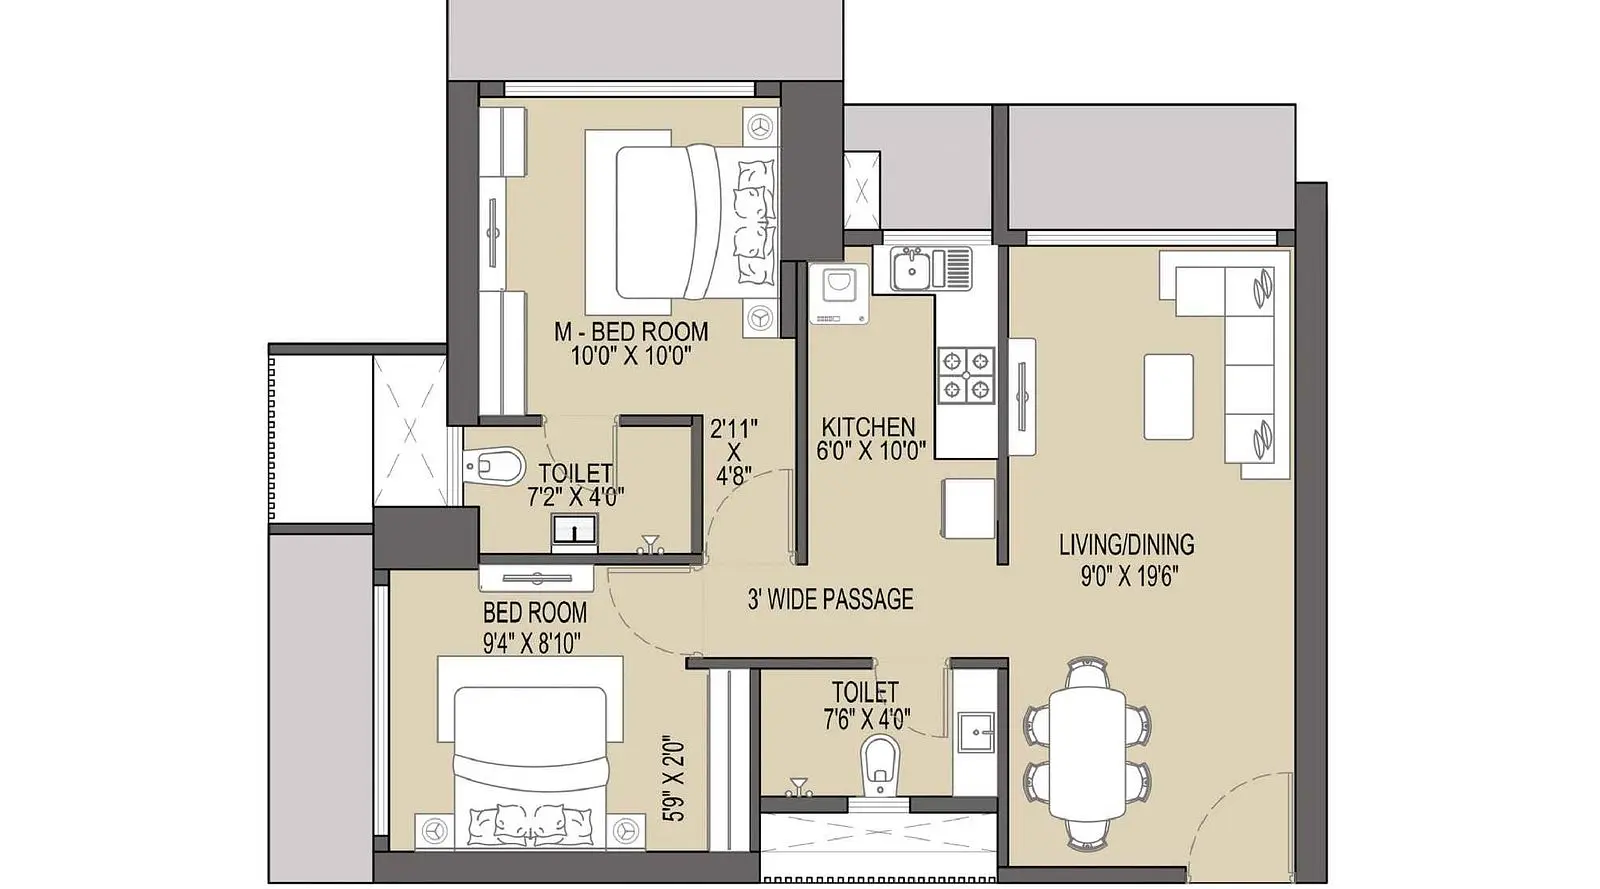
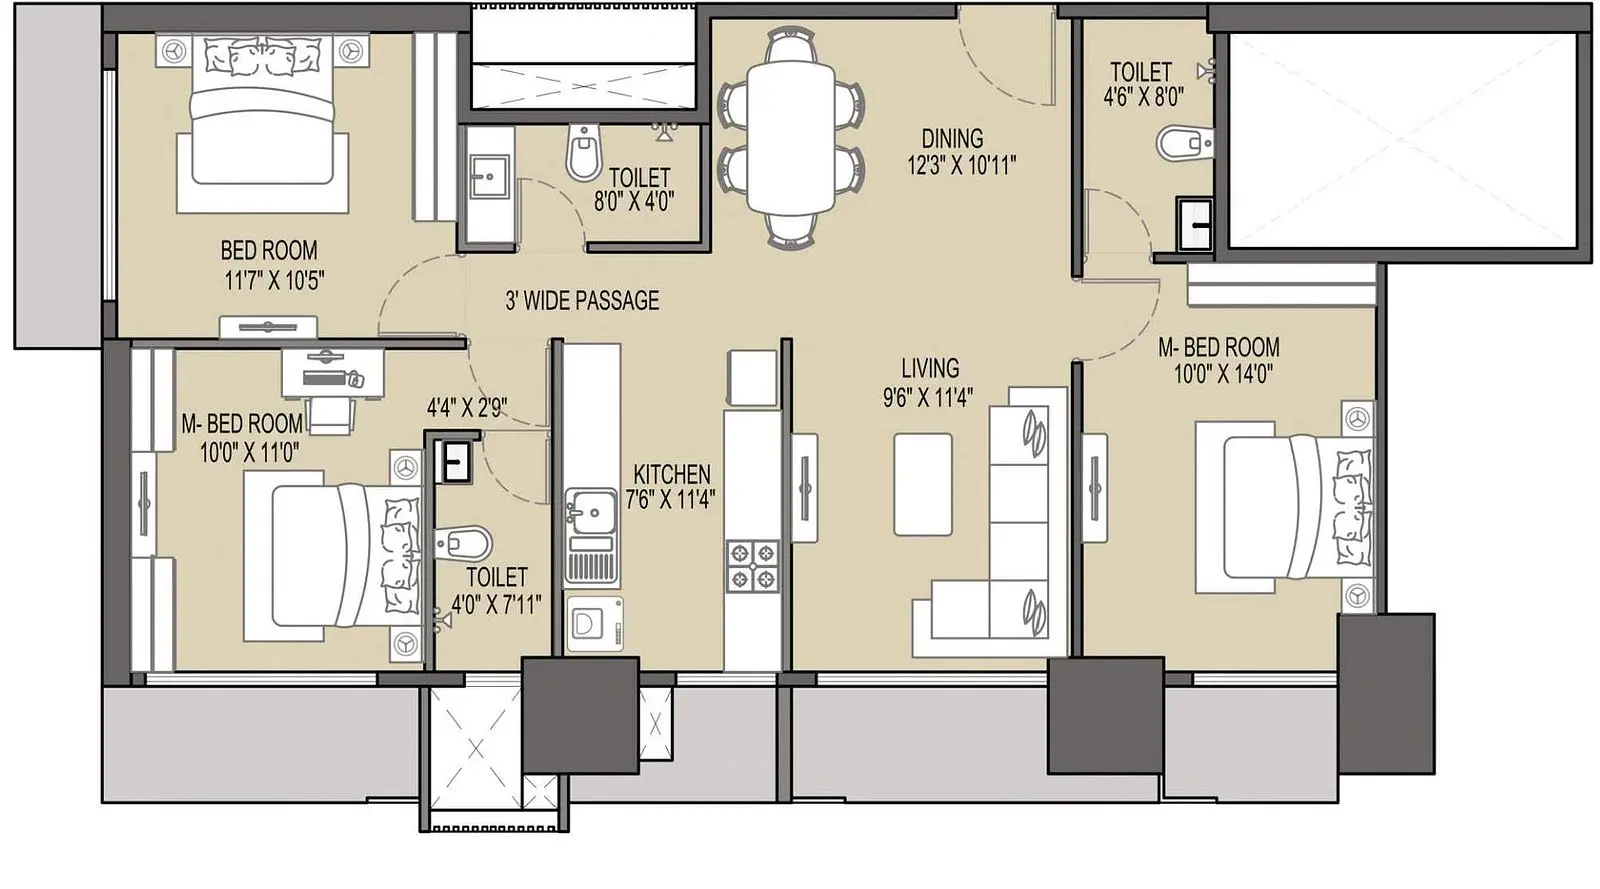
2 BHK
56 sq ft carpet area
₹2.85 Cr
3 BHK
870 sq ft carpet area
₹5.63 Cr
See the spaces
Project gallery
Personal guidance
Interested? Let us call you
Share a few details and a local advisor will get in touch.
Everyday comfort
Amenities
- 2 Infinity Swimming Pools
- Ample Ground-Level Open Space
- EV Charging Station
- Grand Entrance Lobby
- Gymnasium
- High-Speed Elevators with Separate Service Lift
- Indoor Game
- Kid's Play Area
- Rooftop Sky Lounge
- Solar Power Backup
- 24/7 security
Materials and finishes
Specifications
- Features
-
- Branded sanitaryware and fittings
- Concealed wiring and plumbing
- Modular kitchen provision
- premium flooring & modern interiors
- Vastu-compliant flats
- Video door phone & smart entry access
- Wide windows for natural light and ventilation
- premium flooring and high-quality fittings
Watch before you visit
Project videos
Ajmera Downtown Walkthrough Video
A walkthrough video for the project Ajmera Downtown.
Neighbourhood
Location
Kalbadevi, Mumbai, India
Kalbadevi, Mumbai, India
Around the neighbourhood
Location advantages
Connectivity
- Marine Drive — .
- Wankhede Stadium — .
- Metro INOX Theatre — .
Healthcare
- Bombay Hospital — .
- Saifee Hospital — .
- Sir H.N. — .
- Reliance Foundation — .
- G.T. Hospital — .
Nearby places
- Marine Lines (Western Line) – Closest — .
- CSMT (Central & Harbour Line) – Nearby — .
- Crawford Market — .
- Nature’s Basket — .
- St. Xavier’s High School — .
- H.R. College, K.C. College, Jai Hind College, Hinduja College — .
Before you decide
Frequently asked questions
What is the RERA number?
P51900031924
What are the carpet areas and prices?
1 BHK – 440 sq.ft. – ₹2.32 Cr* onwards2 BHK – 560 / 620 sq.ft. – ₹2.85 Cr* onwards3 BHK – 870 sq.ft. – ₹5.63 Cr* onwards
What is the possession date?
December 2027 (as per RERA)
Are there deck apartments and smart features?
Yes, with wide windows, home automation-ready units, and premium specifications.
.jpg)