Akshay Vrindavan
- Price range
- ₹62.5 L – ₹66.2 L
- Configurations
- 2 BHK
- Carpet area
- 673 sq ft – 732 sq ft
- Possession
- December 2030
- Status
- Under construction
- RERA number
- P52100047392
- Developer
- RR Lunkad Group
- Towers
- 5
- Storeys
- G+B+22
Charholi Budruk, Pune · RR Lunkad Group
₹62.5 L – ₹66.2 L
2 BHK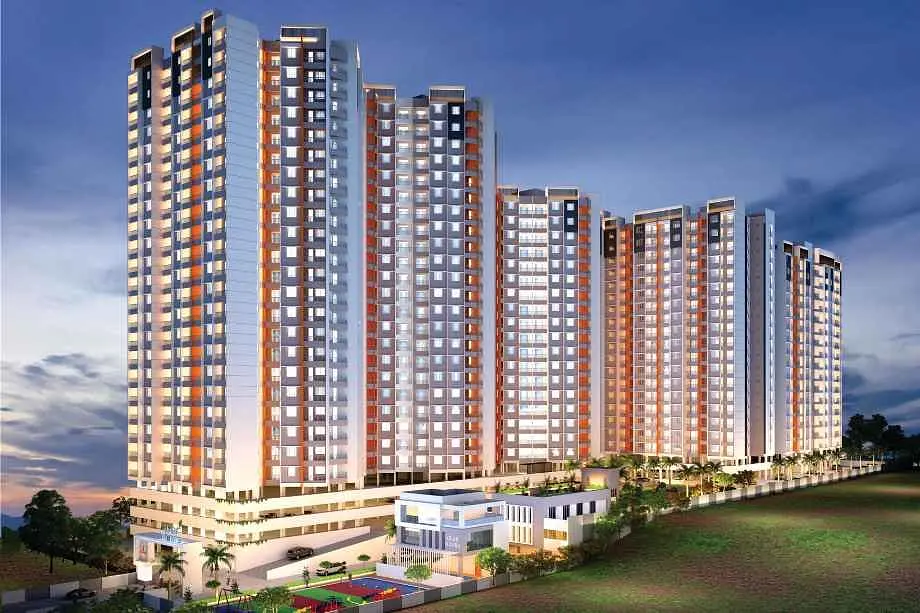
The project
About Akshay Vrindavan
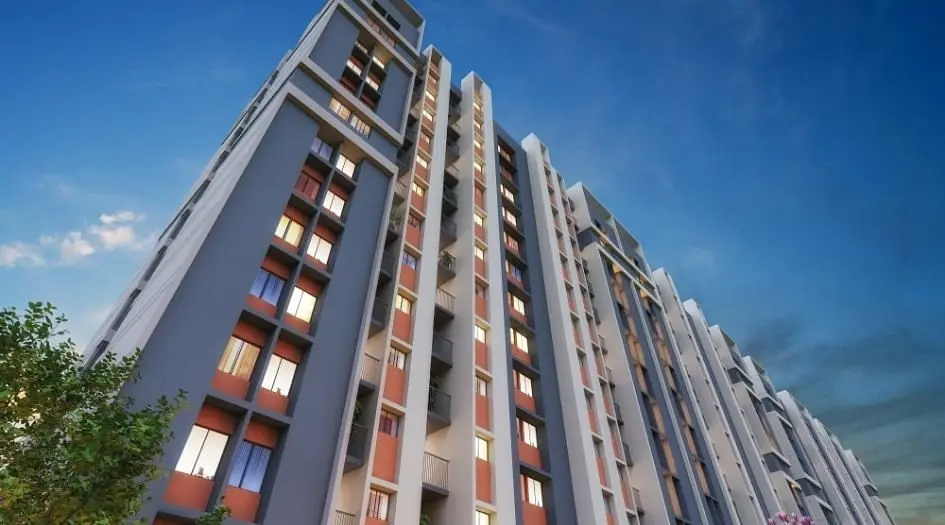
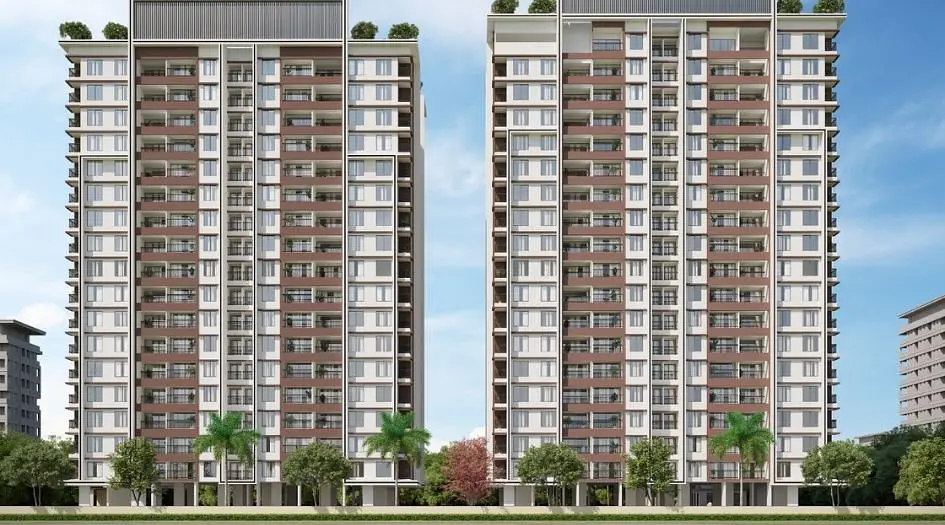
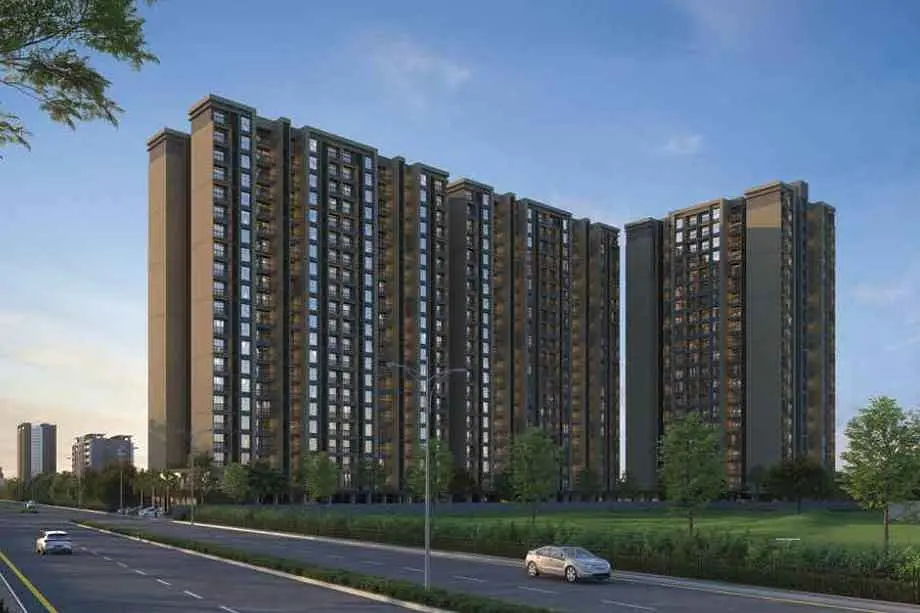
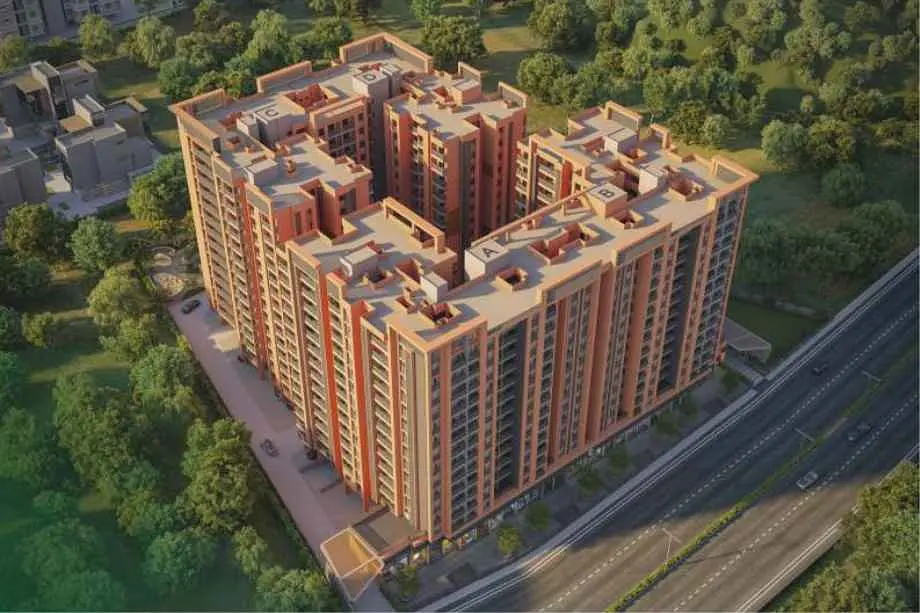
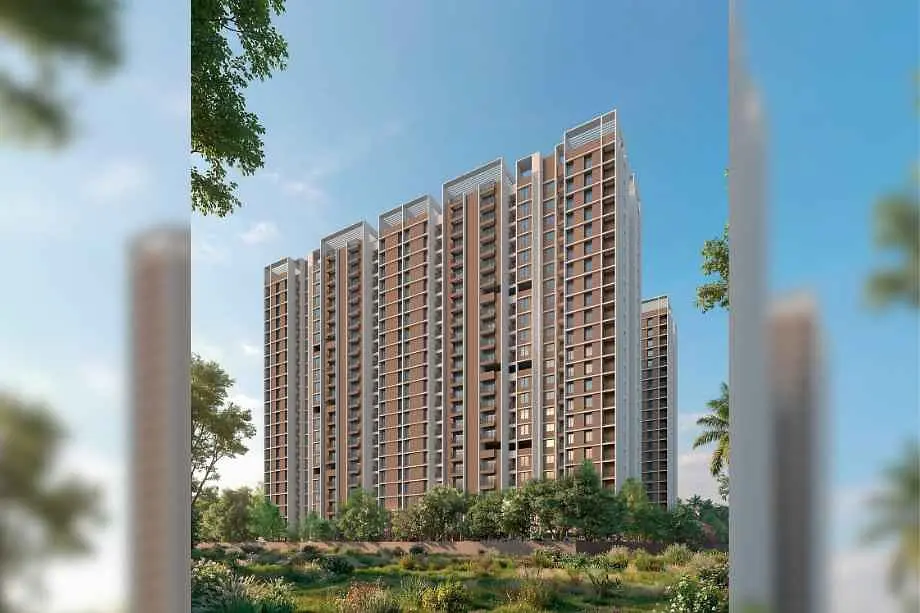
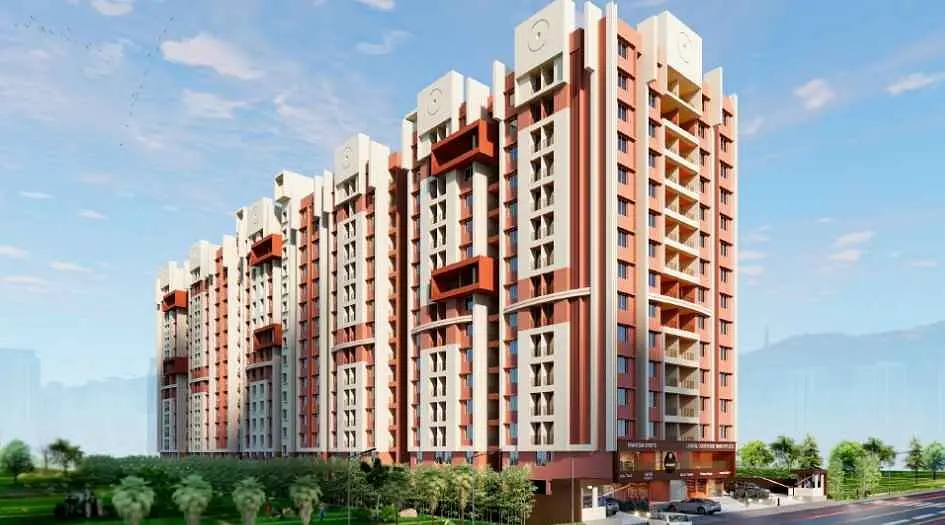
Akshay Vrindavan Charholi, Pune, is an under-construction residential project by the renowned RR Lunkad Group.
Akshay Vrindavan is strategically located in the prime and well-developed locality of Wadmukhwadi, Charholi Budruk.
Vrindavan Akshay Charholi by Haware Properties features a multi-tower development, G + B+22 storeys.
Pune Charholi Vrindavan Akshay offers thoughtfully designed 2- apartments with spacious carpet areas. The 2 BHK homes feature a carpet area of 673 - 732 sq. ft., with prices starting at ₹ ₹62.5 Lakhs++ - ₹ 66.2 L++.
Charholi Vrindavan, this project is registered under RERA No. is P52100047392.
Experience Centre Address - Sr. 131 part, Pune - Alandi Rd, next to Balaji Temple, Wadmukhwadi, Charholi Budruk, Pune, Maharashtra 412105.
Akshay Vrindavan by RR Lunkad Group has Modern Amenities like a community hall with an air-conditioned gymnasium, garden, amphitheatre, a clubhouse with indoor games, and a covered swimming pool, along with backup for lifts and common areas. It also includes an organic waste converter, recreational space, jogging and walking track, multi-level parking space, firefighting system, entrance lobby for each building, internal concrete roads, letter box and name plate for each building, water tank with connected pump sets, common terrace, CCTV cameras at ground level and common areas, and solar power for common lighting.
Layouts and prices
Floor plans
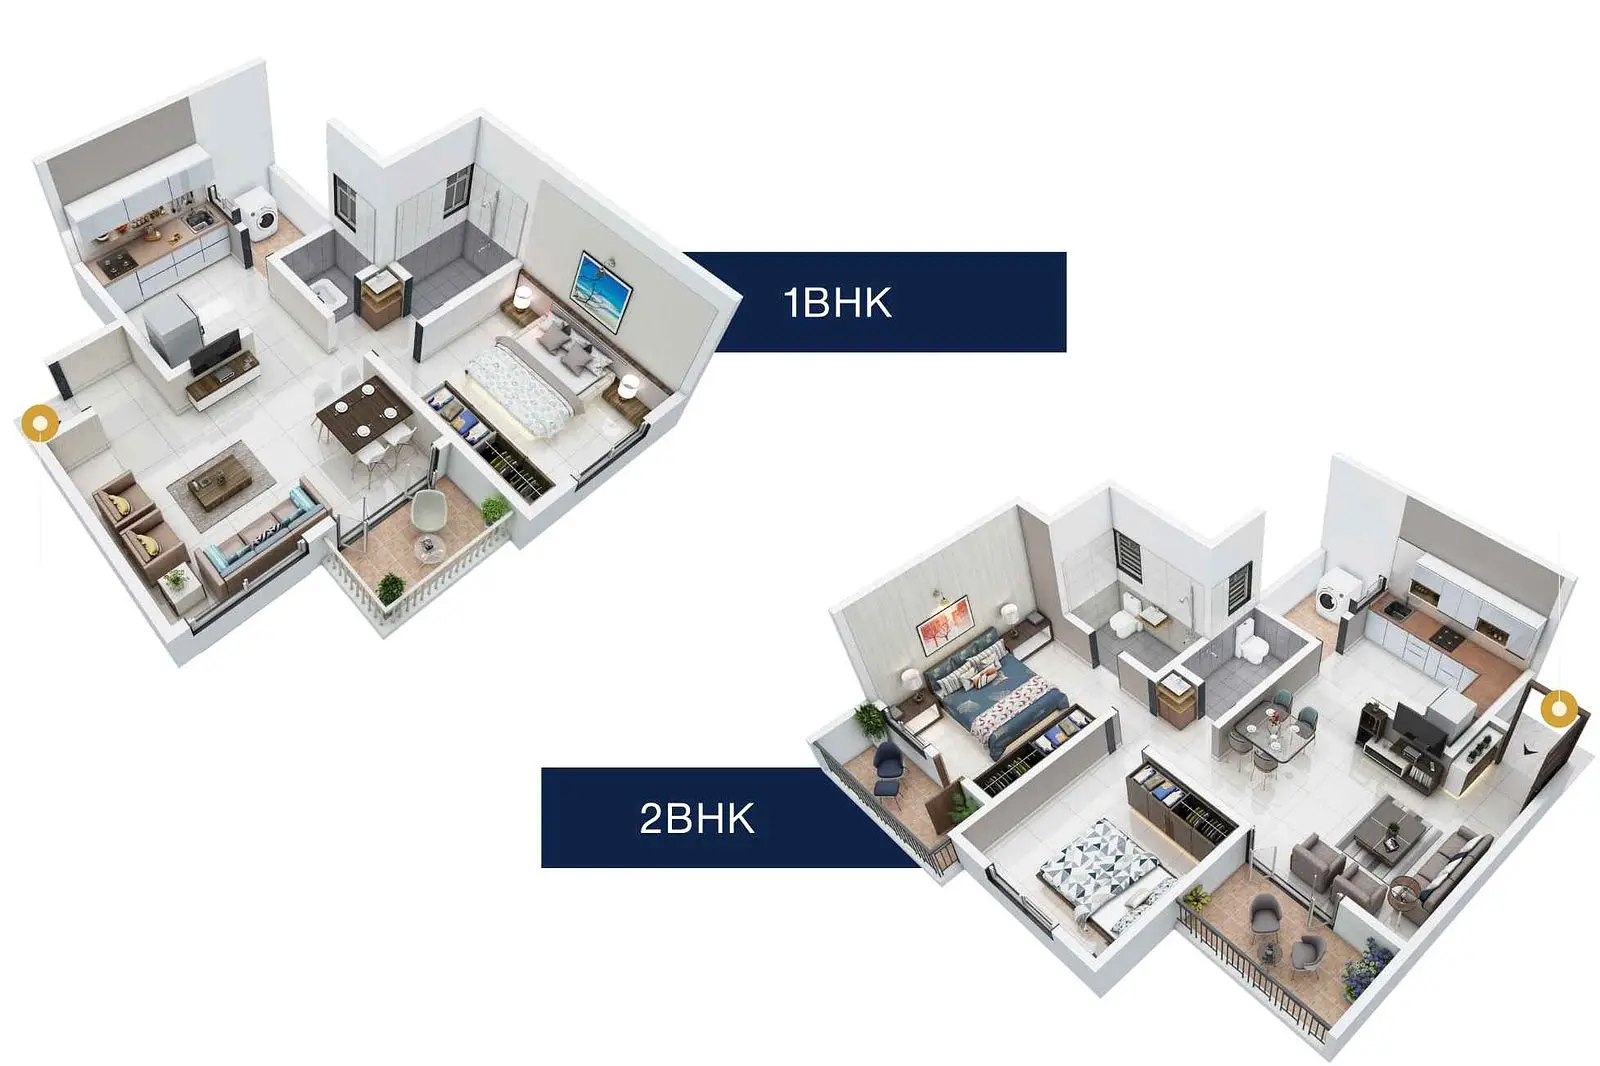
2 BHK
673 sq ft carpet area
₹62.5 L
2 BHK
732 sq ft carpet area
₹66.2 L
See the spaces
Project gallery
Personal guidance
Interested? Let us call you
Share a few details and a local advisor will get in touch.
Everyday comfort
Amenities
- Gymnasium
- Terrace garden
- Amphitheatre
- Swimming Pool
- Power Backup
- Jogging track
- Fire Fighting Systems
- Grand Entrance Lobby
- CCTV surveillance
- Solar Power Backup
- Clubhouse
Materials and finishes
Specifications
- Features
-
- fire safety & biometric access
- Vitrified Flooring
- Energy-Saving Non-Toxic Paints
- Laminate finished main & toilet Door
- Aluminium window frames, laminated wooden doors
- Granite kitchen platform, branded fixtures
- Elegant Building Entrance Gate
- Modular kitchens
- RCC construction, earthquake-resistant.
Watch before you visit
Project videos
Akshay Vrindavan Walkthrough Video
A walkthrough video for the project Akshay Vrindavan.
Neighbourhood
Location
Sr. 131 part, Pune - Alandi Rd, next to Balaji Temple, Wadmukhwadi, Charholi Budruk, Pune, Maharashtra 412105
Sr. 131 part, Pune - Alandi Rd, next to Balaji Temple, Wadmukhwadi, Charholi Budruk, Pune, Maharashtra 412105
Around the neighbourhood
Location advantages
Connectivity
- Pune Railway Junction — 13 km
- Kasarwadi Railway Station — 8 km
Education
- RKL Galaxy International School — 2 km
Healthcare
- PCMC PGI Yashwantrao Chavan Memorial Hospital — 8.5 km
Nearby places
- Spine City Mall — 7.2 km
Before you decide
Frequently asked questions
What is the RERA number of Akshay Vrindavan?
The RERA registration number of the project is P52100047392.
Where is Akshay Vrindavan located?
The project is located at Sr. 131 Part, Pune–Alandi Road, next to Balaji Temple, Wadmukhwadi, Charholi Budruk, Pune, Maharashtra 412105.
What configurations are available in the project?
Akshay Vrindavan offers thoughtfully designed 1 BHK and 2 BHK apartments.
Who is the developer of Akshay Vrindavan?
The project is developed by the reputed RR Lunkad Group, known for quality construction and timely delivery.
Does the project offer modern amenities?
Yes, Akshay Vrindavan includes a range of modern lifestyle amenities for comfortable and convenient living.