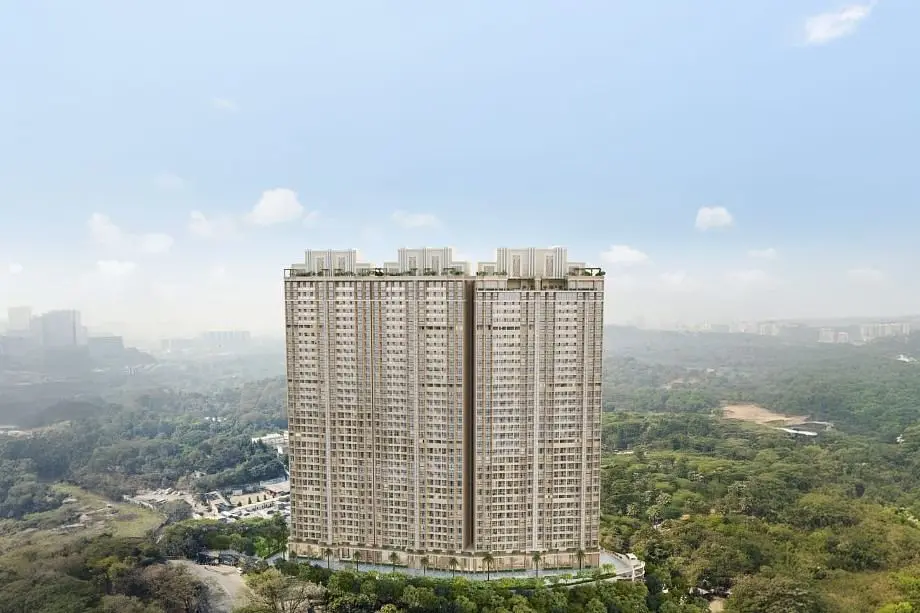
Baya Solstice
- Price range
- ₹2.13 Cr – ₹3.96 Cr
- Configurations
- 2 BHK, 3 BHK
- Carpet area
- 777 sq ft – 1466 sq ft
- Possession
- December 2028
- Status
- Under construction
- RERA number
- Baya-Solstice-qr-coming-soon
- Developer
- The Baya Company
- Towers
- 1
- Storeys
- G + 20
Andheri East, Mumbai · The Baya Company
₹2.13 Cr – ₹3.96 Cr
2 BHK 3 BHK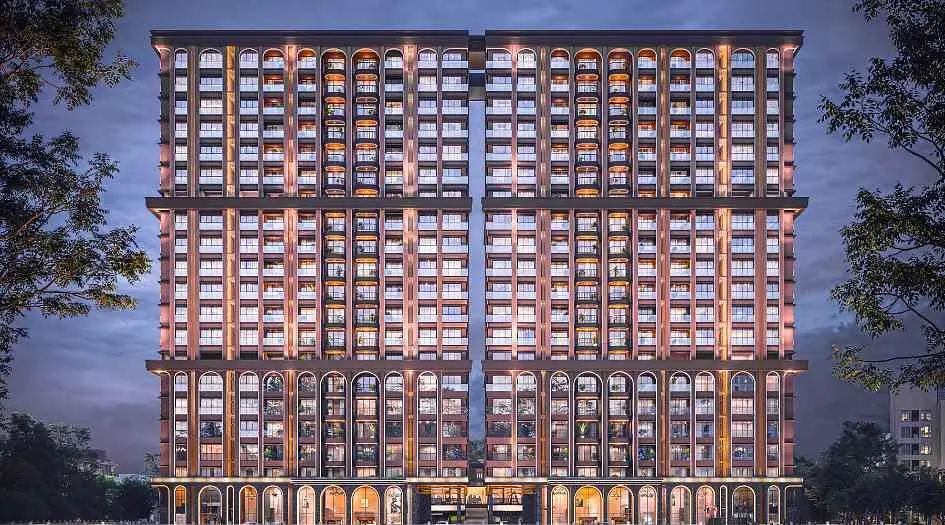
The project
About Baya Solstice
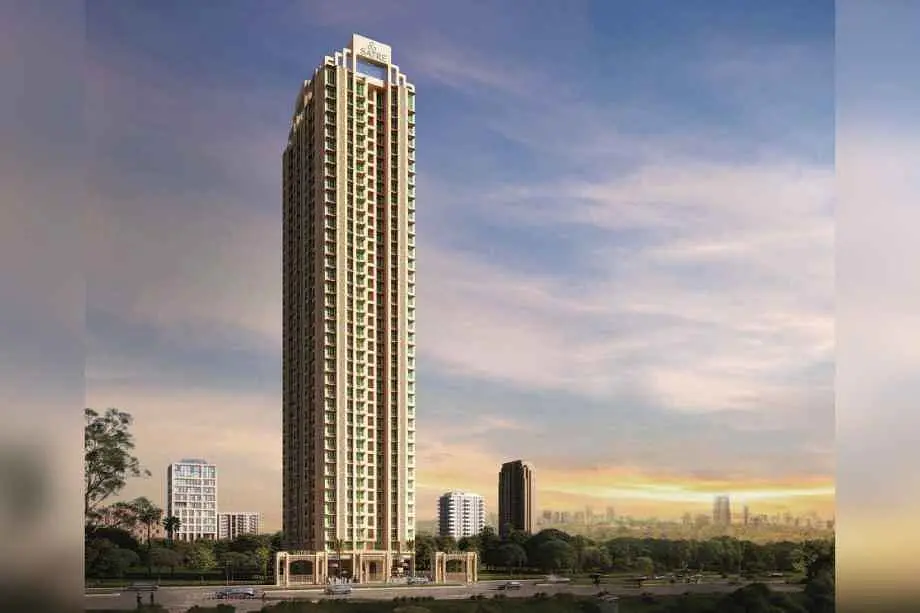
Baya Solstice Andheri Marol is an upcoming residential project featuring an exclusive G+20 storey tower offering 2 BHK and 3 BHK apartments with Jodi options. The project provides floor plans, price sheets, sample flat videos, show flat photos, sales gallery address, location advantages, amenities, internal specifications, highlights, USPs, overview, pick and drop service*, customer reviews, and FAQs. The carpet areas are 2 BHK - 788-973 sq. ft. and 3 BHK - 1370-1466 sq. ft., with prices starting from ₹2.13 Cr to ₹3.96 Cr*. Possession is expected in December 2028. Baya Solstice Marol offers 35,000 sq. ft. of lifestyle amenities like a bowling alley, oxygen room, video game room, modern gym, swimming pool, multipurpose court, children’s play area, landscaped garden, jogging track, CCTV surveillance, power backup, intercom, clubhouse, library, business center with Wi-Fi, rooftop lounge, party lawn, and a senior citizens’ zone. Apartments come with high-quality flooring, modular kitchens, modern bathroom fixtures, advanced electrical systems, biometric locks, automation-ready features, backup for common areas, fire alarms, and car charging stations. The project address is Makwana Road, Gamdevi, Marol, Andheri East, Mumbai 400059. Connectivity is strong with proximity to Marol Naka Metro Station, Andheri Railway Station, Western Express Highway, and Sahar Road. Hospitals like Holy Spirit, SevenHills, and Nanavati Super Speciality are nearby. Business hubs such as Inizio, MIDC, Hubtown Solaris, and SEEPZ are easily accessible, along with recreational spots like Hotel Solitaire, Courtyard by Marriott, Carnival Cinemas, and Shoppers Stop, making it a convenient and attractive residential option.
Layouts and prices
Floor plans
2 BHK
777 sq ft carpet area
₹2.13 Cr
2 BHK
914 sq ft carpet area
₹2.5 Cr
2.5 BHK
973 sq ft carpet area
₹2.63 Cr
3 BHK
1359 sq ft carpet area
₹3.67 Cr
3 BHK
1466 sq ft carpet area
₹3.96 Cr
See the spaces
Project gallery
Personal guidance
Interested? Let us call you
Share a few details and a local advisor will get in touch.
Everyday comfort
Amenities
- 24/7 Security with CCTV Surveillance
- 35,000 sq. ft. of Signature Lifestyle Amenities
- Bowling Alley
- children’s play area
- Clubhouse
- Intercom Facility
- Jogging track
- Landscaped garden
- Library & Dance Studio
- Modern Gymnasium
- Multipurpose Court
- Oxygen Room
- Power Backup
- Swimming Pool
- Video Game Room
- Business Centre with Wi-Fi Zone
Materials and finishes
Specifications
- Features
-
- 10'6" Ceiling Height for an airy feel
- Attached Servant Room in all units
- High-Quality Flooring and Modular Kitchen
- Private Decks for panoramic city views
- Spacious 2 & 3 BHK Apartments
- Utility Spaces for added convenience
- Vastu-Compliant Layouts
- Premium Bathroom Fixtures
Watch before you visit
Project videos
Baya Solstice Walkthrough Video
A walkthrough video for the project Baya Solstice.
Neighbourhood
Location
Andheri East, Mumbai, India
Andheri East, Mumbai, India
Around the neighbourhood
Location advantages
Connectivity
- Marol Naka Metro Station — .
- Andheri Railway Station — .
- Western Express Highway — .
- Sahar Road — .
Healthcare
- Holy Spirit Hospital (Minutes away) — .
- SevenHills Hospital — .
- Nanavati Super Speciality Hospital — .
Before you decide
Frequently asked questions
What is the address of Baya Solstice?
Located at Marol Naka, Andheri East, Mumbai.
What configurations are available?
2 & 3 BHK apartments with Jodi options.
What is the starting price?
Prices start from ₹2.57 Cr onwards.
.jpg)
.jpg)