Chandak Vansham
- Price range
- ₹4.48 Cr – ₹7.92 Cr
- Configurations
- 3 BHK, 4 BHK
- Carpet area
- 935 sq ft – 1651 sq ft
- Possession
- December 2030
- Status
- Under construction
- RERA number
- Chandak-Vansham-qr-P51800080145
- Developer
- Chandak Group
- Towers
- 3
- Storeys
- G+13
Vile Parle West, Mumbai · Chandak Group
₹4.48 Cr – ₹7.92 Cr
3 BHK 4 BHK
The project
About Chandak Vansham
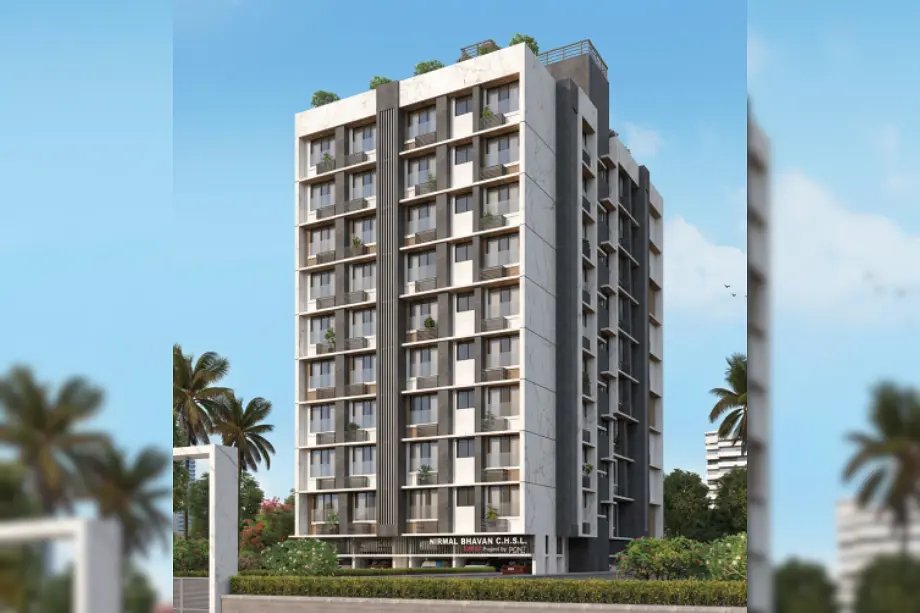
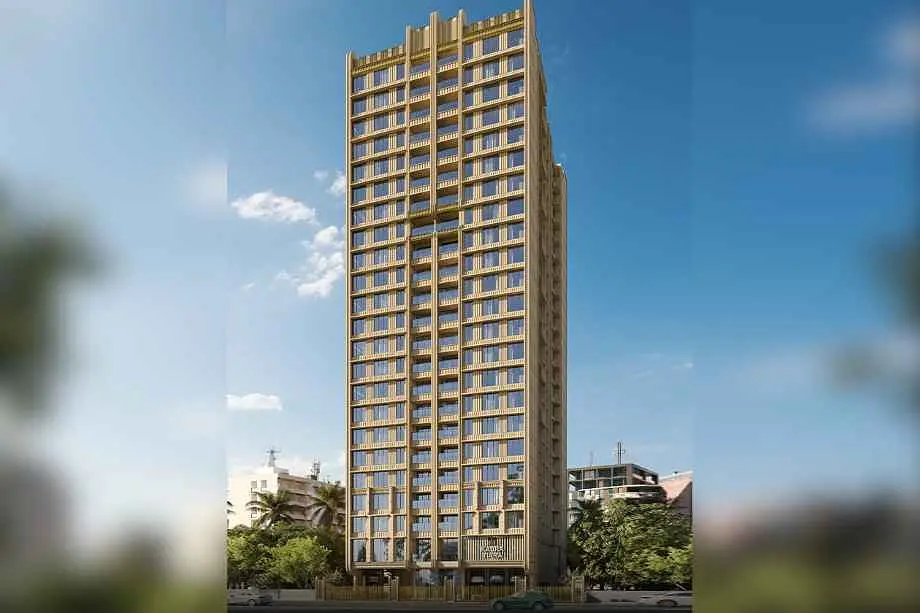
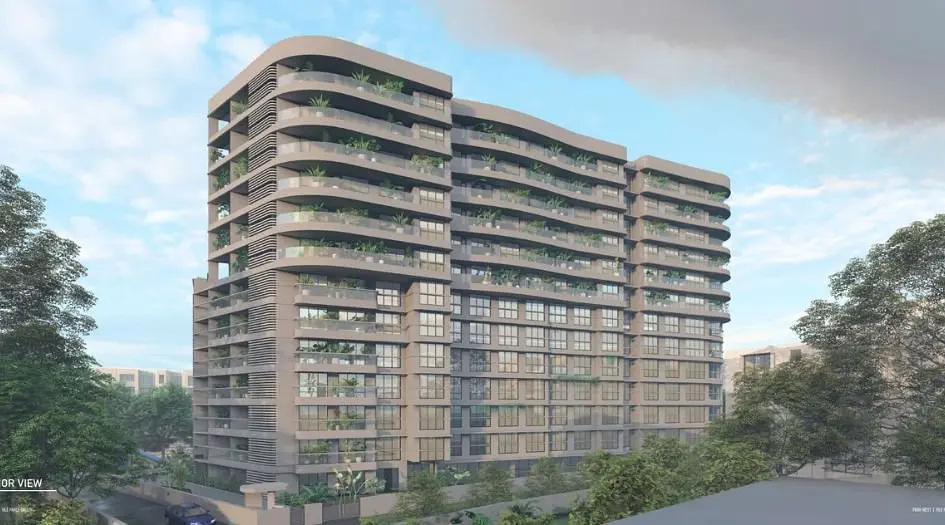
Chandak Vansham is an exclusive residential project by Chandak Group, strategically located in the prestigious neighborhood of Vile Parle West, Mumbai. Spread across a prime location on Swami Vivekananda Road, opposite Jain Derasar, this development comprises 2 towers of G+13 storeys, offering premium 3 BHK and 4 BHK residences, with the option for Jodi apartments. Designed for urban families seeking refined living, the project offers well-planned layouts, modern finishes, and spacious interiors.
Registered under MahaRERA ID P51800080145, Chandak Vansham features thoughtfully sized apartments with carpet areas ranging from 935–940 sq.ft. for 3 BHK and 1651 sq.ft. for 4 BHK, with prices starting from ₹4.48 Cr to ₹7.92 Cr. The project is scheduled for possession by December 2031.
Chandak Vansham boasts an impressive suite of amenities including a sky garden, swimming pool, fully equipped gymnasium, banquet hall, kids play area, meditation zone, senior citizen corner, games room, yoga zone, and high-speed elevators.
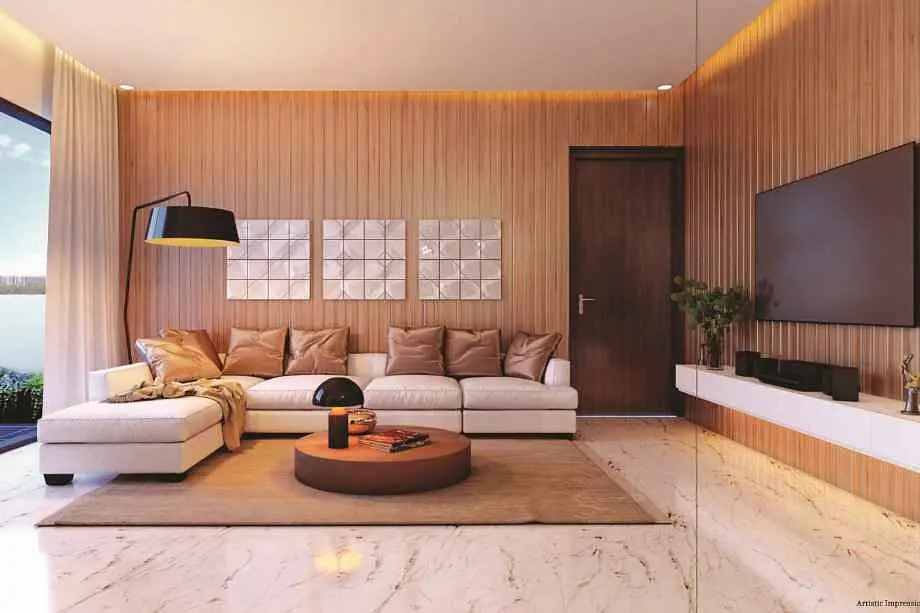
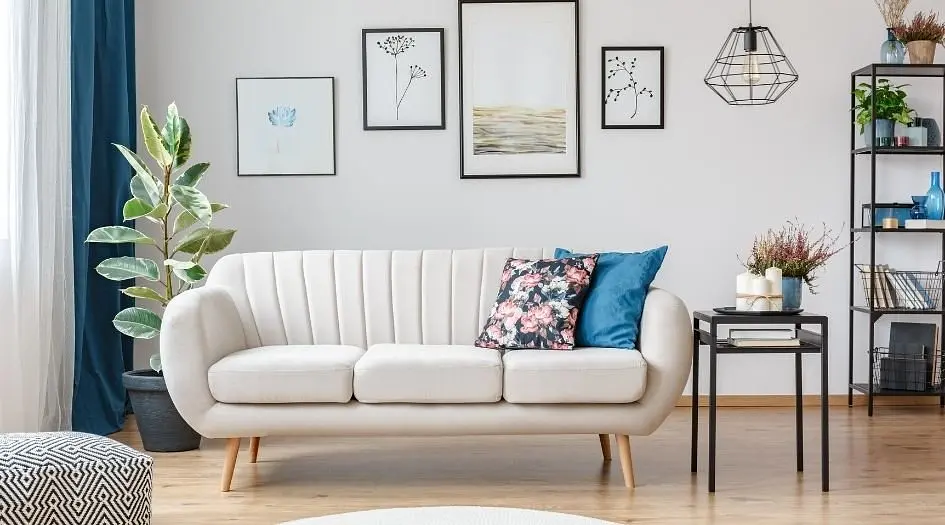
The residences are crafted with premium internal specifications such as high-quality flooring, modular kitchen setups, designer bathroom fixtures, advanced electrical fittings, and robust safety systems. The homes are automation-ready and include features like biometric locks, EV charging stations, fire alarm systems, and backup power for essential services.
Located in the heart of Vile Parle West, the project enjoys excellent connectivity to key areas such as Santacruz West, Andheri West, Juhu, Bandra, and Khar, along with convenient access via Swami Vivekananda Road, Gulmohar Road, and W Lallubhai Park Road. Its proximity to leading schools, hospitals, shopping centers, and commercial zones makes it one of the most desirable addresses in Mumbai.
Chandak Vansham’s address is Swami Vivekananda Rd, opposite Jain Derasar, Navpada, Irla, Vile Parle West, Mumbai, 400056, placing it at the intersection of comfort, connectivity, and class.
Layouts and prices
Floor plans
3 BHK
935 sq ft carpet area
₹4.48 Cr
4 BHK
1651 sq ft carpet area
₹7.92 Cr
See the spaces
Project gallery
Personal guidance
Interested? Let us call you
Share a few details and a local advisor will get in touch.
Everyday comfort
Amenities
- Children Play Area
- Gymnasium
- Indoor & Outdoor games
- Jogging track
- Landscape Garden
- Multipurpose Court
- Senior citizen area
- Tennis Court
- Terrace garden
- Yoga and meditation zones
- Zen Garden
- Barbecue Area
Materials and finishes
Specifications
- Features
-
- Branded sanitary fittings
- French windows for ample natural light
- Spacious living areas with vitrified flooring
- Vastu-compliant design
- Video door phone and intercom system
- Well-designed lobby
- Power backup
Watch before you visit
Project videos
Chandak Vansham Walkthrough Video
A walkthrough video for the project Chandak Vansham.
Neighbourhood
Location
Vile Parle West, Mumbai, India
Vile Parle West, Mumbai, India
Around the neighbourhood
Location advantages
Connectivity
- Vile Parle Railway Station — 0.9 km
- D.N. Nagar Metro Station — 4.0 km
- Domestic Airport — 6.2 km
- Western Express Highway — .
- S.V. Road — .
- Juhu Beach — 2.1 km
Before you decide
Frequently asked questions
What is Chandak Vansham and where is it located?
Chandak Vansham is a premium residential project by Chandak Group located at Swami Vivekananda Road, opposite Jain Derasar, Navpada, Irla, Vile Parle West, Mumbai -400056.
What configurations are available at Chandak Vansham?
The project offers spacious 3 BHK and 4 BHK apartments, with Jodi flat options available.
What is the possession timeline for Chandak Vansham?
The project is expected to be ready for possession by December 2031.
.png)