Dream Jai Arihant
- Price range
- ₹1.09 Cr – ₹1.63 Cr
- Configurations
- 1 BHK, 2 BHK
- Carpet area
- 435 sq ft – 650 sq ft
- Possession
- December 2027
- Status
- Under construction
- RERA number
- P51800052413
- Developer
- Dream Arihant Group
- Towers
- 1
- Storeys
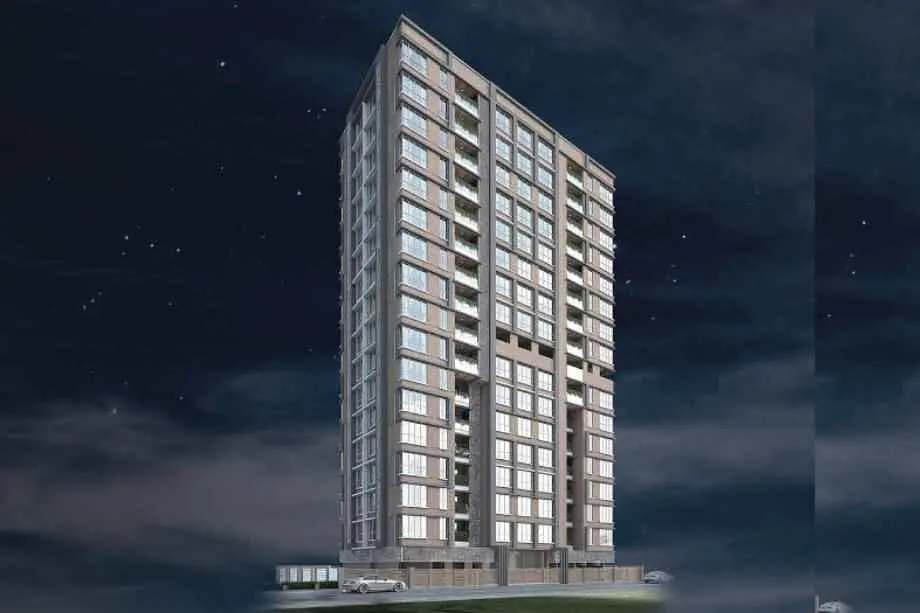
- G + 19 Storeys
Ghatkopar East, Mumbai · Dream Arihant Group
₹1.09 Cr – ₹1.63 Cr
1 BHK 2 BHK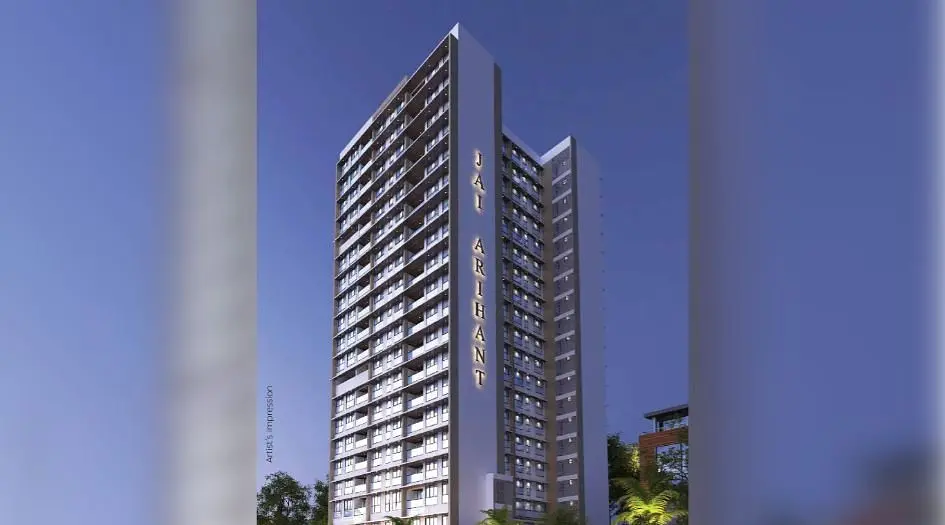
The project
About Dream Jai Arihant
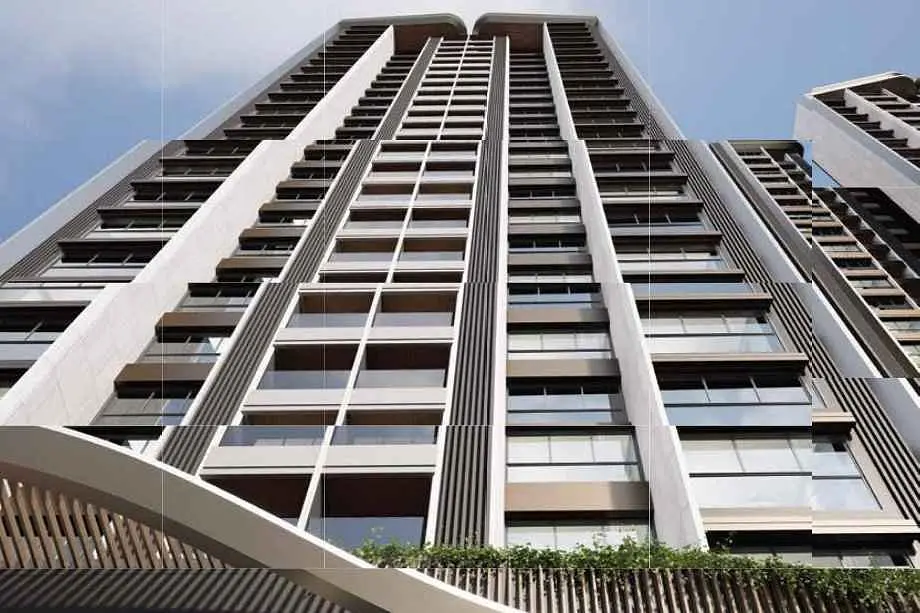
Dream Jai Arihant by Dream Arihant Group offers premium 1 and 2 BHK homes in the well-connected Ghatkopar area of Mumbai. This exclusive G + 19 storeys tower also has Jodi apartment options as well. Get all details here - Floor Plans, Price Sheet, Reviews, Construction Status & RERA.
1 BHK starts from 1.08 Cr for 435 Sqft carpet and 2 BHK starts from 1.51 Cr for 607 Sqft carpet. Dream Jai Arihant Project offer amenities like Gymnasium, Kids Play Area, Grand Entrance Lobby and Fitness Zone.
The project is MahaRERA registered: P51800052413. Dream Jai Arihant is located at Jai Arihant, Cts No 194 Opp. Pune Vidhya Bhavan School, Nath Pai Nagar, Ghatkopar East.
The project It offers great connectivity across the city Somaiya College - 5 Min, PVG Vidya Bhavan School - 5 Min, R Odeon Mall - 5 Min, Rajawadi Govt Hospital - 10 Min, Ghatkopar Railway Station - 10 Min, Vidyavihar Railway Station - 10 Min, Somiya Hospital - 15 Min, BKC - 15 Min, R City Mall - 20 Min, Eastern Express Highway - 20 Min.
Dream Arihant Group has many ongoing, upcoming & completed Projects Arihant Niwara Sky - Chunabhatti, Arihant Sky - Chembur, Arihant Shankheshwar Heights - Chunabhatti, Dream Arihant Oasis - Ghatkopar East, Arihant Neminath Sky - Ghatkopar West
Book your site visit today.
Layouts and prices
Floor plans
1 BHK
435 sq ft carpet area
₹1.09 Cr
2 BHK
607 sq ft carpet area
₹1.52 Cr
2 BHK
626 sq ft carpet area
₹1.56 Cr
2 BHK
650 sq ft carpet area
₹1.62 Cr
See the spaces
Project gallery
Personal guidance
Interested? Let us call you
Share a few details and a local advisor will get in touch.
Everyday comfort
Amenities
- Grand Entrance Lobby
- Gymnasium
- Kid's Play Area
- Fitness center
Materials and finishes
Specifications
- Features
-
- Vitrified Tiles for Living, Dining, Kitchen & Bedrooms
Watch before you visit
Project videos
Dream Jai Arihant Walkthrough Video
A walkthrough video for the project Dream Jai Arihant .
Neighbourhood
Location
Ghatkopar East, Mumbai, India
Ghatkopar East, Mumbai, India
Around the neighbourhood
Location advantages
Connectivity
- Ghatkopar Railway Station — 10 Min
- Vidyavihar Railway Station — 10 Min
Education
- Somaiya College — 5 Min
- PVG Vidya Bhavan School — 5 Min
Healthcare
- Somiya Hospital — 15 Min
Before you decide
Frequently asked questions
What types of homes are available at Dream Jai Arihant, Ghatkopar?
Dream Jai Arihant offers 1 and 2 BHK homes ranging from Carpet 435 – 650Sqft.
What amenities are provided at Dream Jai Arihant, Ghatkopar?
The project provide modern amenities such as a Gymnasium, Kids Play Area, Grand Entrance Lobby, Fitness Zone and more.
What is the location advantage of Dream Jai Arihant, Ghatkopar?
Located Nearby Somaiya College - 5 Min, PVG Vidya Bhavan School - 5 Min, R Odeon Mall - 5 Min, Rajawadi Govt Hospital - 10 Min, Ghatkopar Railway Station - 10 Min, Vidyavihar Railway Station - 10 Min, Somiya Hospital - 15 Min, BKC - 15 Min, R City Mall - 20 Min, Eastern Express Highway - 20 Min, the property offers excellent connectivity.
Is Dream Jai Arihant, Ghatkopar, a RERA-registered project?
Yes, Dream Jai Arihant is an RERA-authorized project with MahaRERA number P51800052413.