Hiranandani Westgate
- Price range
- ₹1.19 Cr – ₹5.31 Cr
- Configurations
- 2, 3 & 4 BHK
- Carpet area
- 483 sq ft – 1761 sq ft
- Possession
- October 2031
- Status
- Under construction
- RERA number
- P51700077268
- Developer
- Hiranandani Group
- Towers
- 6
- Storeys
- 47 to 55 STOREYS
Waghbil, Thane · Hiranandani Group
₹1.19 Cr – ₹5.31 Cr
2 3 4 BHK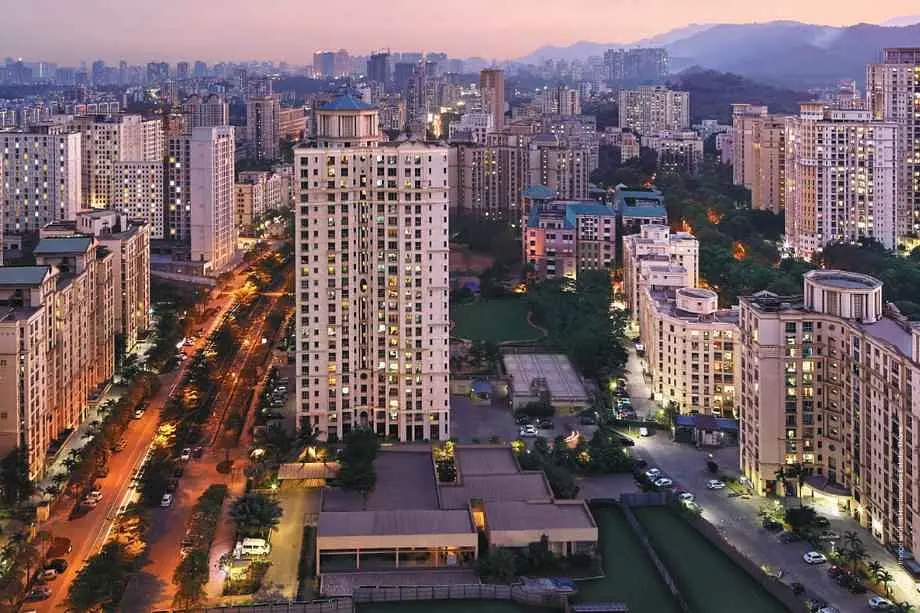
The project
About Hiranandani Westgate
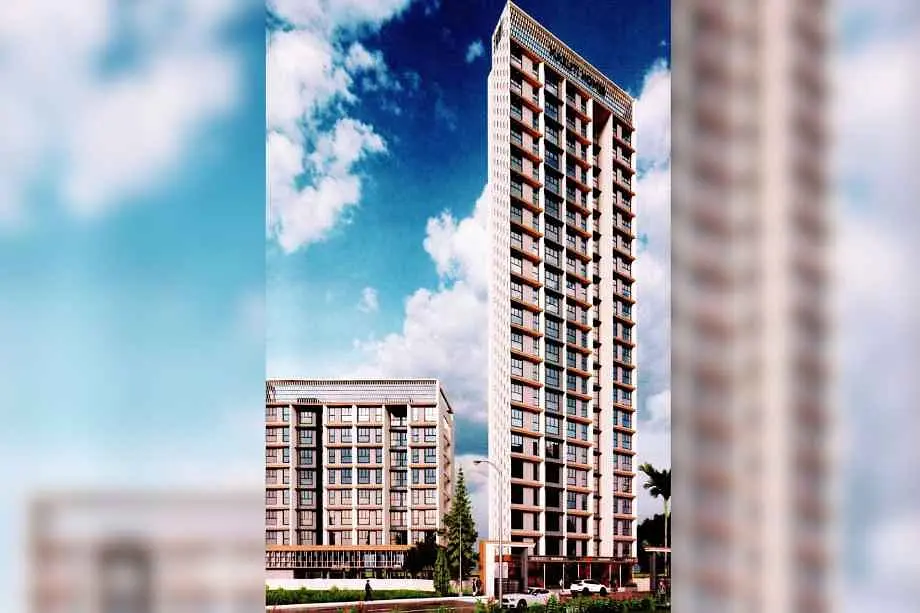
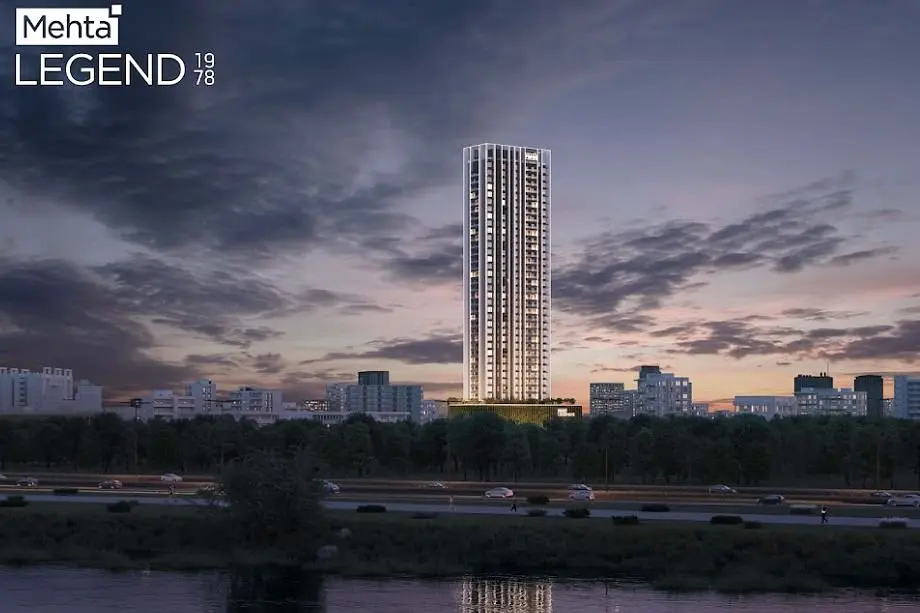
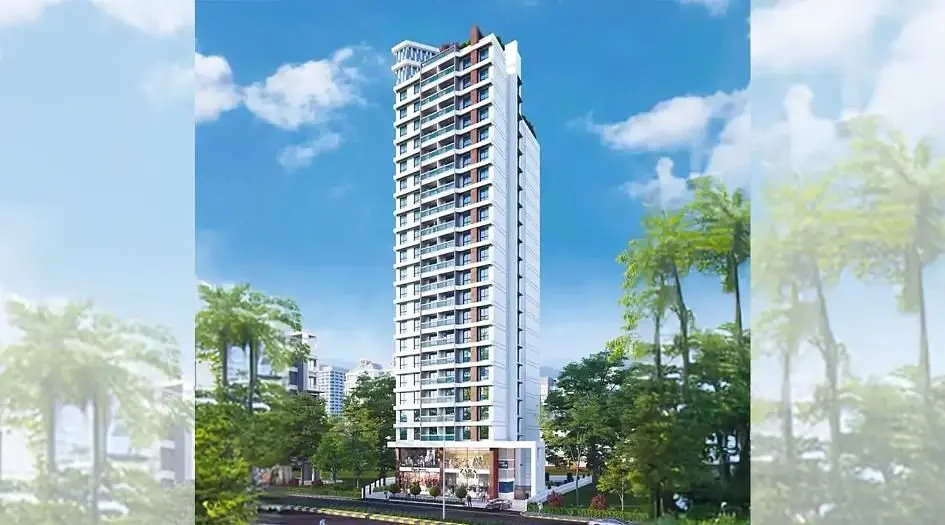
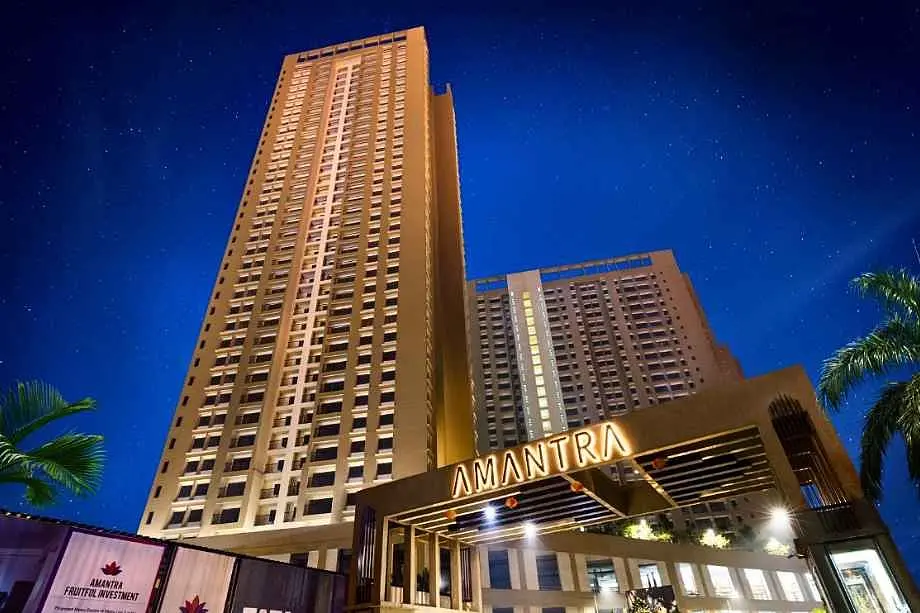
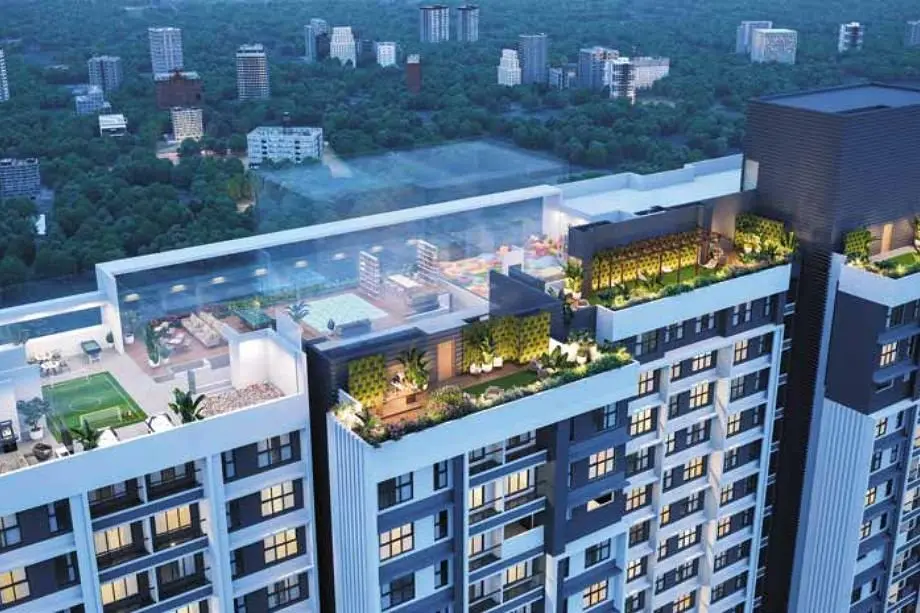
Hiranandani Westgate Thane is a Project by Hiranandani Group situated in the most premium location of Thane, Waghbil, offers 2, 3 & 4 BHK Flats with the availability of Jodi Apartments. Also get Floor Plan, Price Sheet, RERA ID, Reviews, Possession Timeline, Construction Status, Location Advantages, Address, Amenities & Specifications. Hiranandani Group Hiranandani Westgate Thane has Multiple Towers of G+47 to G+55 Storeys. Hiranandani Group Hiranandani Westgate Thane Property Features Amenities like tennis court, pit court, retail shops, squash court, Hiranandani Foundation School, hotel, controlled parking space, advanced safety measures, 24/7 water and power supply, power backup, children's play area, senior citizen deck, and modern elevators. Hiranandani Westgate Thane Has Excellent Connectivity Upcoming metro 4 line 1.6 km, Eastern Express Highway 1.6 km, Majiwada Junction 3 km, Lal Bahadur Shastri Marg 3.5 km, Thane Railway station 4.4 km, Mulund Check Naka 4.6 km, Teen Hath Naka 4 km, Teen Hath Naka 4 km, Manpada 4.4 km.
Thane West is well-connected to Kapurbawdi Junction, Pokhran Road No 1, Viviana Mall, Korum Mall, Upvan Lake, Wagle Estate, Majiwada Junction, Manpada, and Ghodbunder Road.
Hiranandani Group has many ongoing, upcoming & completed Projects Hiranandani Falcon - Hiranandani Estate, Thane, Hiranandani Woodspring - Kalyan West, Hiranandani Verona Block - Siruseri, Chennai South, Hiranandani Castalia - Kandivali West, Mumbai, Hiranandani Heritage Entrance - Hiranandani Gardens Powai, Mumbai
Layouts and prices
Floor plans
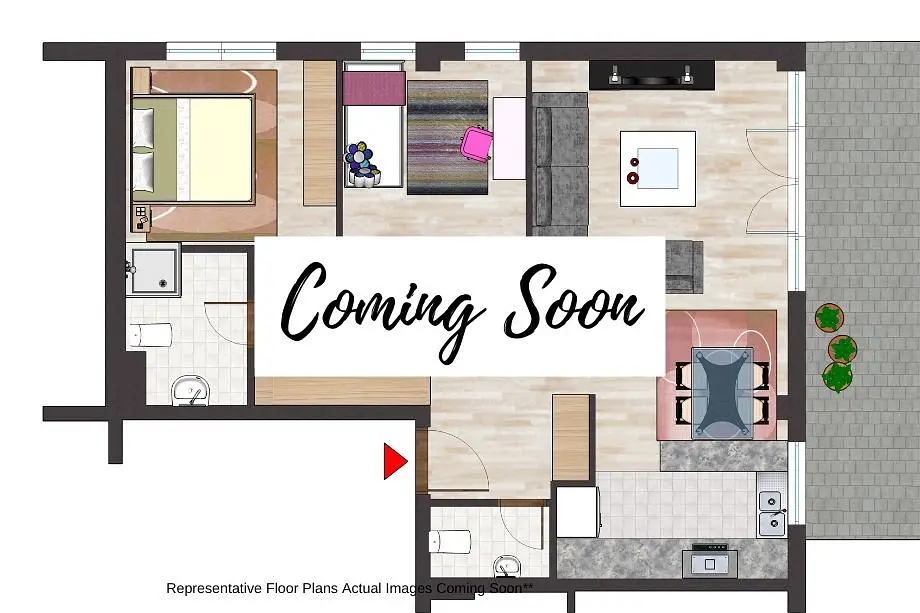
2 BHK
483 sq ft carpet area
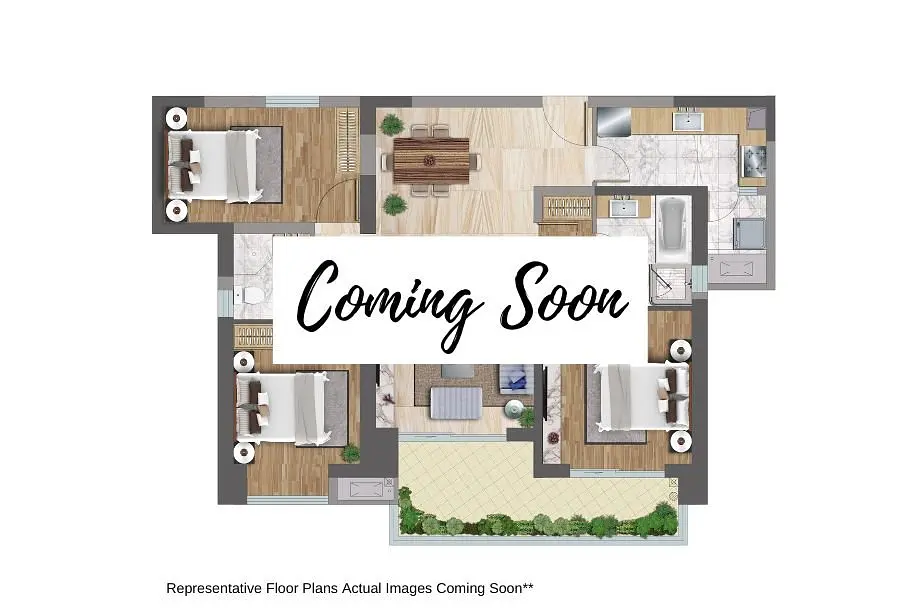
3 BHK
980 sq ft carpet area
4 BHK
1622 sq ft carpet area
See the spaces
Project gallery
Personal guidance
Interested? Let us call you
Share a few details and a local advisor will get in touch.
Everyday comfort
Amenities
- 24/7 CCTV Surveillance & Security
- Children Play Area
- Dedicated Yoga Area
- Earthquake Resistant Structure
- Automated Robotic Car Park
- Efficient Entry and Exits
- Grand Entrance Lobby
- Gymnasium
- Indoor Games
- Landscape Garden
- Multipurpose Hall
- Power Backup
- Seating Area
Materials and finishes
Specifications
- Features
-
- Anti-skid tiles adorn the Balcony and Toilets
- Elegant Building Entrance Gate
- Exhaust Fan Provision Granite Kitchen platform
- Exquisite Branded CP Fittings and Sanitary Ware in the Toilets
- Luxurious Vitrified Tiles grace the Living/Dining area, Master Bedroom
- Oil-bonded distemper walls
Watch before you visit
Project videos
Hiranandani Westgate Walkthrough Video
A walkthrough video for the project Hiranandani Westgate.
Neighbourhood
Location
Waghbil, Thane, India
Waghbil, Thane, India
Around the neighbourhood
Location advantages
Connectivity
- Upcoming metro 4 line — 1.6 Km
- Eastern Express Highway — 1.6 Km
- Majiwada Junction — 3 Km
Nearby places
- Lal Bahadur Shastri Marg — 3.5 km
- Thane Railway station — 4.4 Km
Before you decide
Frequently asked questions
What is the location of Hiranandani Westgate ?
Hiranandani Westgate is located at Hiranandani Westgate, Hiranandani Estate, Thane, Maharashtra 400607.
.png)