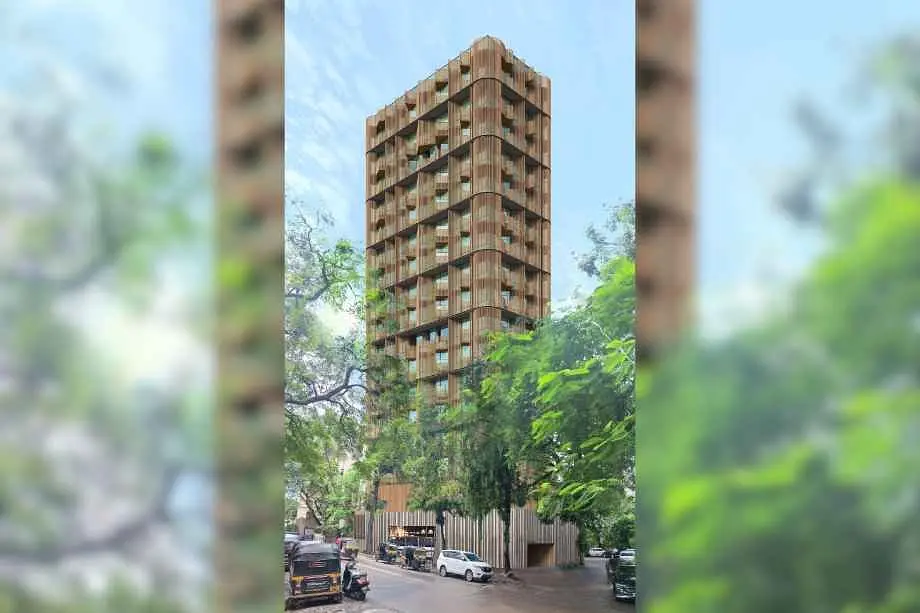
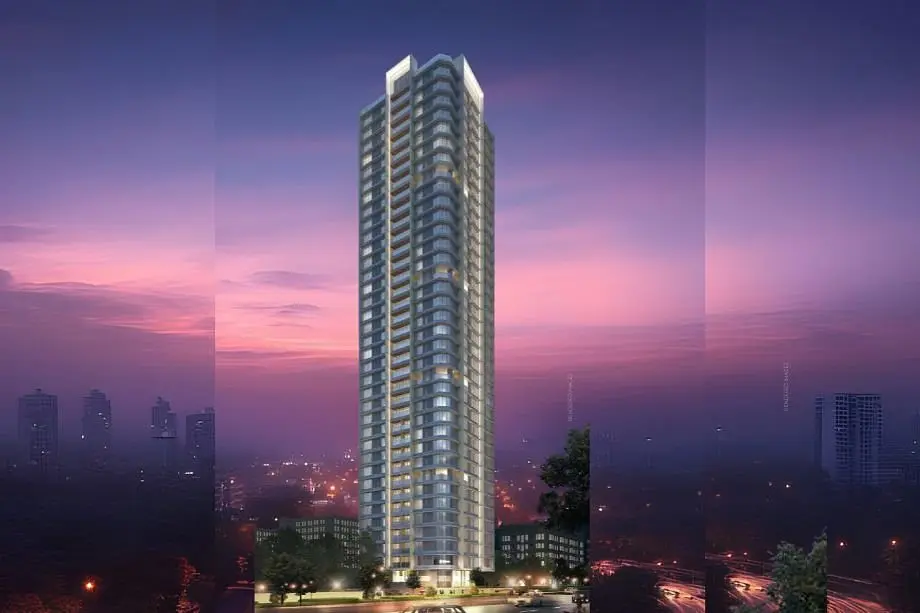
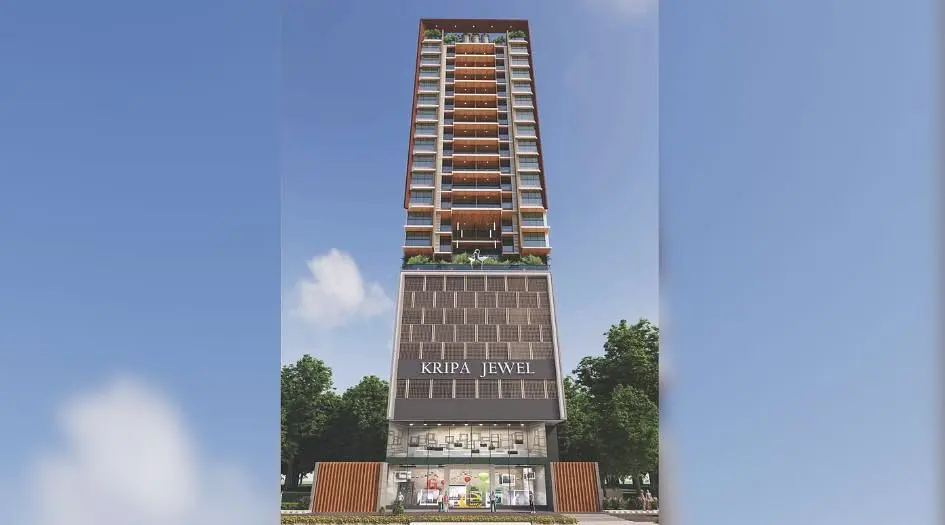
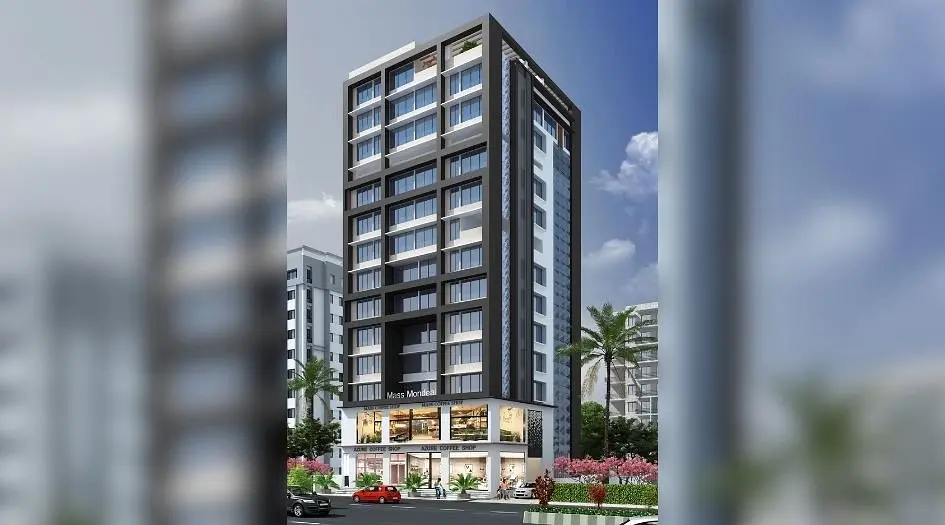
Inspira One
- Configurations
- 3 BHK, 3.5 BHK, 4 BHK
- Carpet area
- 1146 sq ft – 1537 sq ft
- Possession
- December 2034
- Status
- Under construction
- RERA number
- Inspira-One-qr-P51800079781
- Developer
- Inspira Realty
- Towers
- 1
- Storeys
- G+22
Bandra West, Mumbai · Inspira Realty

The project
About Inspira One
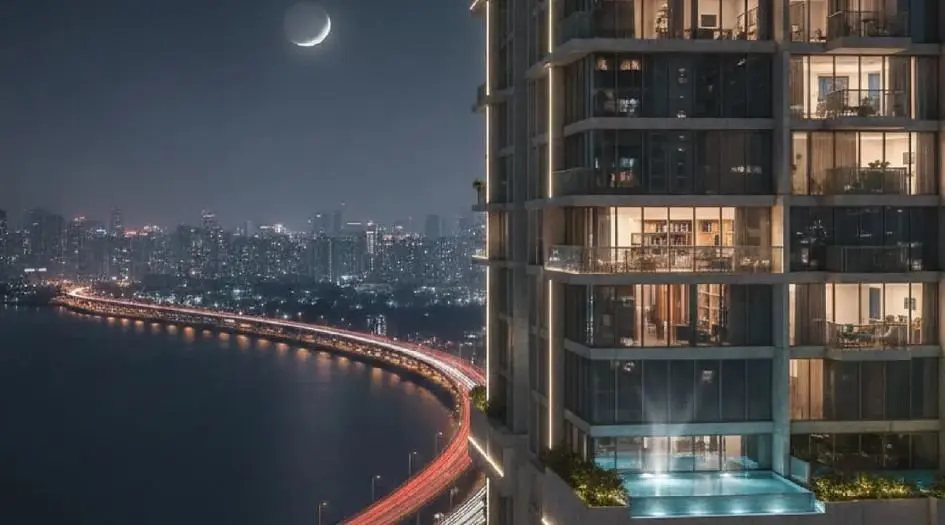
Inspira One Bandra West is an upcoming residential project by Inspira Realty, featuring G+22 storey towers. It offers luxurious 3 BHK, 3.5 BHK, and 4 BHK residences with Jodi options. The project provides floor plans, price sheets, sample flat videos, show flat photos, a sales gallery address, location advantages, amenities, internal specifications, highlights, USPs, an overview, a pick-and-drop service*, customer reviews, and FAQs. With MahaRERA registration coming soon, the project includes carpet areas ranging from 1146 – 1355 sq. ft. for 3 BHK, 1502 sq. ft. for 3.5 BHK, and 1537 sq. ft. for 4 BHK.
Residents will enjoy world-class amenities such as a rooftop infinity pool, a state-of-the-art fitness center, landscaped gardens, co-working spaces, private lounges, high-speed elevators, 24/7 CCTV surveillance, a children’s play area, a banquet hall, ample parking, wellness zones, a meditation deck, and elegantly designed common areas. The project offers premium internal specifications, including high-quality flooring, modern bathroom fixtures, modular kitchen designs, advanced electrical provisions, biometric locks, automation-ready homes, backup power for common areas, fire alarm systems, and EV charging stations.
Located at Sai Dutta Niyojan CHS, Plot No. 11 & 12, General Arunkumar Vaidya Marg, Reclamation, Bandra West, Mumbai 400050, Inspira One provides seamless connectivity to Western Express Highway, Bandra-Worli Sea Link, Bandra railway station, metro stations, BKC, domestic & international airports, Linking Road, and Hill Road. Its strategic location ensures quick access to business districts, top educational institutions, and healthcare centers, making it a highly desirable residential address.
Layouts and prices
Floor plans
3 BHK
1146 sq ft carpet area
3.5 BHK
1502 sq ft carpet area
4 BHK
1537 sq ft carpet area
See the spaces
Project gallery
Personal guidance
Interested? Let us call you
Share a few details and a local advisor will get in touch.
Everyday comfort
Amenities
- Banquet Hall
- CCTV Security & 24x7 Surveillance
- Children's play area
- Co-working spaces
- High-speed elevators
- Landscaped gardens
- Modern gym
- Rooftop infinity pool
- Meditation deck
Materials and finishes
Specifications
- Features
-
- large balconies with stunning city views
- modular kitchen with premium appliances
- premium flooring and high-quality fittings
- smart home automation and digital security
- spacious apartments with modern layouts
- elegant false ceiling with ambient lighting
Watch before you visit
Project videos
Inspira One Walkthrough Video
A walkthrough video for the project Inspira One.
Neighbourhood
Location
Bandra West, Mumbai, India
Bandra West, Mumbai, India
Around the neighbourhood
Location advantages
Connectivity
- Western express highway — .
- Bandra-worli sea link — .
- Bandra railway station — .
- Metro stations — .
- BKC — .
- Domestic & international airports — .
- Linking road — .
- Hill road — .
Before you decide
Frequently asked questions
What are the available configurations at Inspira One?
Inspira One offers 3, 3.5 & 4 BHK apartments ranging from 1146 sq. ft. to 1537 sq. ft.
What is the location of Inspira One?
The project is located off Chapel Road, Bandra West, Mumbai.
What are the key amenities offered?
Residents can enjoy a rooftop infinity pool, gym, landscaped gardens, security, co-working spaces, and more.