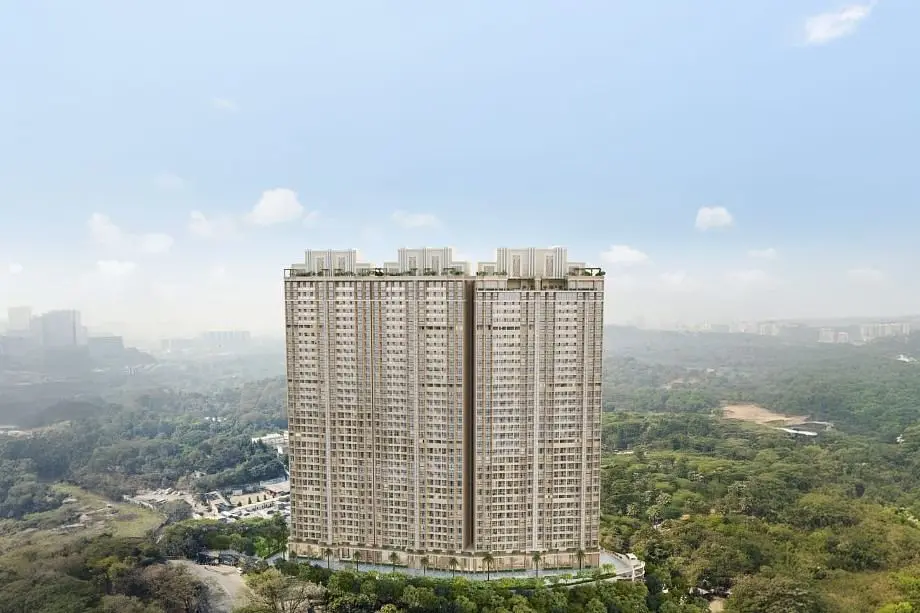
Kalpataru Vivant
- Price range
- ₹1.45 Cr – ₹2.88 Cr
- Configurations
- 1 BHK, 2 BHK, 3 BHK
- Carpet area
- 435 sq ft – 1000 sq ft
- Possession
- December 2027
- Status
- Under construction
- RERA number
- P51800051328, P51800045409, P51800047621, P51800051153, P51800047620, P51800045360
- Developer
- Kalpataru Group
- Towers
- 7
- Storeys
- 22
Jogeshwari East, Mumbai · Kalpataru Group
₹1.45 Cr – ₹2.88 Cr
1 BHK 2 BHK 3 BHK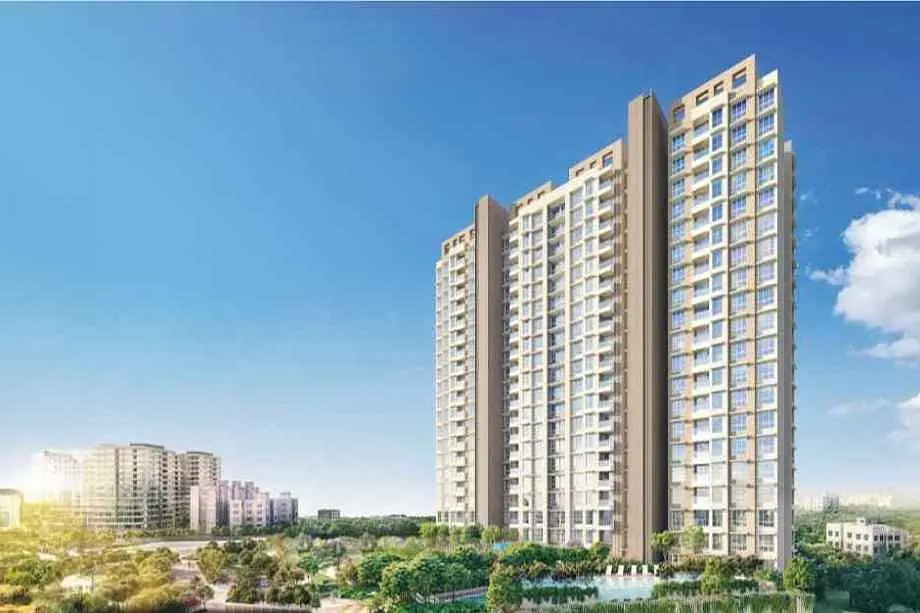
The project
About Kalpataru Vivant
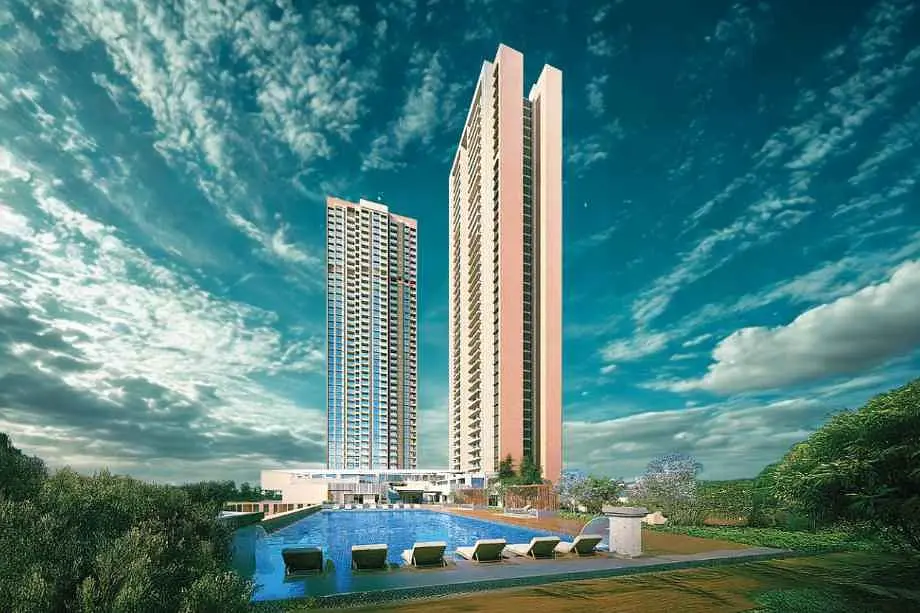
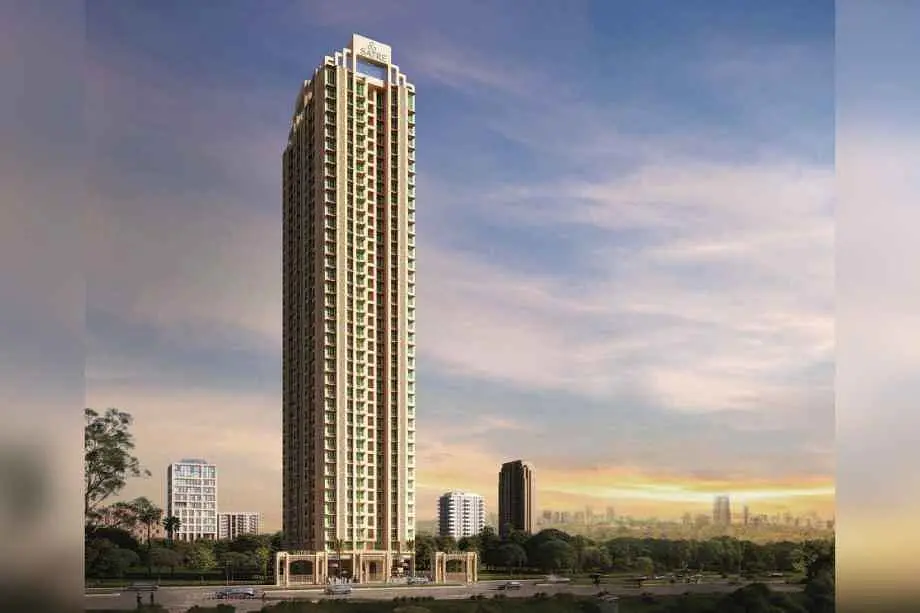
Kalpataru Vivant Mumbai, located in Jogeshwari East and developed by Kalpataru Group, is a premium residential project spread across 6.2 acres. The property features 7 towers (North Wing A, B, C, D, E; South Wing A, B), each rising 22 storeys, with a total of 782 thoughtfully designed units. Offering spacious 1 BHK (435 sq. ft.), 2 BHK (618 sq. ft.), and 3 BHK (1000 sq. ft.) residences, the project blends modern design with functionality.
Prices start from ₹1.45 Cr and go up to ₹2.88 Cr, with possession expected by March 2028. The development provides seamless connectivity to metro stations on Lines 3, 6, and 7, enhancing access to business hubs, educational institutions, and healthcare centers. Key nearby landmarks include NESCO IT Park (2.4 km), SEEPZ (2.7 km), and Holy Spirit Hospital (2.1 km).
Amenities include a gymnasium, swimming pool, kids' pool, multipurpose play court, mini theatre, indoor games, and a party hall. Residents will also enjoy premium internal specifications such as vitrified flooring, elegant doors, and high-quality bathroom fittings. Safety features include video door phones with intercom connectivity.
Kalpataru Vivant has received positive reviews for its modern design, impressive amenities, and vibrant community living, making it an excellent choice for homeowners seeking a fulfilling lifestyle.
Layouts and prices
Floor plans
1 BHK
435 sq ft carpet area
₹1.45 Cr
2 BHK
618 sq ft carpet area
₹2.08 Cr
3 BHK
1000 sq ft carpet area
₹2.88 Cr
See the spaces
Project gallery
Personal guidance
Interested? Let us call you
Share a few details and a local advisor will get in touch.
Everyday comfort
Amenities
- 24/7 CCTV Surveillance & Security
- Automated Robotic Car Park
- Children Play Area
- Dedicated Yoga Area
- Earthquake Resistant Structure
- Grand Entrance Lobby
- Efficient Entry and Exits
- Gymnasium
- Indoor Games
- Landscape Garden
- Multipurpose Hall
- Paved Walking Pathway
- Power Backup
- Seating Area
Materials and finishes
Specifications
- Features
-
- Anti-skid tiles adorn the Balcony and Toilets
- Elegant Building Entrance Gate
- Exhaust Fan Provision Granite Kitchen platform
- Exquisite Branded CP Fittings and Sanitary Ware in the Toilets
- Luxurious Vitrified Tiles grace the Living/Dining area, Master Bedroom
- Oil-bonded distemper walls
Watch before you visit
Project videos
Kalpataru Vivant Walkthrough Video
A walkthrough video for the project Kalpataru Vivant.
Kalpataru Vivant Project Video
A project video for Kalpataru Vivant.
Neighbourhood
Location
Jogeshwari East, Mumbai, India
Jogeshwari East, Mumbai, India
Around the neighbourhood
Location advantages
Connectivity
- NESCO IT Park — 2.4 km
Education
- Oberoi International School — 0.65 km
Nearby places
- Mrinal Tai Goregaon Flyover — 3.4 km
Before you decide
Frequently asked questions
What types of apartments are available at Kalpataru Vivant?
Kalpataru Vivant offers 1 BHK, 2 BHK, and 3 BHK apartments.
What amenities are included in the project?
Amenities include a gymnasium, swimming pool, kids pool, multipurpose play court, mini theatre, and party hall, among others.
Are there any upcoming infrastructure developments nearby?
Yes, upcoming infrastructure includes JVLR Metro Station on Line 7 and Shyam Nagar Metro Station on Line 6, enhancing accessibility.
.jpg)