Narang Vivenda
- Price range
- ₹2.67 Cr – ₹7.52 Cr
- Configurations
- 2 BHK, 3 BHK, 4 BHK
- Carpet area
- 837 sq ft – 2238 sq ft
- Possession
- December 2027
- Status
- Under construction
- RERA number
- P51800055504
- Developer
- Narang Realty
- Towers
- 2
- Storeys
- 38
Malad West, Mumbai · Narang Realty
₹2.67 Cr – ₹7.52 Cr
2 BHK 3 BHK 4 BHK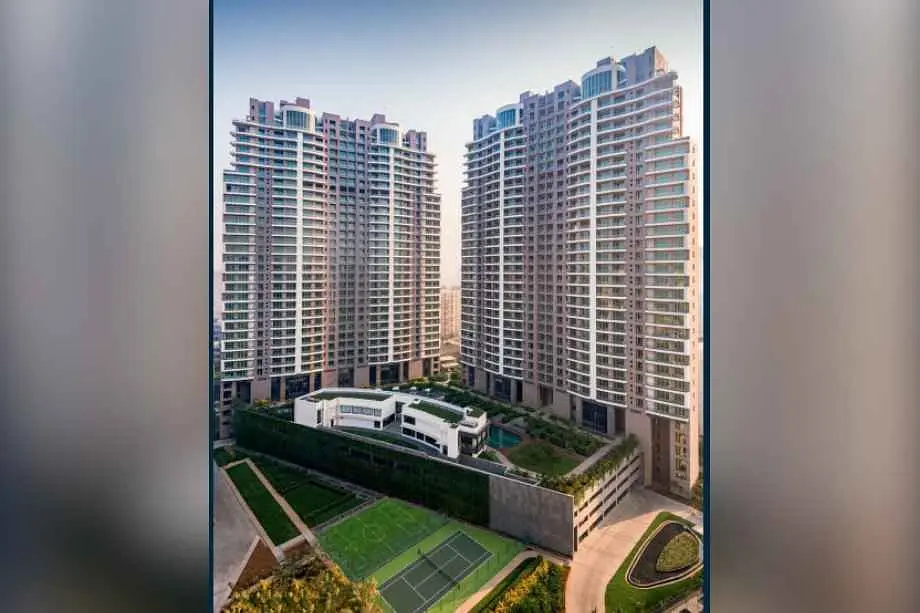
The project
About Narang Vivenda
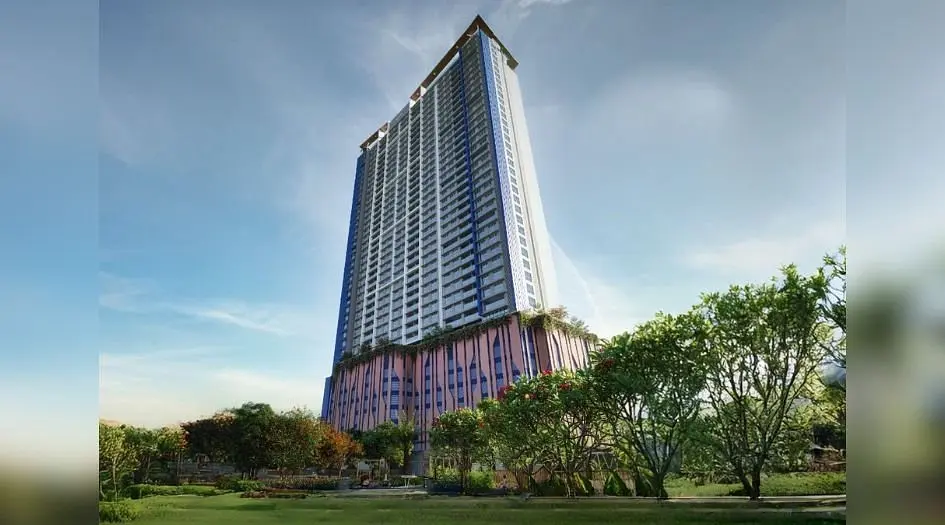
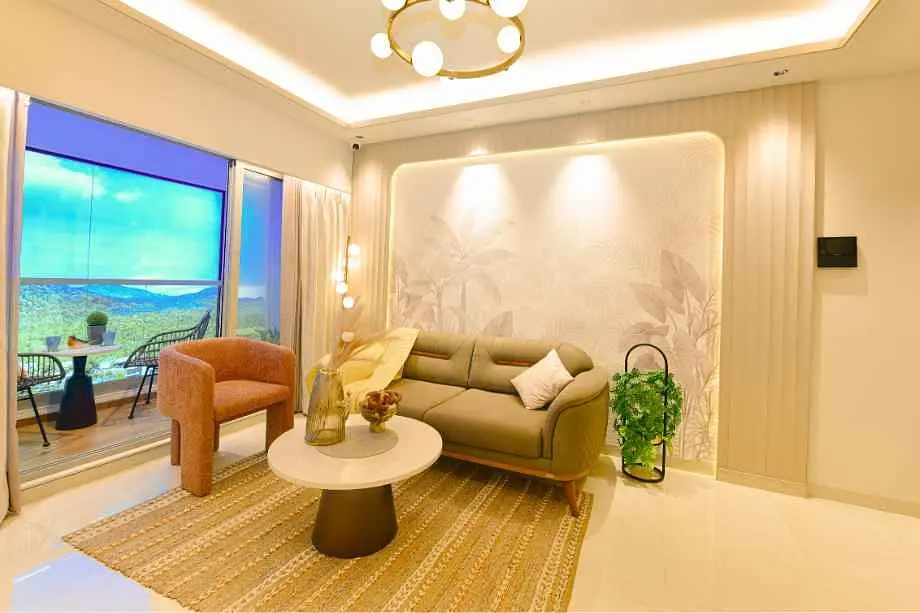
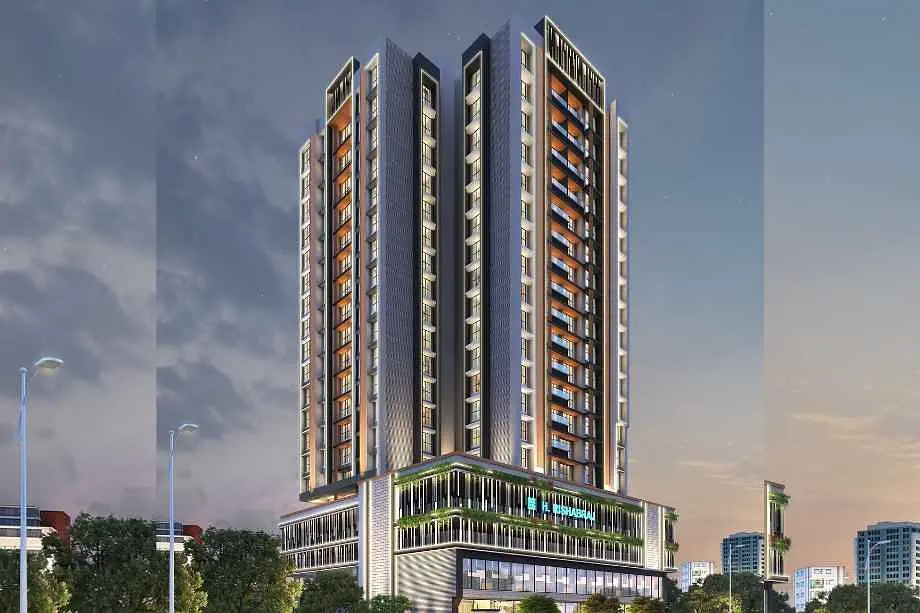
Narang Vivenda developed by Narang Realty, is a premier residential project located in Malad (West), Mumbai. Narang Vivenda, registered with MAHA RERA number P51800055504, offers thoughtfully designed 2, 3, and 4 BHK apartments with prices starting at ₹2.67 Cr. Residents can enjoy a range of premium amenities including a Fitness Station, Lawn Terrace, Pickleball Court, School Bus Waiting Area, Vegetable Garden, Ola/Uber Parking, Drop-Off Area, Miyawaki Forest, Forest Pavilion, Water Jets Plaza, Multi-Purpose Lawn, Senior Citizen Pavilion, Kids Pool, Dog Run, Bubbler Jets, Social Terrace, Multi-Purpose Court, Active Pavilion, Lounge Pool, Children’s Playground, Family Pavilion, Formal Flower Bed, Sunken Theatre, Performance Pavilion, Shopping Plaza, Squash Court, Gymnasium, Crèche, Indoor Games Room, Banquet Hall, Reception + Lounge, and Washroom. Narang Vivenda enjoys seamless connectivity to major hubs. Upcoming infrastructure includes proximity to Infiniti 2, Inorbit Mall, Billabong High International School, Ryan International School, Zenith Hospital, Thunga Hospital, Mindspace Malad, and NESCO. Narang Vivenda offers a bright deck view, open-air opulence, and an elegant entrance lobby ambiance. Privacy and family living blend seamlessly with spacious, strategically constructed apartments, showcasing a true example of design-oriented architecture. The project features a 40-storey tower with well-planned living spaces. Narang Vivenda's address is Evershine Nagar Road, Malad (West), Mumbai - 400 064.
Layouts and prices
Floor plans
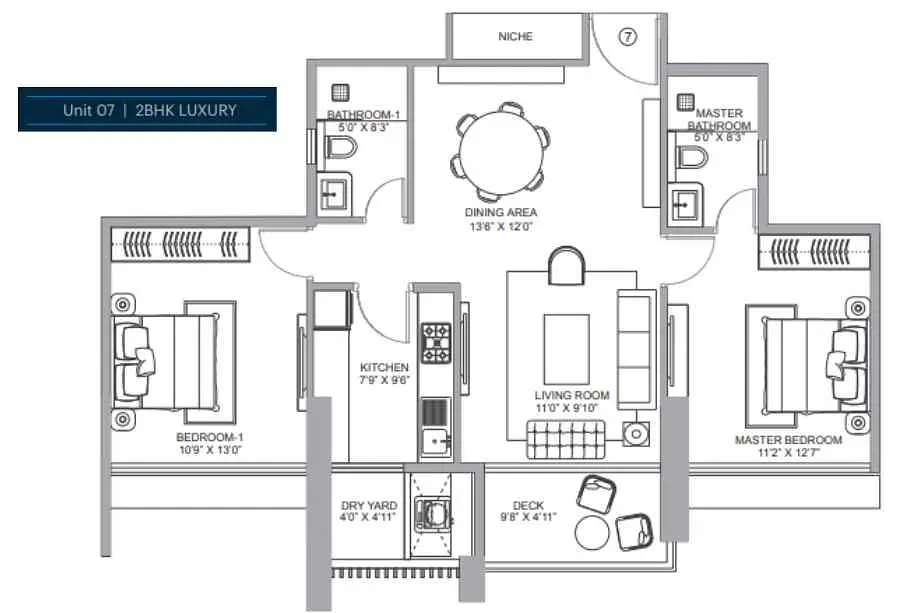
2 BHK
837 sq ft carpet area
₹2.67 Cr
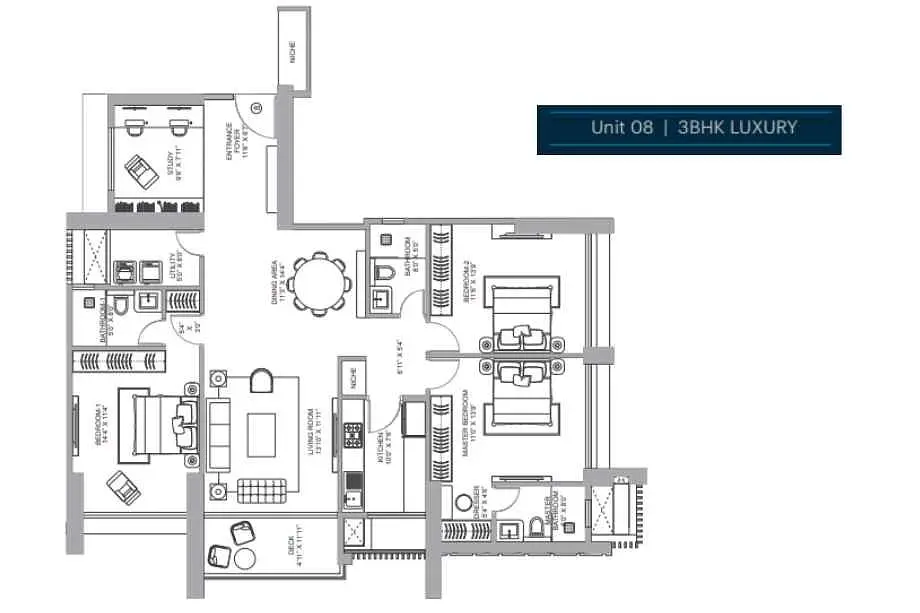
3 BHK
1401 sq ft carpet area
₹4.68 Cr
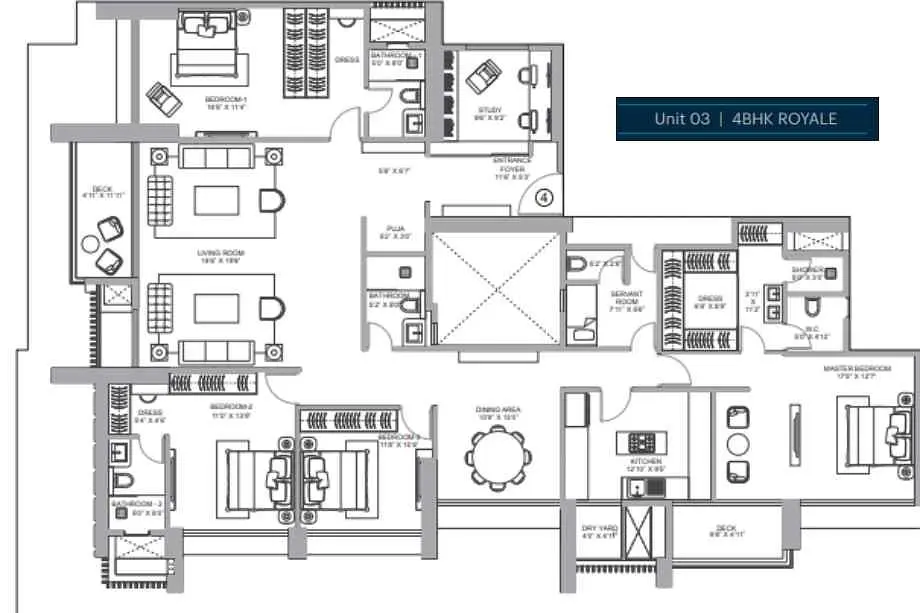
4 BHK
2238 sq ft carpet area
₹7.52 Cr
See the spaces
Project gallery
Personal guidance
Interested? Let us call you
Share a few details and a local advisor will get in touch.
Everyday comfort
Amenities
- 24/7 CCTV Surveillance & Security
- Automated Robotic Car Park
- Children Play Area
- Dedicated Yoga Area
- Earthquake Resistant Structure
- Efficient Entry and Exits
- Grand Entrance Lobby
- Gymnasium
Materials and finishes
Specifications
- Features
-
- Anti-skid tiles adorn the Balcony and Toilets
- Elegant Building Entrance Gate
- Exhaust Fan Provision Granite Kitchen platform
- Exquisite Branded CP Fittings and Sanitary Ware in the Toilets
- Luxurious Vitrified Tiles grace the Living/Dining area, Master Bedroom
- Oil-bonded distemper walls
Watch before you visit
Project videos
Narang Vivenda Walkthrough Video
A walkthrough video for the project Narang Vivenda.
Narang Vivenda Project Video
A project video for Narang Vivenda.
Neighbourhood
Location
Malad West, Mumbai, India
Malad West, Mumbai, India
Around the neighbourhood
Location advantages
Connectivity
- Mindspace Malad — 5 mins
Education
- Billabong High International School — 10 mins
Healthcare
- Zenith Hospital — 9 mins
Nearby places
- NESCO — 20 mins
Before you decide
Frequently asked questions
What types of apartments are available at Narang Vivenda?
Narang Vivenda offers a variety of thoughtfully designed apartments, including 2 BHK, 3 BHK, and 4 BHK units.
When is possession expected for the apartments?
The possession of apartments at Narang Vivenda is expected to start in December 2028.
What is the project’s storey and tower configuration?
The project features a 40-storey tower, providing a range of well-planned living spaces.