Nemmi Panchganga
- Price range
- ₹70 L – ₹1.34 Cr
- Configurations
- 1 BHK, 2 BHK, 3 BHK
- Carpet area
- 325 sq ft – 631 sq ft
- Possession
- December 2029
- Status
- Under construction
- RERA number
- P51700079393
- Developer
- Nemmi Realty
- Towers
- 1
- Storeys
- G +22
Majiwada, Thane · Nemmi Realty
₹70 L – ₹1.34 Cr
1 BHK 2 BHK 3 BHK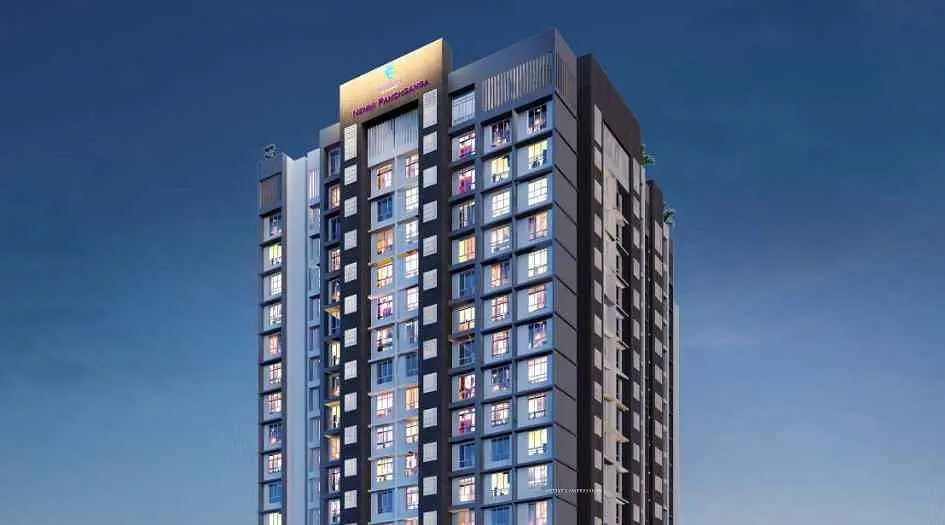
The project
About Nemmi Panchganga
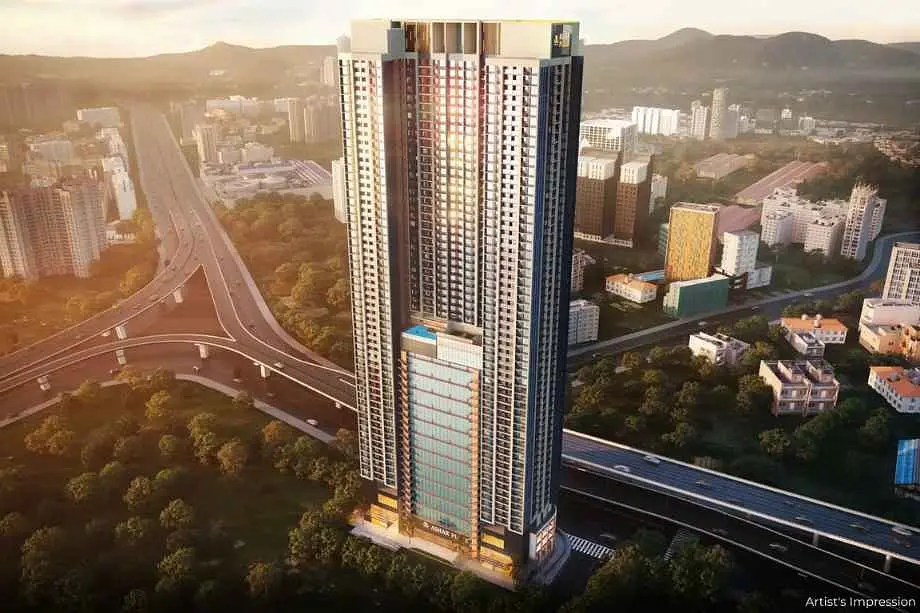
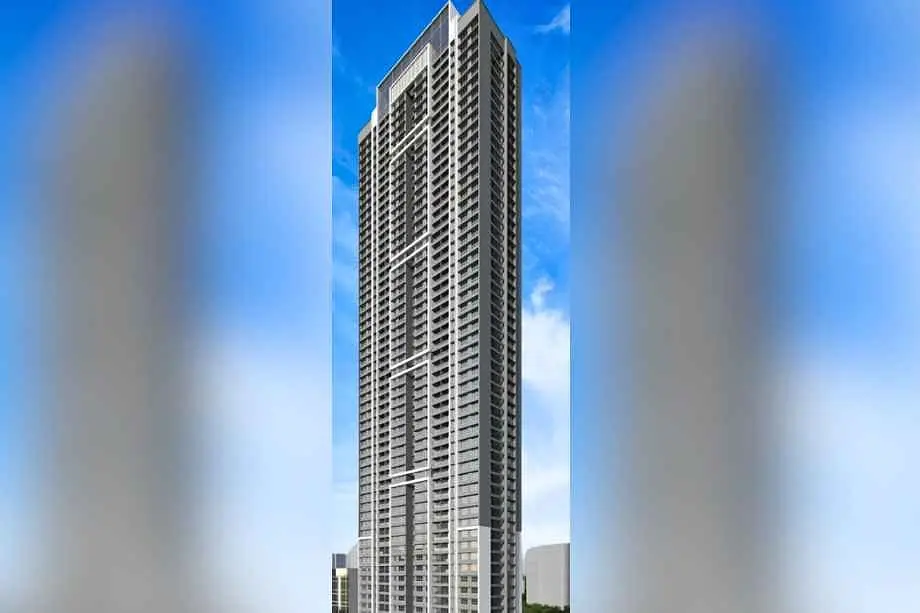
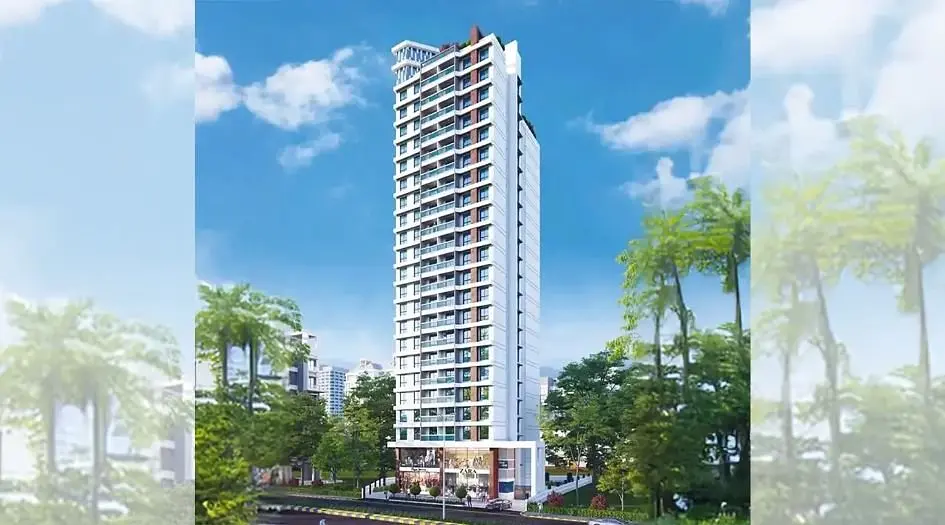
Nemmi Panchganga Majiwada Junction, Thane West an under-construction project by the well-known developer Nemmi Realty situated in the premium location of Majiwada Junction, Thane West, offering 1, 2 & 3 BHK flats with availability of Jodi Apartments. Also get Floor Plan, Price Sheets, RERA ID, Reviews, Possession Timeline, Construction Status, Location Advantages, Address, Amenities, and Specifications. Panchganga by Nemmi Realty has an Iconic Tower of G + 22 Storeys. Thane West has 1 BHK configurations with carpet areas of 325 - 425 sq ft, Price Starts - ₹ 70 L - ₹ 90.5 L*, 2 BHK with a carpet area of 500 - 612 sq.ft - Price starts - ₹ 1.07 Cr* - ₹ 1.30 Cr*, and 3 BHK with Carpet area of 631 sq.ft - ₹ 1.34 Cr*. Nemmi Majiwadda RERA No. P51700079393, Panchganga Nemmi property focuses on proper design & layout in accordance with the rules of Vastu.
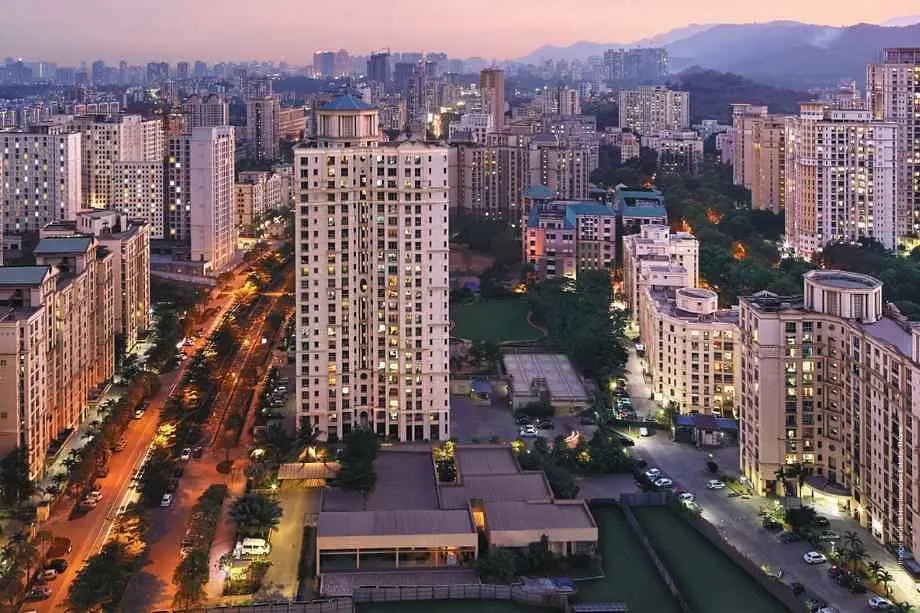
Nemmi Majiwada Thane West has Location Advantage - Thane Railway Station - 7 min, Majiwada Metro Station - 5 mins, Thane Belapur Rd - 4 mins, Navi Mumbai - 12 mins, National College - 5.8 km, Jupiter Hospital - 2.4 km, ESIC Hospital - 4.1 km, National College - 5 km, D Mart - 3 km, Korum Mall - 2.6 km, Viviana Mall - 2.4 km, R Mall - 6 km, Gadkari Rangayatan - 2.5 km, and Kashinath Natya - 4.7 km, Kaushalya Hospital - 3.4 km, Jupiter Hospital - 2.4 km, Bethany Hospital - 4.8 km, Godbole Hospital - 4 km, Rustomjee School - 500m,
Saraswati Vidyalaya - 4 min, CP Goenka - 2.3 km, Singhania School - 2.8 km, and Joshi - Bedekar College - 1.9 km.
Address - Rabodi, Shivaji Nagar, Majiwada, Thane (W) 400 601.
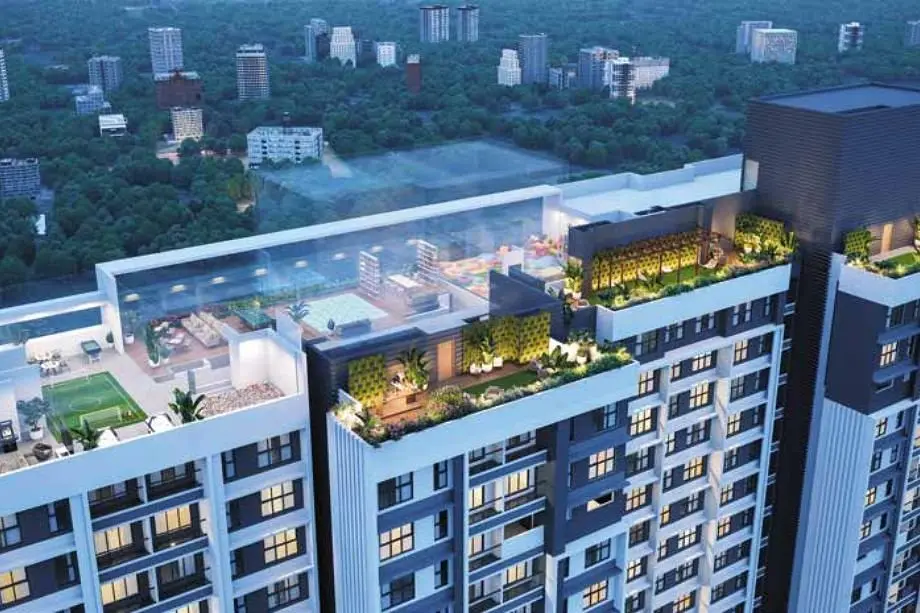
Nemmi Panchganga Rabodi Amenities like Grand Entrance Lobby, Gym, Kids’ Play area, Indoor games, Meditation Zone, Multipurpose Hall, Ampitheatre, Day Care Creche Centre, Fire Fighting, Laxmi Ganesh temple, Clubhouse, Sky Lawn, Co Working Space, CCTV Camera, Grey Water Treatment plant, Walk Way, and Gazebo.
Panchganga Rabodi has Internal Features like Flooring - 24” X24” Vitrified Flooring in all rooms, Kitchen - Granite Kitchen platform with S.S. Sink, 2’ Height Dado Tiles above Kitchen Platform, Provision for water purifier point, Decorative Laminated doors with wooden frame, full-size window with Anodizing or Powder coating, and Granite or Composite window sill.
Putty finished internal Walls, Good quality paints for internal walls
Adequate Concealed Electrical points with Copper wiring for rooms, Telephone, A.C., & Cable TV points in the Living Room and Master Bed. Each flat with E.L.C.B./M.C.B. for Electrical safety and provision for Inverter connection.
Layouts and prices
Floor plans
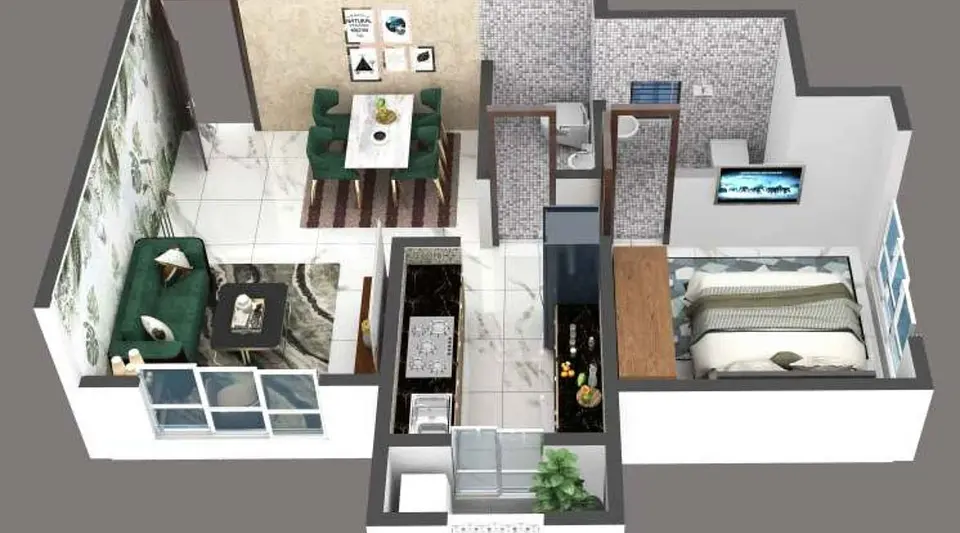
1 BHK
325 sq ft carpet area
₹70 L
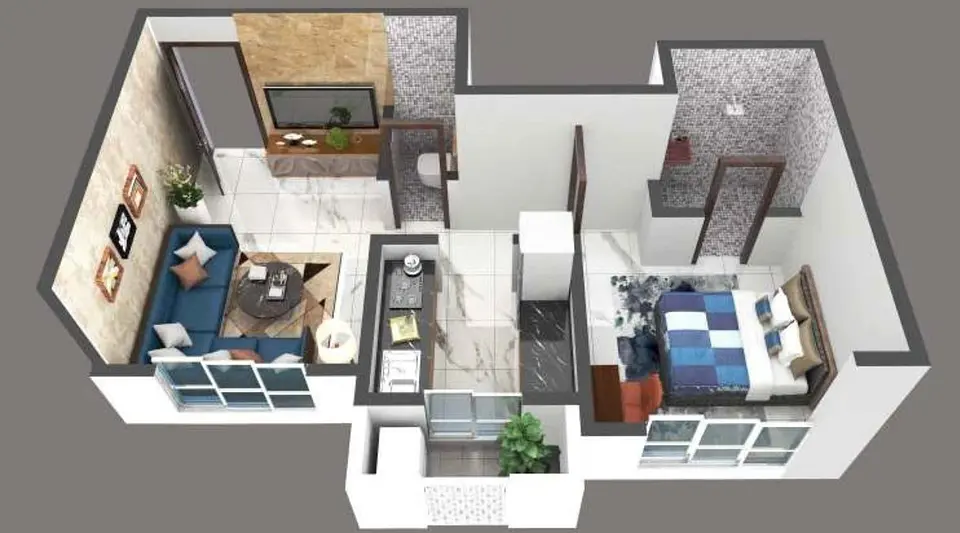
1 BHK
425 sq ft carpet area
₹90.5 L
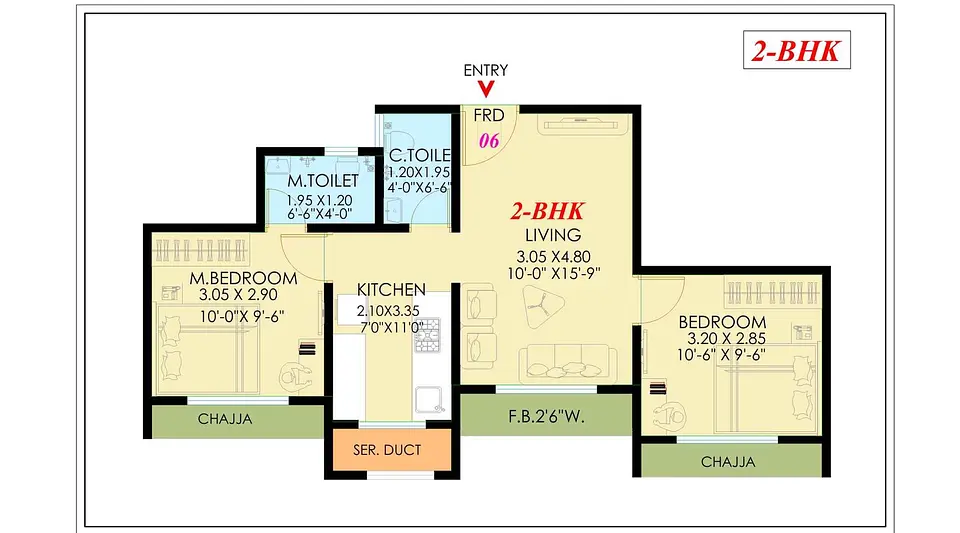
2 BHK
500 sq ft carpet area
₹1.07 Cr
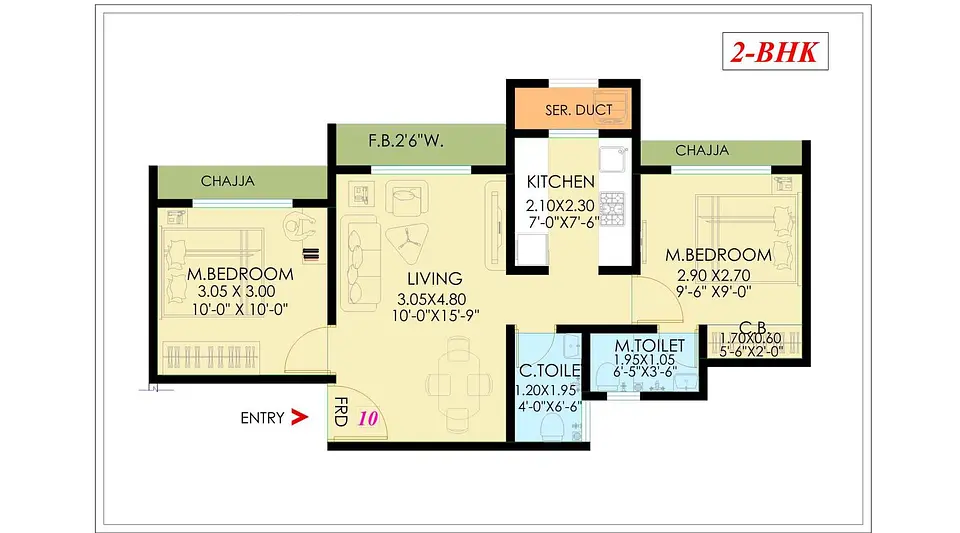
2 BHK
612 sq ft carpet area
₹1.3 Cr
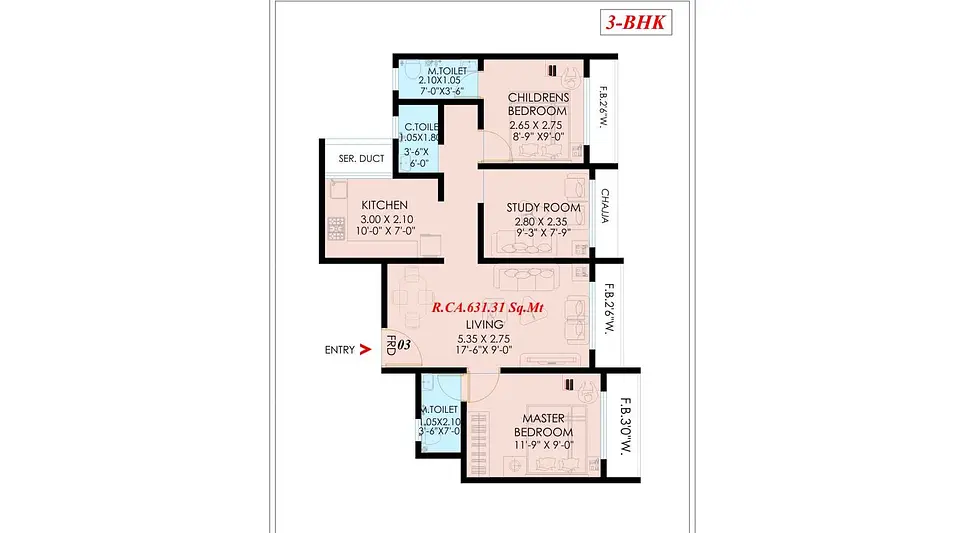
3 BHK
631 sq ft carpet area
₹1.34 Cr
See the spaces
Project gallery
Personal guidance
Interested? Let us call you
Share a few details and a local advisor will get in touch.
Everyday comfort
Amenities
- Covered Car Parking
- Amphitheater
- Acupressure Track
- Aroma & Zen Garden
- Badminton & Multipurpose Court
- Indoor Games Room
- 24/7 CCTV Surveillance & Security
Materials and finishes
Specifications
- Features
-
- Modern bathroom fixtures
- Modular electrical fittings and AC provision
- Modular kitchen setups
- Additional features like maximum natural light and ventilation, premium acrylic paint, automatic high-speed elevators, Vastu compliant flats, 24x7 water supply, and piped gas connection
- Aluminium sliding windows with heat control glass, MS railing in balcony, and granite window sills
- Advanced electrical fittings and provisions
- Aluminium window frames, laminated wooden doors
- Branded bathroom fittings
- Branded CP fittings & sanitary ware
Watch before you visit
Project videos
Nemmi Panchganga Walkthrough Video
A walkthrough video for the project Nemmi Panchganga.
Neighbourhood
Location
Rabodi, Shivaji Nagar, Majiwada, Thane (W) 400 601.
Rabodi, Shivaji Nagar, Majiwada, Thane (W) 400 601.
Around the neighbourhood
Location advantages
Connectivity
- Navi Mumbai — 3 km
- Thane Railway Station — 1km
Education
- National College — 5.8 km
- CP Goenka — 2.3 km
- Singhania School — 2.8 km
Healthcare
- Kaushalya Hospital — 3.4 km
- Jupiter Hospital — 2.4 km
Nearby places
- Viviana Mall — 2.4 km

Information provided by the developer · View source
Before you decide
Frequently asked questions
Who is Nemmi Realty?
Nemmi Realty is a growing real estate developer known for delivering high-quality residential and commercial projects with modern design, transparency, and timely construction.
Where is Nemmi Realty located in Thane?
Nemmi Realty has a strong presence in Majiwada, Thane West, a prime real estate hub known for excellent connectivity and lifestyle amenities.
Why is Nemmi Panchganga in Majiwada, Thane West, a good location for real estate investment?
Majiwada offers strategic connectivity via the Eastern Express Highway, proximity to malls like Viviana and Korum, reputed schools, hospitals, and upcoming metro connectivity, making it ideal for investors and homebuyers.
What amenities can I expect in Nemmi Realty’s projects in Majiwada?
Nemmi Realty’s projects typically include spacious layouts, modern interiors, advanced security, landscaped areas, parking facilities, and lifestyle amenities designed for comfort and convenience.