Priyam Residency
- Price range
- ₹89.99 L
- Configurations
- 1 BHK
- Carpet area
- 362 sq ft – 397 sq ft
- Possession
- June 2027
- Status
- Under construction
- RERA number
- P51800066519
- Developer
- AV Group
- Towers
- 1
- Storeys
- G +22
- Land parcel
- 0.8 acres
Malad West, Mumbai · AV Group
₹89.99 L
1 BHK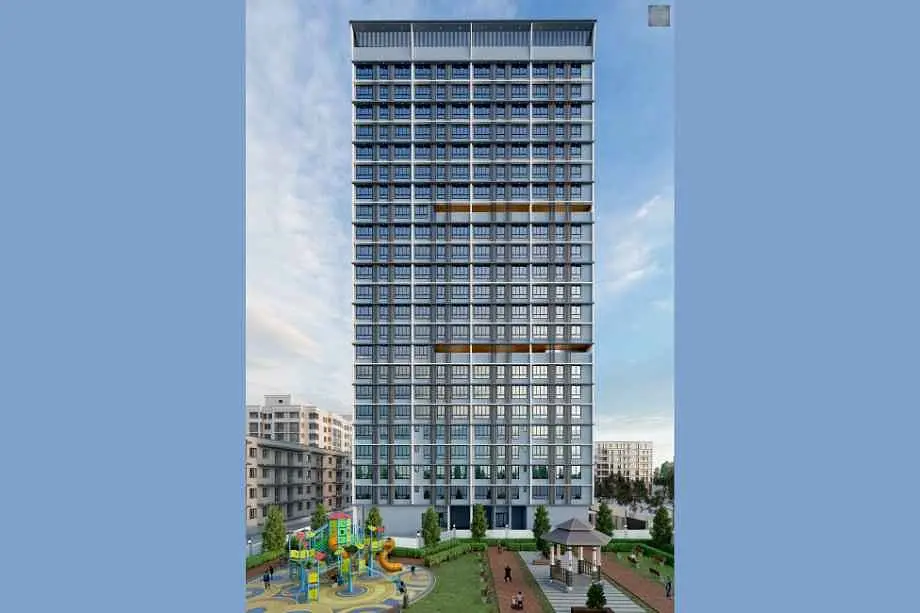
The project
About Priyam Residency
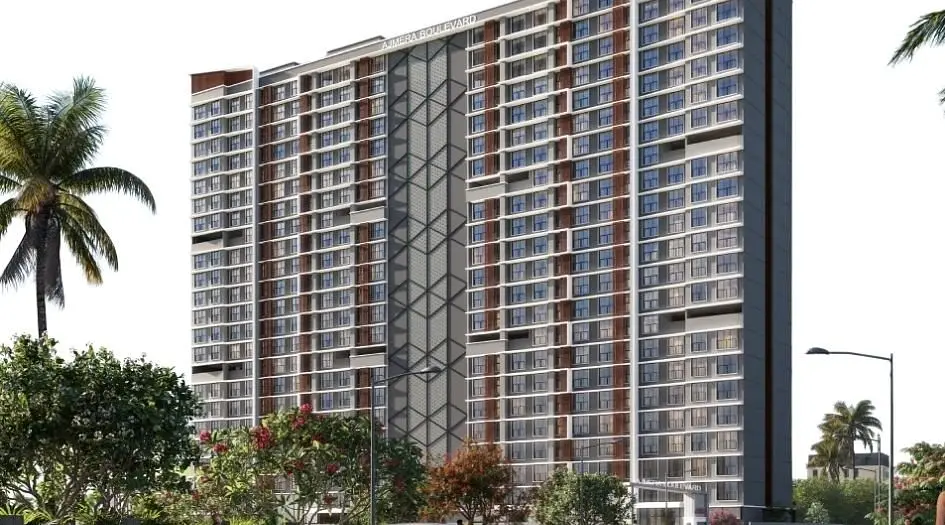
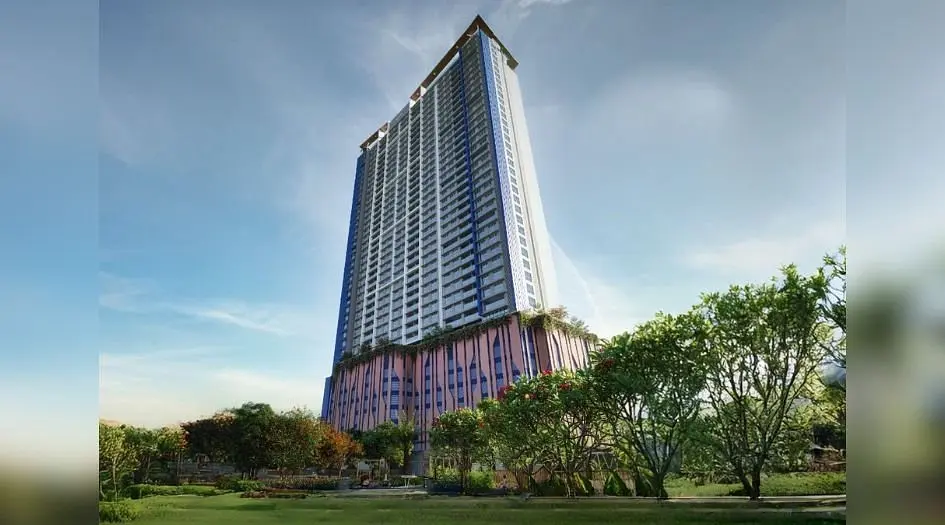
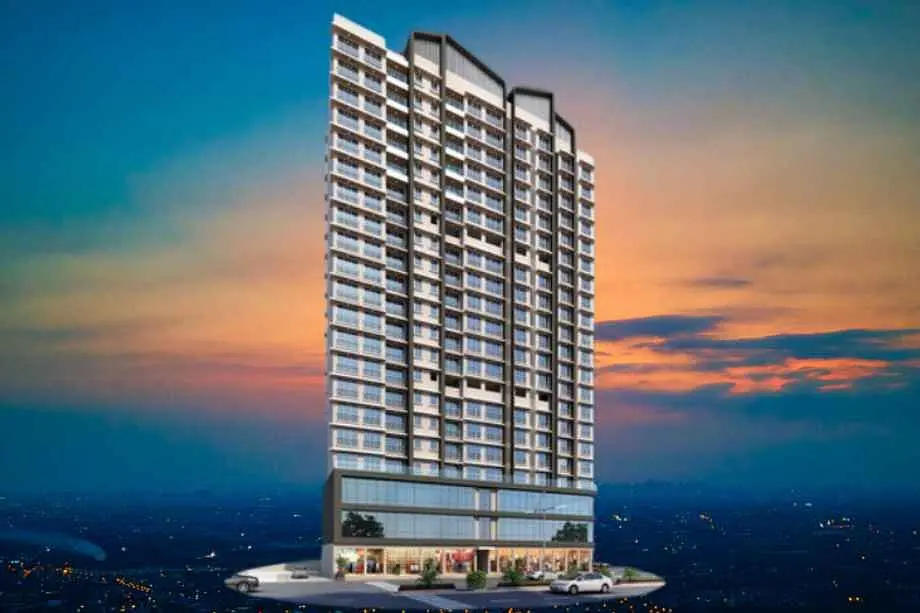
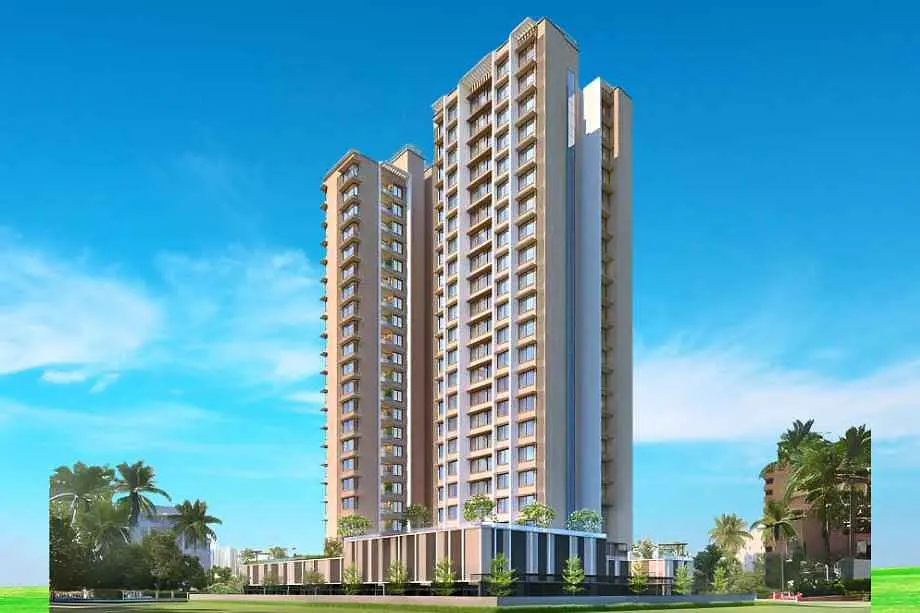
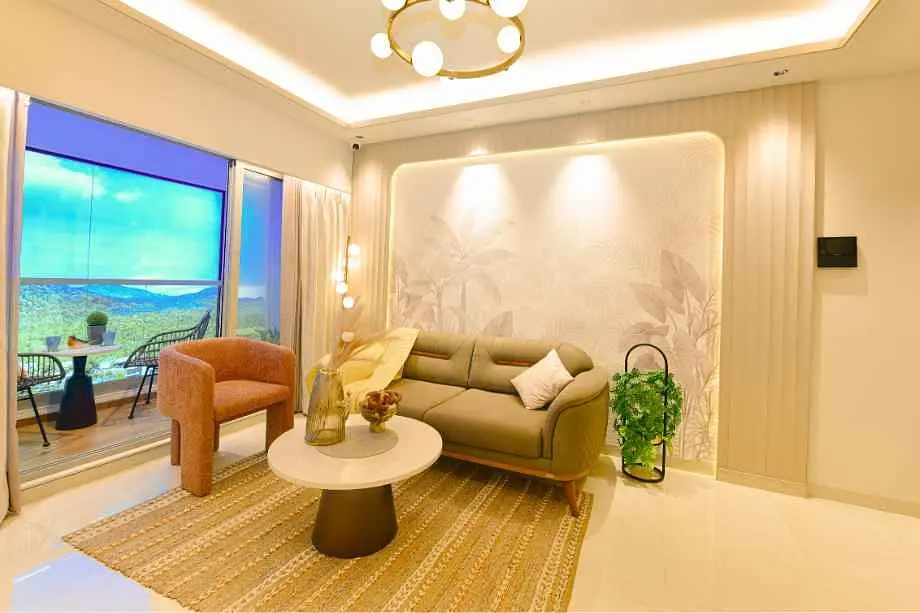
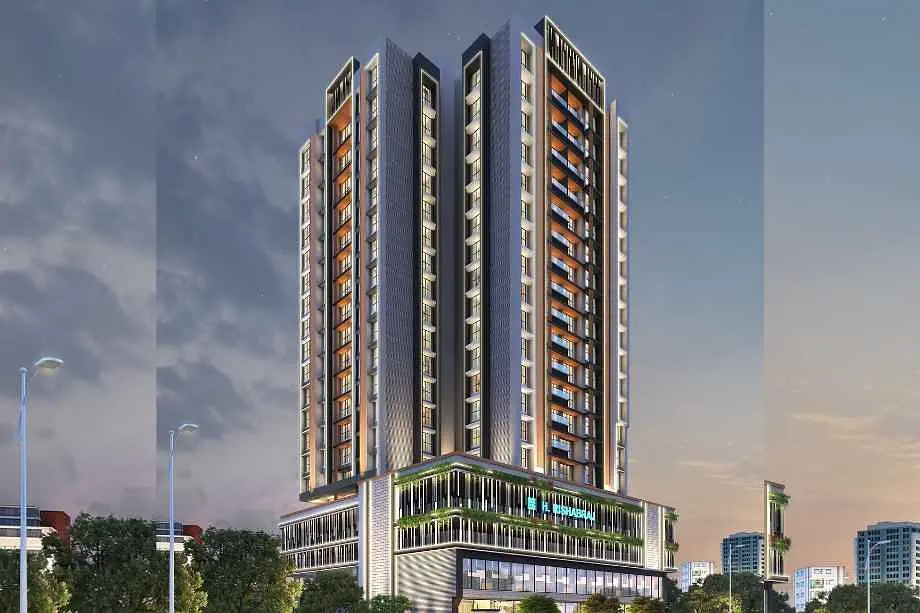
Priyam Residency, Malad West, Mumbai, is a underconstruction residential project by AV Group.
Residency Priyam situated in the prime location of Malad West, Mumbai.
Priyam Residency Malad West has an Iconic Tower of G + 2B +22 Storeys.
Priyam Residency Malad West has carpet area of 1 BHK is 362 - 397 Sqft - Price starts ₹ 89.99 L*.
Priyam Malad West Residency RERA No.P51800066519.
Priyam Residency has Location Advantage like, Orlem Church – 0.8 km, Jain Derasar – 0.3 km, BMC Garden – 0.3 km, Daluma College – 2.7 km, D’Mart – 0.9 km, Liberty Garden (MCGM) – 0.9 km, Movie Time – 2.0 km, PVR Mila Cinema – 2.3 km, Inorbit Mall – 2.0 km, Mindspace – 1.2 km, Goregaon Sports Club – 1.2 km, Hotel Sai Palace – 1.5 km, Lakdawala Tower – 1.5 km, Minshakti – 1.5 km, Malad Metro Station – 0.7 km, Valnai–Meeth Chowky Metro Station – 2.5 km, Lower Malad Metro Station – 1.9 km, Chinchoo Bunder – 1.0 km, Sundar Nagar – 2.2 km, Link Road – 500 m, S.V. Road – 800 m, Malad Railway & Metro Station – 10 min, Infinity Mall – 5 min, Goregaon Sports Club – 5 min, Rejoice International School – 0.1 km, Zenith Hospital – 1.4 km, Diamond Hospital – 1.4 km, Evershine Nursing Home – 0.8 km, Uncle’s Kitchen – 0.6 km.
Malad West Priyam Residency has Modern Amenities like, entrance lobby with a sitting lounge and a sitting area, grand entrance lobby, high-speed elevators, a well-equipped clubhouse and gymnasium, a yoga and meditation zone, a senior citizen park, and rooftop terrace amenities, children's play area, jogging track, landscape garden, CCTV camera surveillance with 24x7 secure home facilities.
Priyam Malad West Mumbai Residency has Apartment Features like powder coated or anodized aluminium sliding windows with reflective glass, and granite or marble window sills. Flooring consists of vitrified tiles in the living, dining, kitchen, bedrooms, and corridors. Walls and ceilings feature external sand-faced plaster with texture finish and acrylic paint, internal walls with gypsum finish and good quality paint, and ceilings with gypsum finish and plastic paint. The kitchen is equipped with a granite platform, stainless steel sink and service platform, and vitrified tiles on walls up to door height, an earthquake resistant R.C.C. framed structure. Doors and windows include wooden door frames with laminate finishes and high quality hardware fittings. Paintings include internal oil bound distemper and external acrylic paint. Electrical fittings provide sufficient electric points with branded modular switches, concealed fire resistant copper wiring, and a video door phone for security. Toilets have designer vitrified tiles on walls up to door height, branded sanitary ware and CP fittings, anti-skid ceramic floor tiles, and hot and cold diverters with shower in all toilets.
Experience Centre Address - Opp. Vijay Kesar, Near Rejoice International School, Chincholi Bander Road, Malad (W), Mumbai: 400064.
Layouts and prices
Floor plans
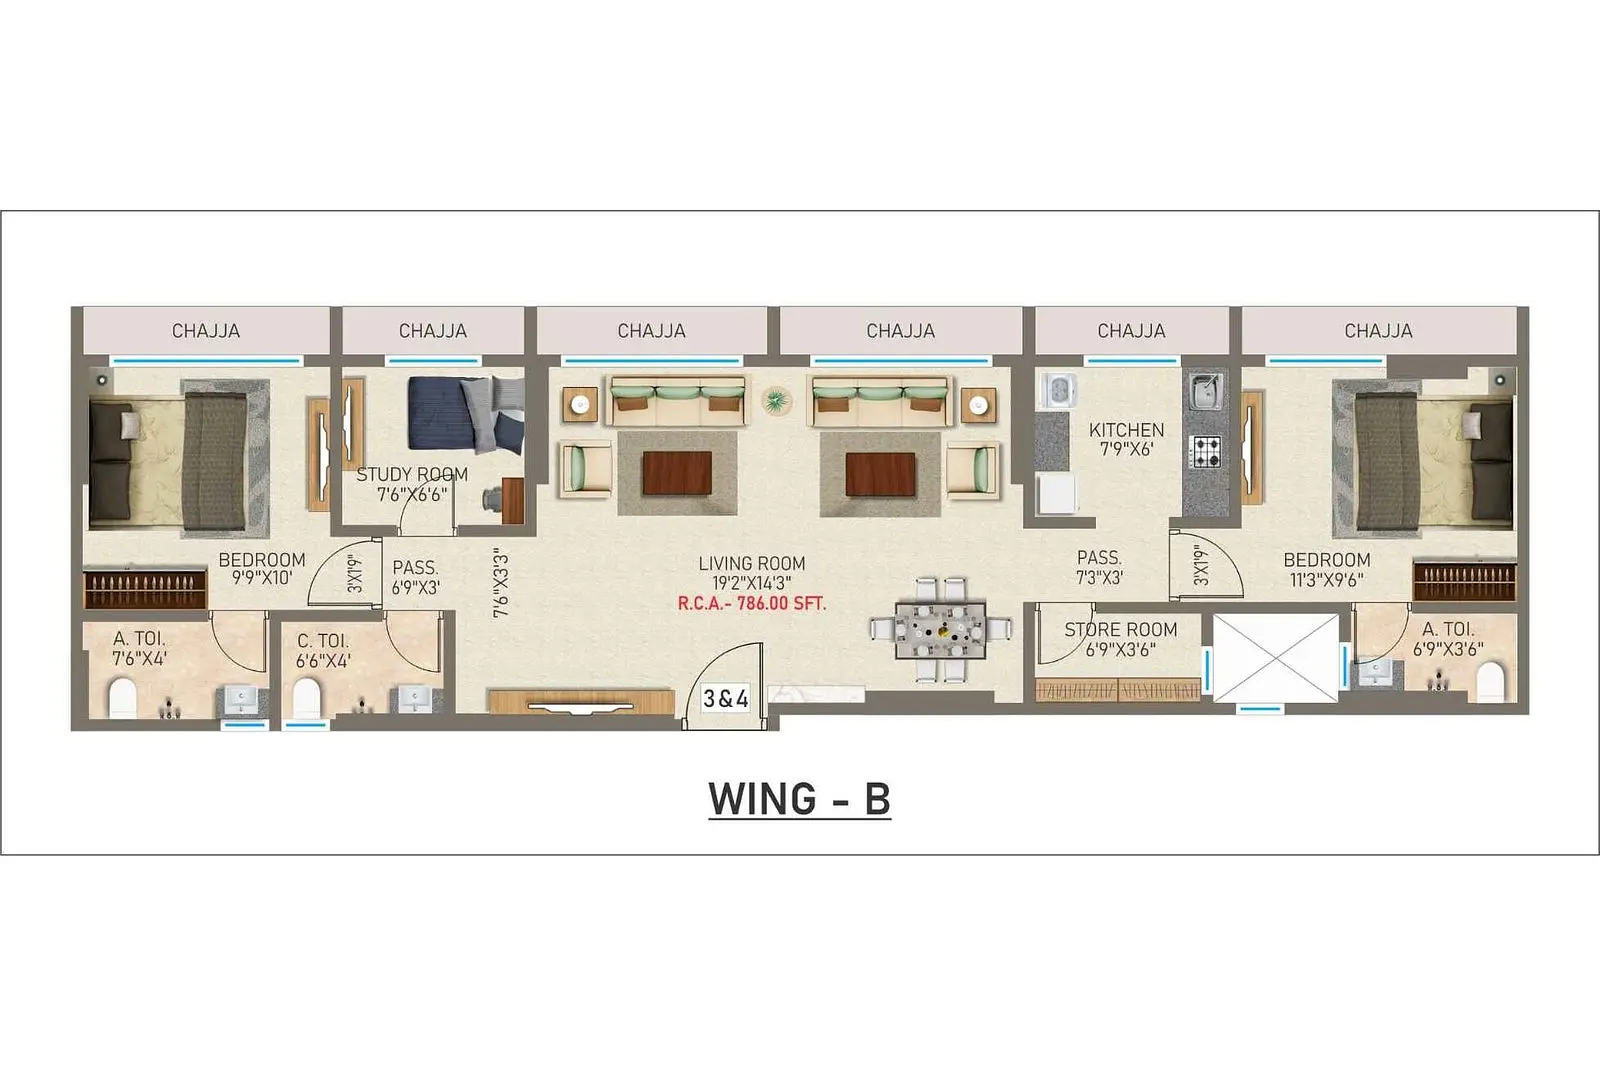
1 BHK
362 sq ft carpet area
₹89.99 L
See the spaces
Project gallery
Personal guidance
Interested? Let us call you
Share a few details and a local advisor will get in touch.
Everyday comfort
Amenities
- Children Play Area
- Jogging track
- Landscape Garden
- CCTV Security & 24x7 Surveillance
- Well-decorated entrance lobby
- High-speed elevators
- Clubhouse
- Gym
- Yoga/Meditation zone
- Senior citizen area
- rooftop sky amenities
Materials and finishes
Specifications
- Features
-
- Earthquake-resistant RCC, Alu-Form & ACC Block construction
- Wooden/plywood door frame with laminated shutters and quality hardware
- Aluminium window frames, laminated wooden doors
- Flooring: Vitrified tiles in living room, passage, kitchen, and bedrooms; anti-skid tiles in deck area
- Kitchen platform with SS sink & Drain board
- Concealed wiring and plumbing
- Toilet doors with granite/wooden frames and laminated shutters
- Anti-skid tiles in bathrooms
- Branded sanitary fittings
Watch before you visit
Project videos
Priyam Residency Walkthrough Video
A walkthrough video for the project Priyam Residency.
Neighbourhood
Location
Opp. Vijay Kesar, Near Rejoice International School, Chincholi Bander Road, Malad (W), Mumbai: 400064.
Opp. Vijay Kesar, Near Rejoice International School, Chincholi Bander Road, Malad (W), Mumbai: 400064.
Around the neighbourhood
Location advantages
Connectivity
- Malad Metro Station — 0.7 km
- Lower Malad Metro Station — 1.9 km
- Chinchoo Bunder — 1.0 km
Education
- Rejoice International School — 0.1 km
Healthcare
- Zenith Hospital — 1.4 km
Nearby places
- D’Mart — 0.9 km
- Inorbit Mall — 2.0 km
Before you decide
Frequently asked questions
Who is the developer of Priyam Residency?
Priyam Residency is developed by AV Group, a trusted real estate developer in Malad West, Mumbai.
Where is Priyam Residency located?
The project is strategically located in Malad West, offering excellent connectivity to schools, shopping centers, and transportation hubs.
What are the available apartment configurations?
Priyam Residency offers thoughtfully designed 1 BHK apartments with modern amenities.
Is Priyam Residency RERA approved?
Yes, Priyam Residency is RERA approved with RERA No: P51800066519, ensuring transparency and trust for buyers.