Puravankara Purva Panorama
- Price range
- ₹1.43 Cr – ₹2.5 Cr
- Configurations
- 1, 2 & 3 BHK
- Carpet area
- 715 sq ft – 1060 sq ft
- Possession
- December 2027
- Status
- Under construction
- RERA number
- P51700079871
- Developer
- Puravankara
- Towers
- 5
- Storeys
- 49
Ghodbunder Road, Thane · Puravankara
₹1.43 Cr – ₹2.5 Cr
1 2 3 BHK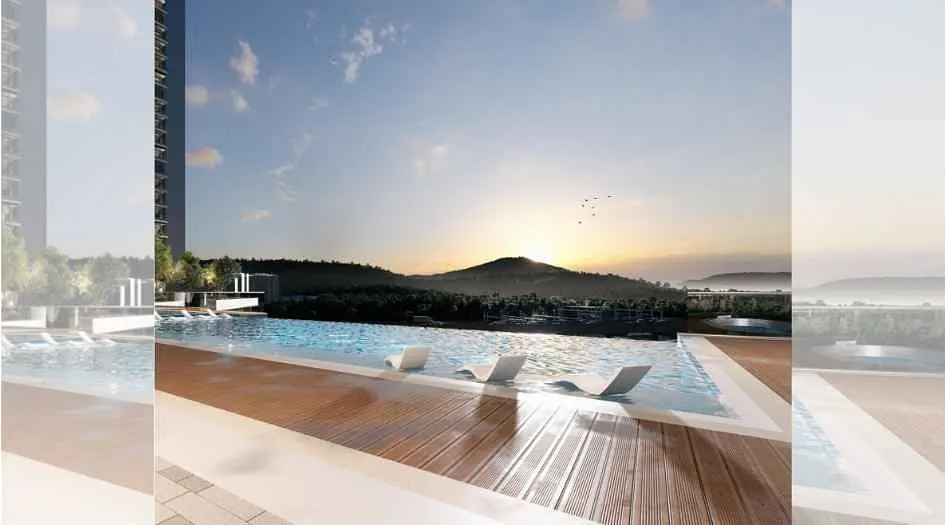
The project
About Puravankara Purva Panorama
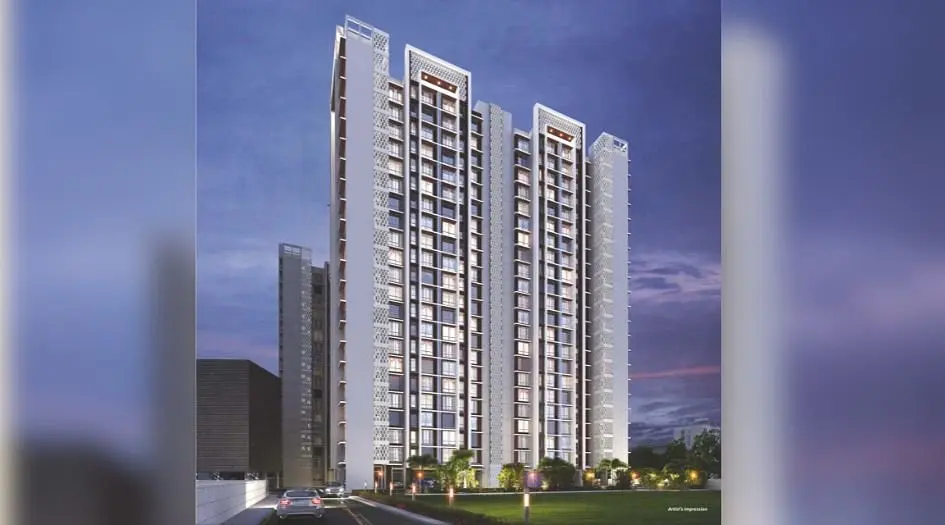
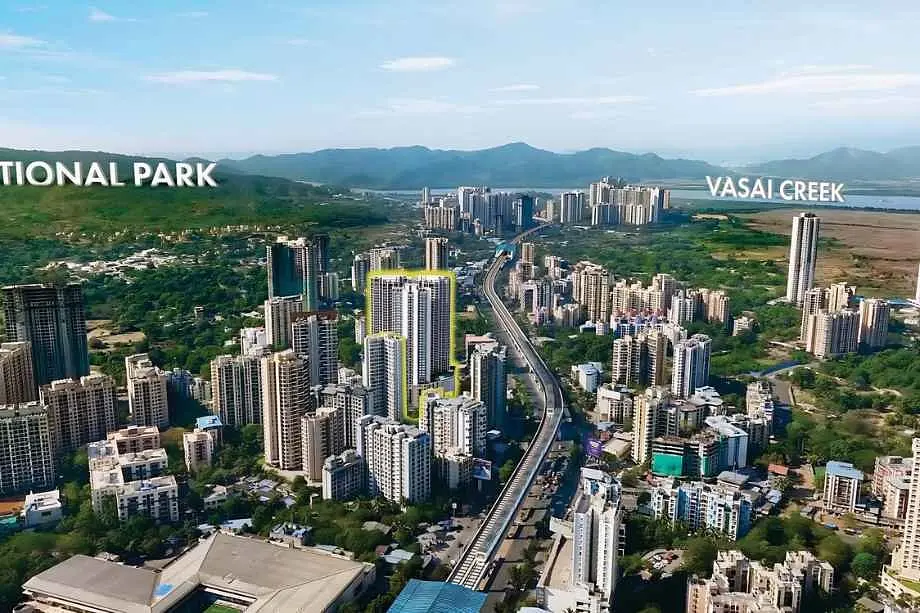
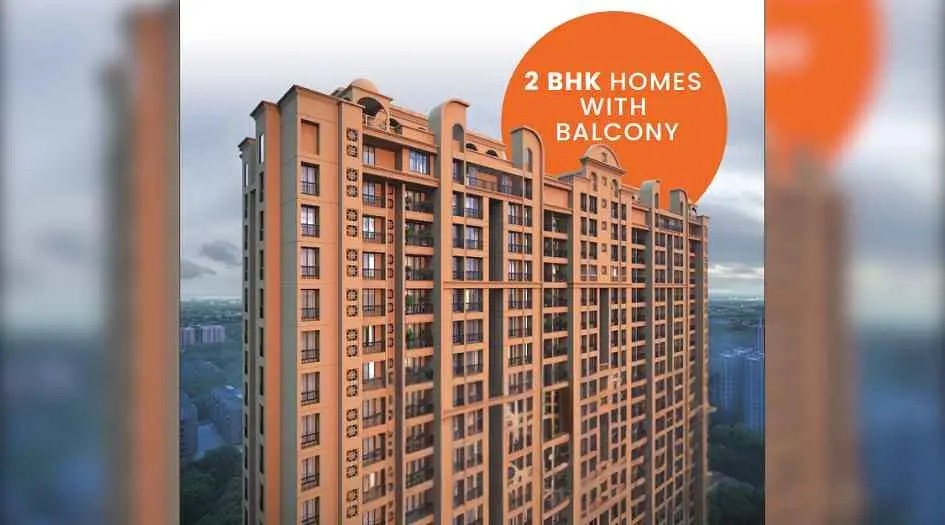
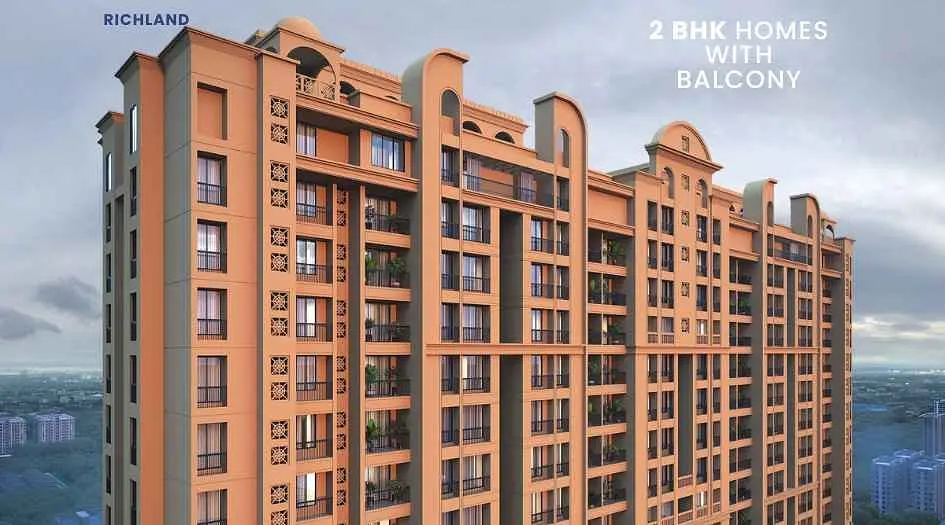
Purva Panorama, an esteemed under-construction residential project by the renowned developer Puravankara, is located on Ghodbunder Road, Thane West, adjacent to the Mercedes Benz showroom. This exclusive development features a 49-storey tower and offers luxurious 2 & 3 BHK residences. Purva Panorama is RERA-registered under registration number P51700079871.
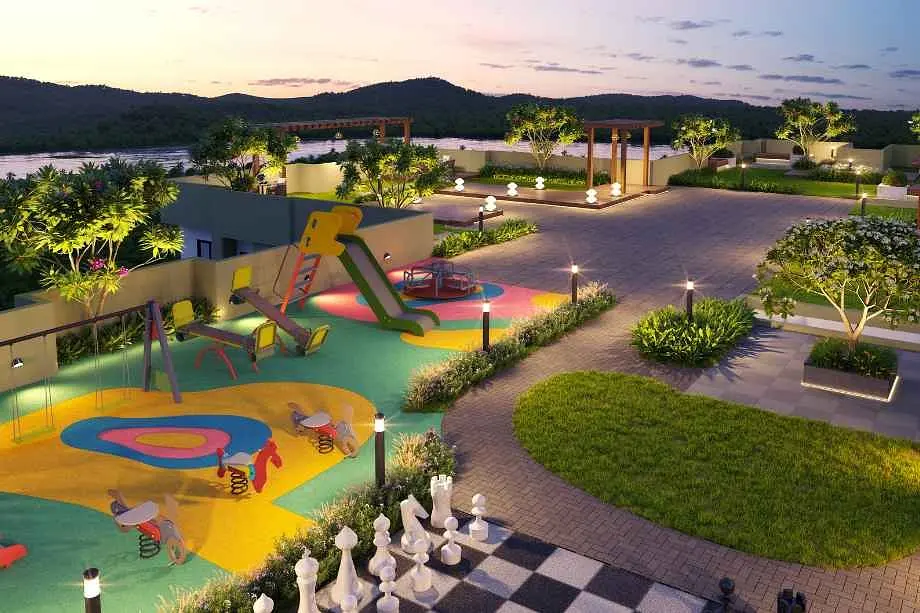
The project boasts over 20 world-class amenities, including a Main Entry/Feature Court, Drop-Off Lobby, existing Banyan Tree, Landscape Greens, Pet Park, Net Cricket, Tree House Adventure Garden, Hammock Garden, Jogging Track, Ganesha Shrine, Dry Fountain Plaza, Retail Plaza, Kids Play Area, Amphitheater, Multipurpose Lawn, Butterfly Garden, Mini Golf, Outdoor Jacuzzi, Reflexology Path, Barbeque Deck, Private Garden, and much more.
The internal specifications of the residences include anti-skid tiles, luxurious vitrified tiles, high-quality branded CP fittings, exhaust fan provisions, and granite kitchen platforms, ensuring the highest standards of living.
The 2 BHK apartments have a carpet area of 715 sq. ft., with prices starting from ₹1.43 Cr onwards. The 3 BHK apartments begin with a carpet area of 1000 sq. ft. The construction is progressing rapidly, with possession anticipated in the near future.
For more detailed information, including floor plans, price sheets, RERA ID, reviews, possession timelines, construction updates, location advantages, and specifications, visit our sales office at Purva Panorama, Junction, Ghodbunder Road, next to the Mercedes Benz showroom, Patlipada, Thane West, Thane – 400607. We also offer a complete gallery showcasing sample photos and layouts. For more information on Phase 1, Phase 2, developer details, site visits, pickup/drop services, sample flats, sale/rent availability, and to explore our diverse floor plans, please download our brochure or visit our website.
Layouts and prices
Floor plans
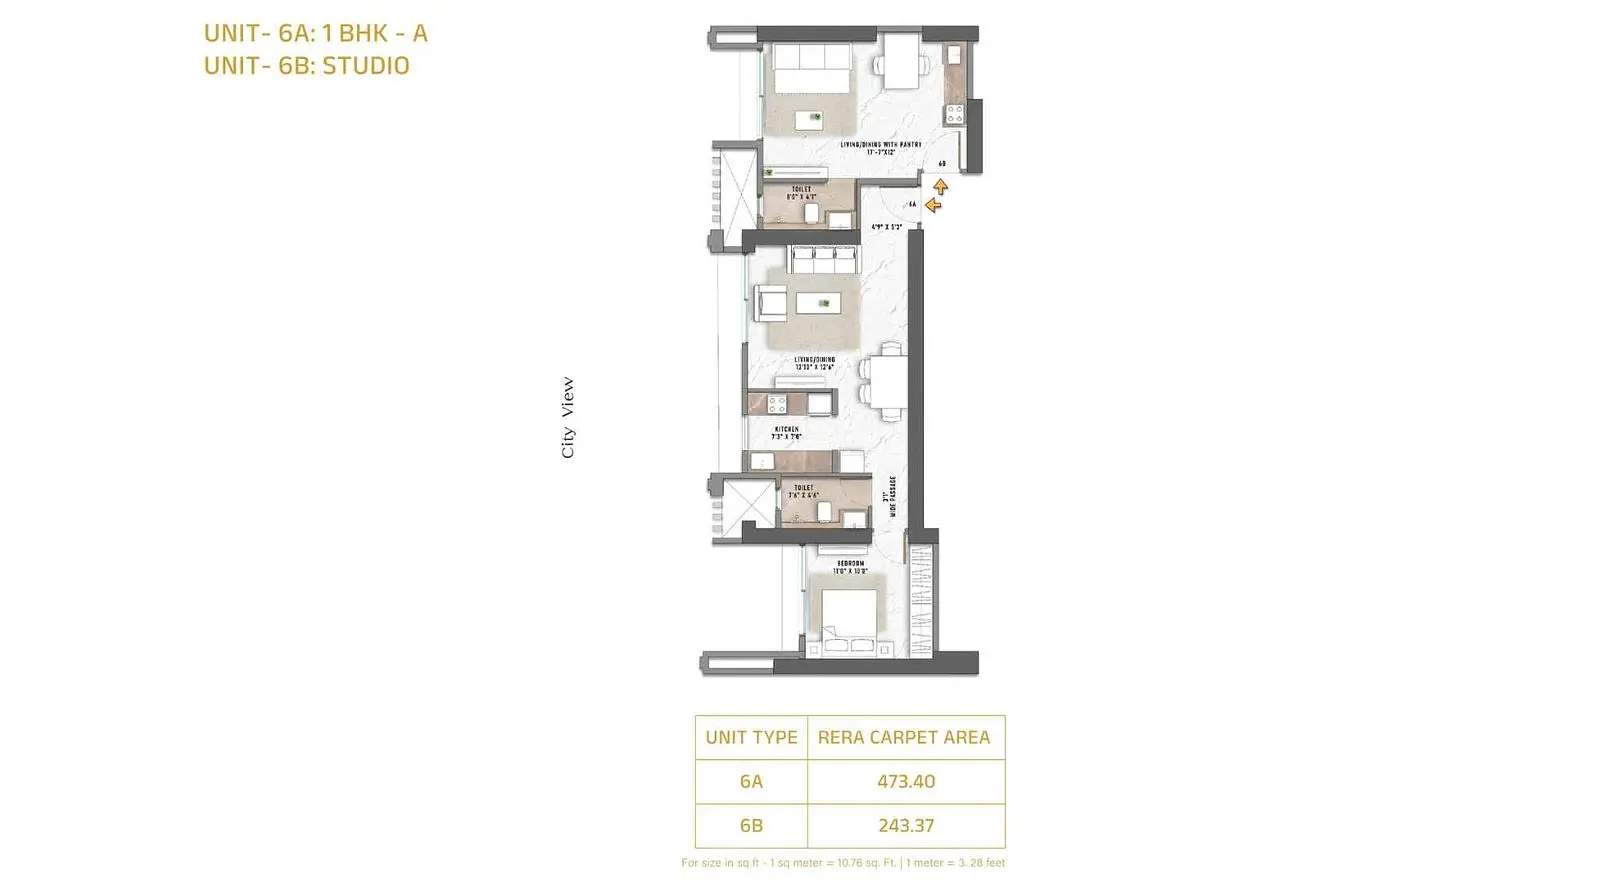
1-BHK-473-sqft
473 sq ft carpet area
₹1.43 Cr
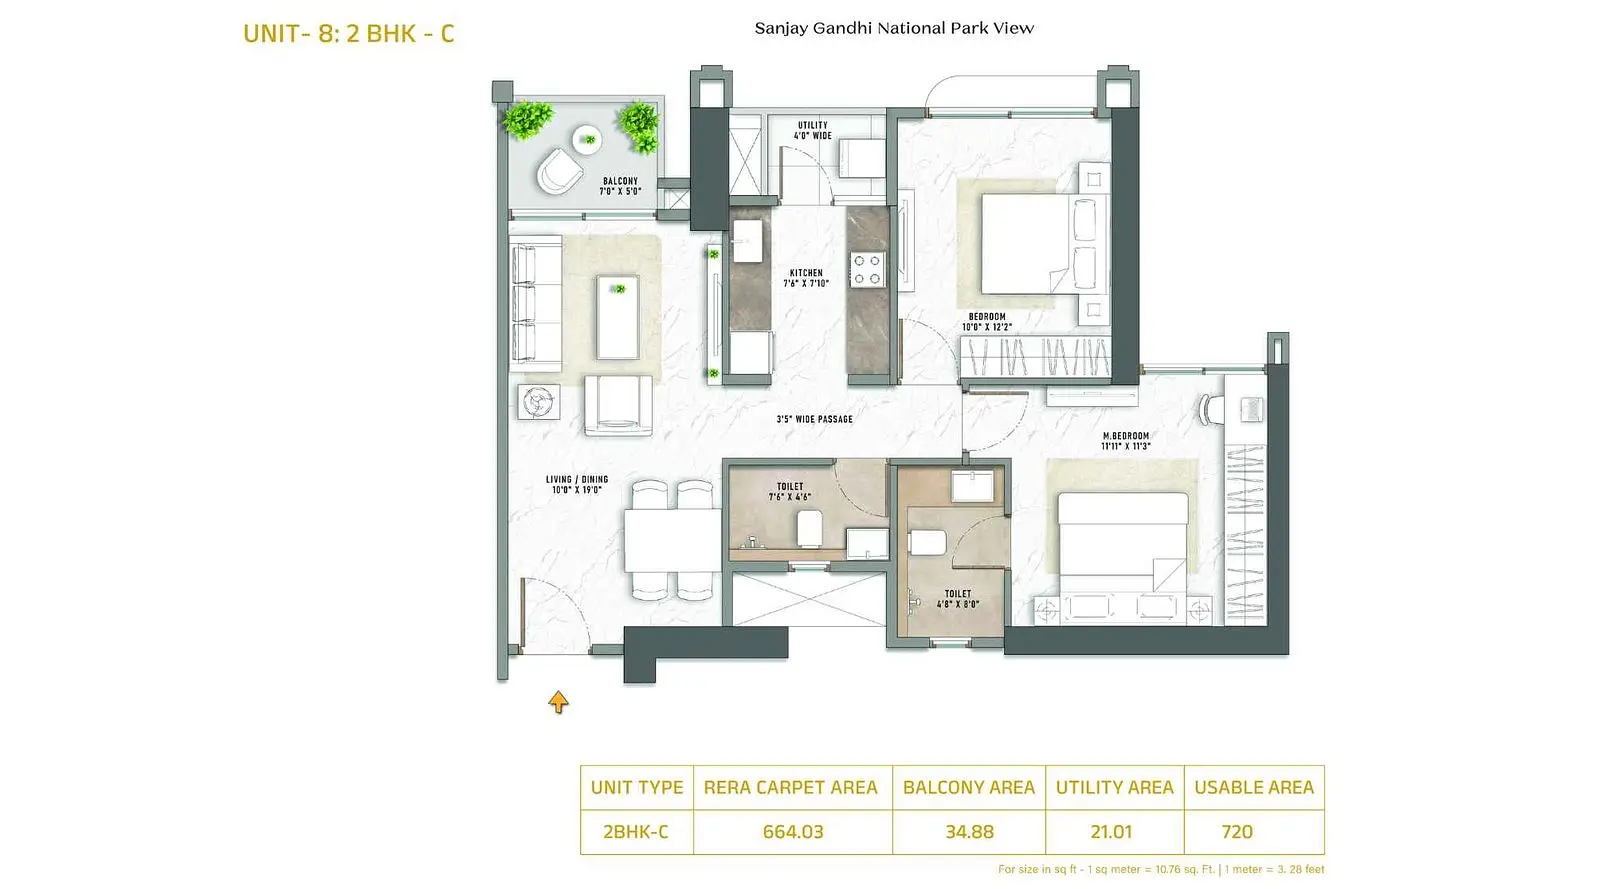
2-BHK-664-sqft
664 sq ft carpet area
₹1.8 Cr
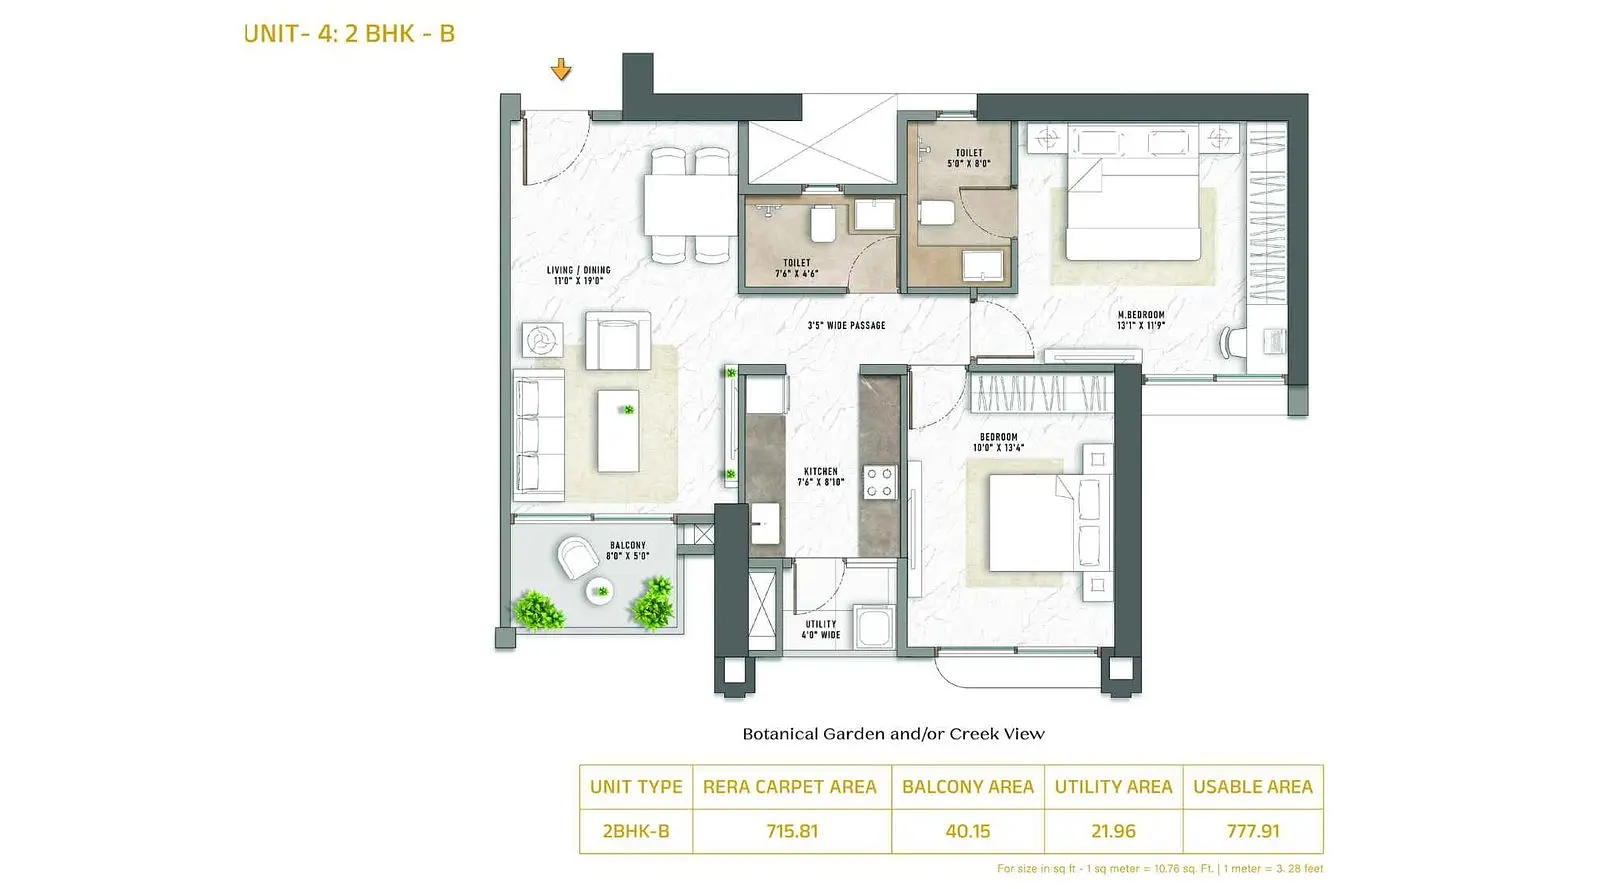
2-BHK-715-Sqft
715 sq ft carpet area
₹2.15 Cr
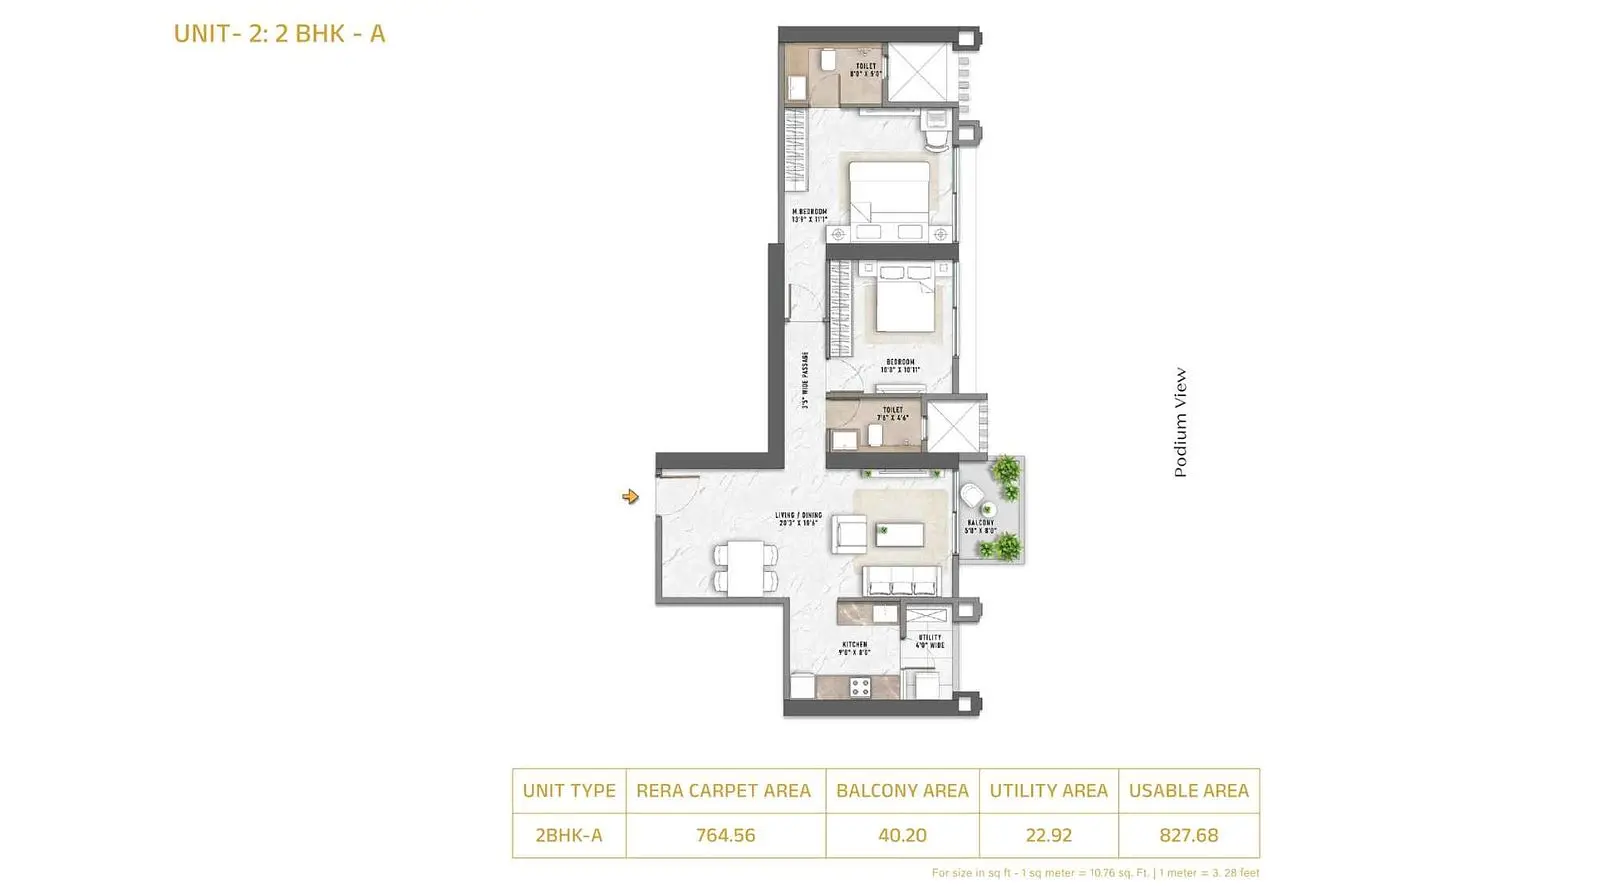
2-BHK-764-sqft
764 sq ft carpet area
₹2.5 Cr
See the spaces
Project gallery
Personal guidance
Interested? Let us call you
Share a few details and a local advisor will get in touch.
Everyday comfort
Amenities
- 24x7 Advanced Cctv Surveillance System
- Amphitheater
- Ample parking
- Automated Robotic Car Park
- Banquet Hall
- BBQ Deck
- ample podium & surface parking
- Business Center
- Cabana Seating
- Cafeteria
Materials and finishes
Specifications
- Features
-
- 100% Power Backup In Common Areas
- 100% Vastu-compliant office spaces
- 6-inch external and 4-inch internal brick walls; sand-faced exterior plaster, gypsum-finished interior
- advanced electrical provisions
- Aluminium window frames, laminated wooden doors
- Ample storage, vitrified tiles, modular switches
- Anodized aluminium sliding windows
- Anti-skid tiles adorn the Balcony and Toilets
Watch before you visit
Project videos
Puravankara Purva Panorama Walkthrough Video
A walkthrough video for the project Puravankara Purva Panorama.
Neighbourhood
Location
Ghodbunder Road, Thane, India
Ghodbunder Road, Thane, India
Around the neighbourhood
Location advantages
Connectivity
- • Thane Internal Ring Metro — 0.5 KM
Education
- • St. Xavier's English High School — 1 KM
Healthcare
- Jupiter Hospital — 2 KM
Nearby places
- Ibis Hotel — 5 Km
Before you decide
Frequently asked questions
How many storeys does the exclusive tower at Purva Panorama Thane have?
The exclusive tower at Purva Panorama Thane has 49 storeys.
What types of apartments are available at Purva Panorama Thane?
Purva Panorama Thane offers 2 & 3 BHK flats, with the availability of Jodi apartments.