Sneha Kohinoor
- Price range
- ₹47 L – ₹69 L
- Configurations
- 1 BHK, 2 BHK
- Carpet area
- 480 sq ft – 686 sq ft
- Possession
- February 2029
- Status
- Under construction
- RERA number
- Sneha-Kohinoor-QR-P52100079574
- Developer
- Sneha Constructions
- Towers
- 3
- Storeys
- 12
RERA registration

Ambegaon Budruk, Pune · Sneha Constructions
₹47 L – ₹69 L
Sneha Kohinoor Floor Plan Sneha Kohinoor Floor Plan Wing A Sneha Kohinoor Floor Plan Wing B Sneha Kohinoor Floor Plan Wing C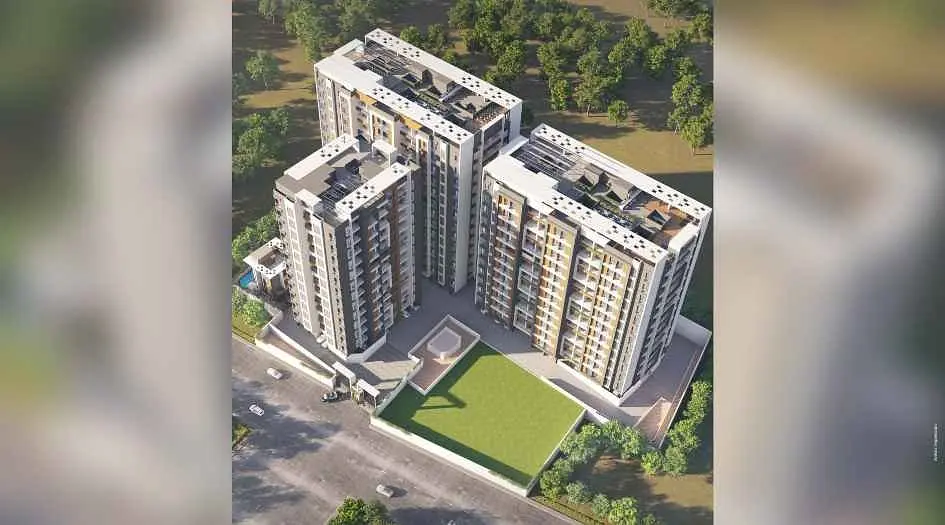
The project
About Sneha Kohinoor
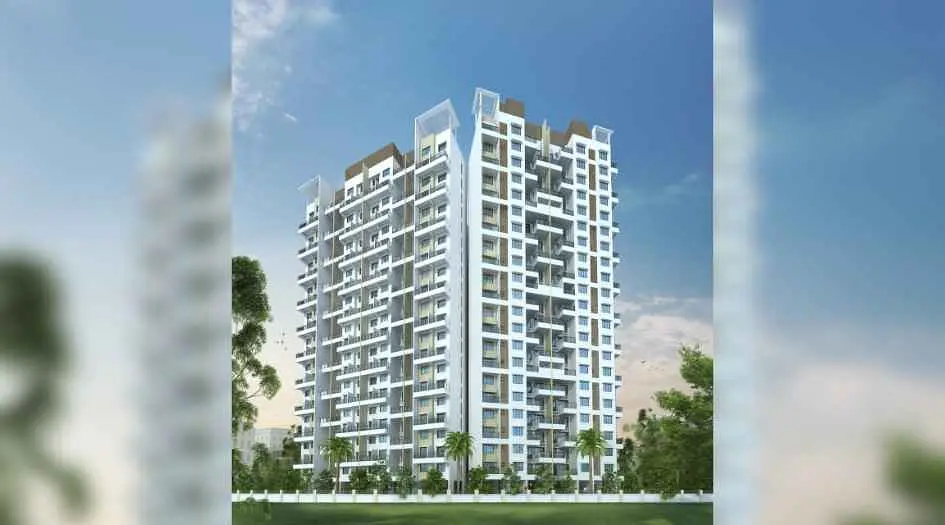
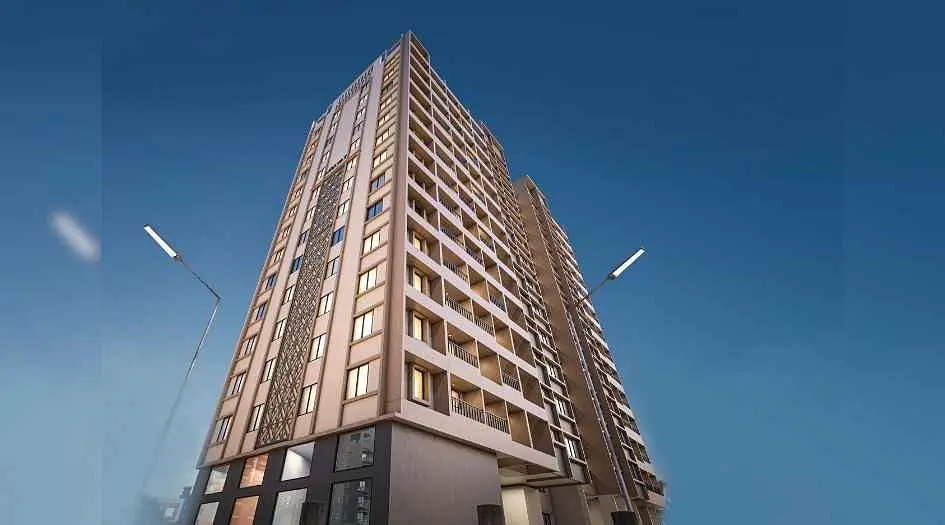
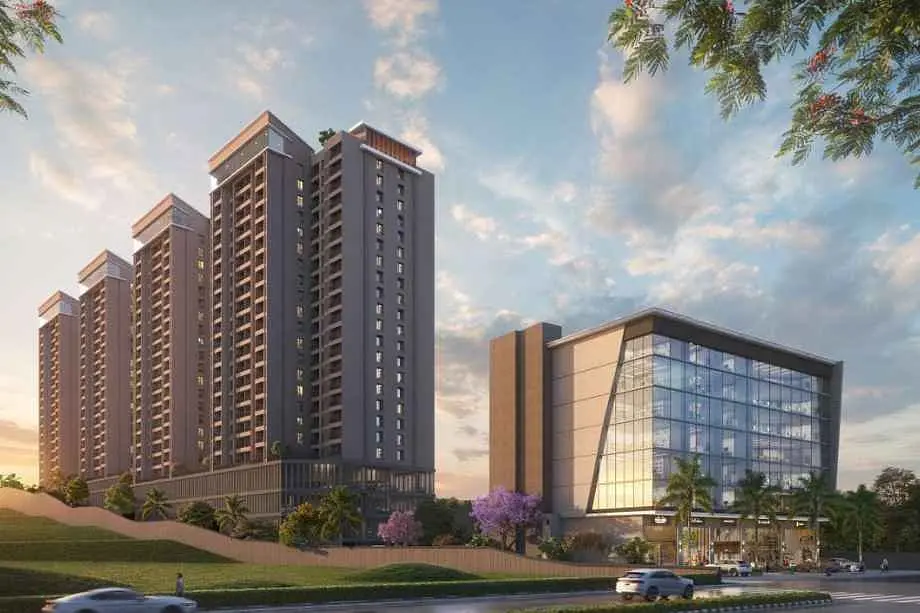
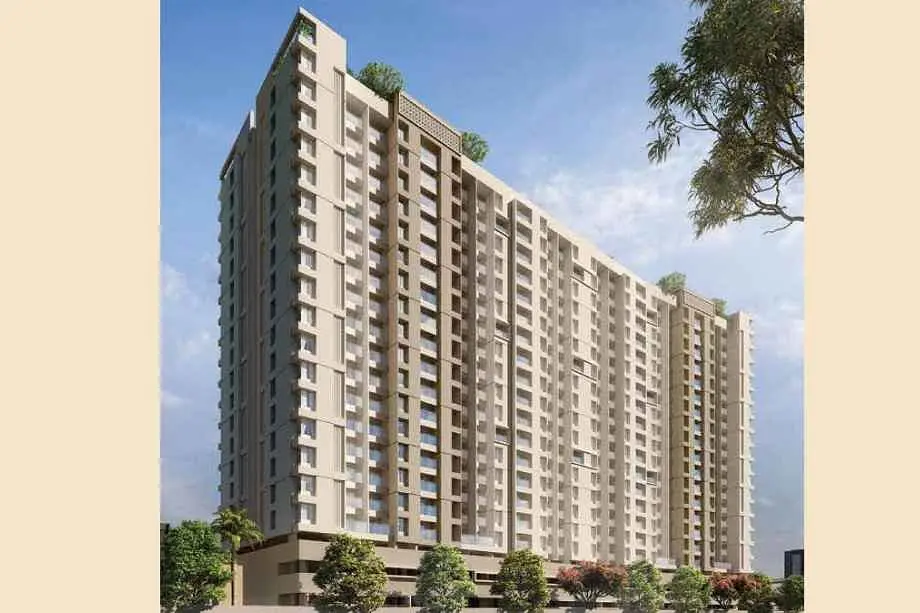
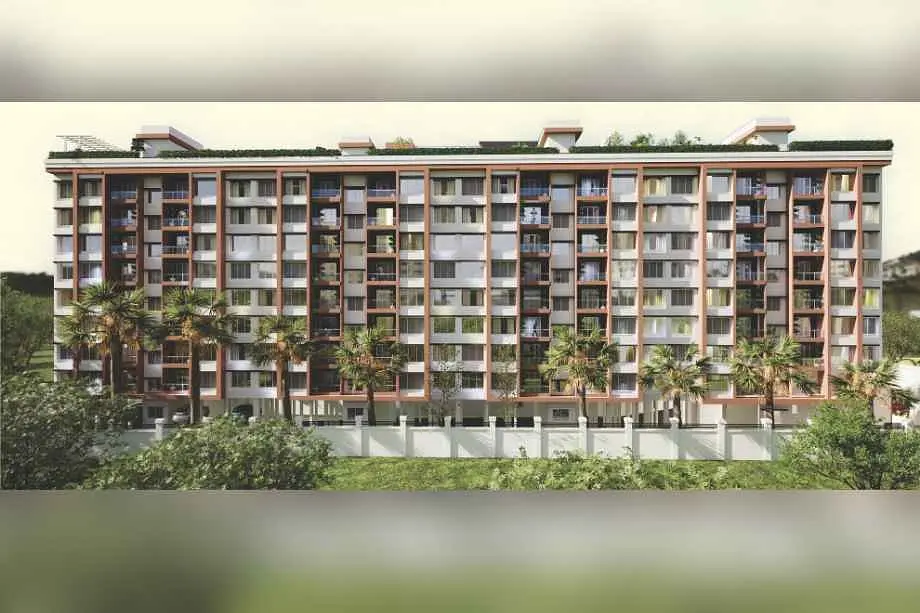
Sneha Kohinoor, an upcoming residential project by Sneha Constructions Riddhi Siddhi Tiara in Ambegaon Budruk, Pune, features 3 towers of 12 storeys offering 1 BHK and 2 BHK apartments with Jodi options. The carpet areas range from 480 - 483 sqft for 1 BHK and 621 - 686 sqft for 2 BHK, with prices starting from ₹47 Lacs to ₹69 Lacs**. The project is expected to be ready for possession by February 2029.
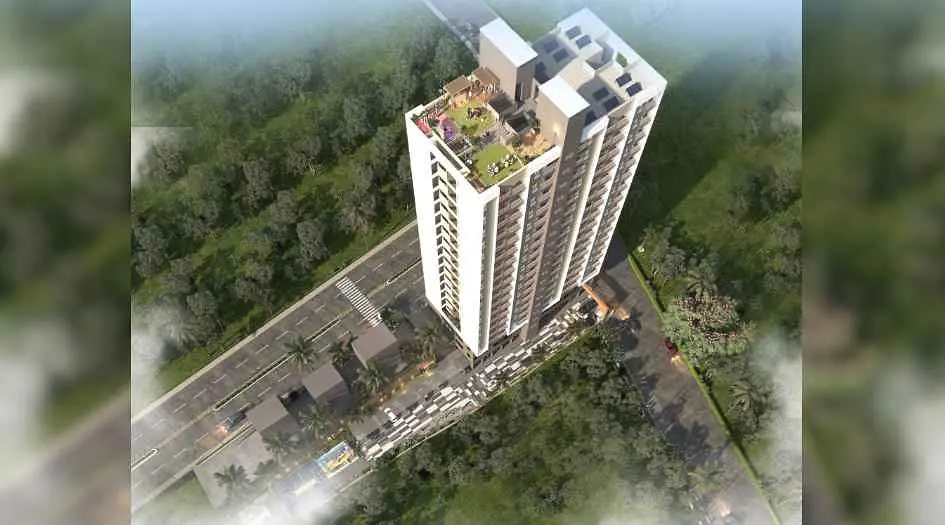
Designed for modern living, Sneha Kohinoor boasts a wide range of amenities, including a cricket pitch, swimming pool, acupressure pathway, jogging track, gymnasium, children's play area, clubhouse, open-air theatre, senior citizen sit-out, table tennis, and a multipurpose hall. Additional features include solid waste management, stormwater drains, 24x7 CCTV surveillance, solar water heating, piped gas connection, visitor parking, boom barriers, energy management, power backup, and well-maintained internal roads and footpaths.
The apartments are thoughtfully designed with vitrified tile flooring in the living/dining, bedrooms, kitchen, and balcony, while toilets feature ceramic tiles and chrome-plated fittings. The kitchen includes a granite platform with a stainless steel sink, and the main door is finished with veneer. The exterior walls are coated with emulsion paint, and toilets have colored ceramic tiles up to window level.
Strategically located, Sneha Kohinoor ensures excellent connectivity to major landmarks. It is situated near the back gate of Sinhagad Management College, close to Riddhi Siddhi Complex in Raghuveer Nagar, Ambegaon Budruk, Pune. The project offers proximity to various entertainment hubs such as Fun Time Multiplex (2.5 km), Abhiruchi Mall & Multiplex (3.5 km), and Rajiv Gandhi Zoological Park (9 km). Healthcare needs are covered with Pulse Multispeciality Hospital (3.9 km), Navale Hospital (4.4 km), and Bharti Hospital (7.8 km). Reputed educational institutes like Sinhgad School of Management (300m), Sinhgad College of Arts, Commerce and Science (500m), and Orchids The International School (2.3 km) are nearby. Daily essentials are easily accessible with D Mart (2.5 km) and Star Market (5.7 km). Popular restaurants like Hotel Brahma Garden Pure Veg (2.8 km) and Deccan Pavilion (4 km) add to the lifestyle convenience. The project is well-connected via Sinhgad Road (4.2 km), Navale Bridge (4.6 km), Dhayari Phata (5.8 km), and Pune-Satara Highway (9.4 km). Additionally, it offers proximity to religious places such as Maruti Mandir (3.8 km), BAPS Swaminarayan Mandir (5.6 km), and ISKCON Temple (9.7 km).
With an ideal blend of modern amenities, spacious apartments, seamless connectivity, and prime location advantages, Sneha Kohinoor is set to offer a comfortable and luxurious lifestyle in Ambegaon Budruk, Pune.
Layouts and prices
Floor plans
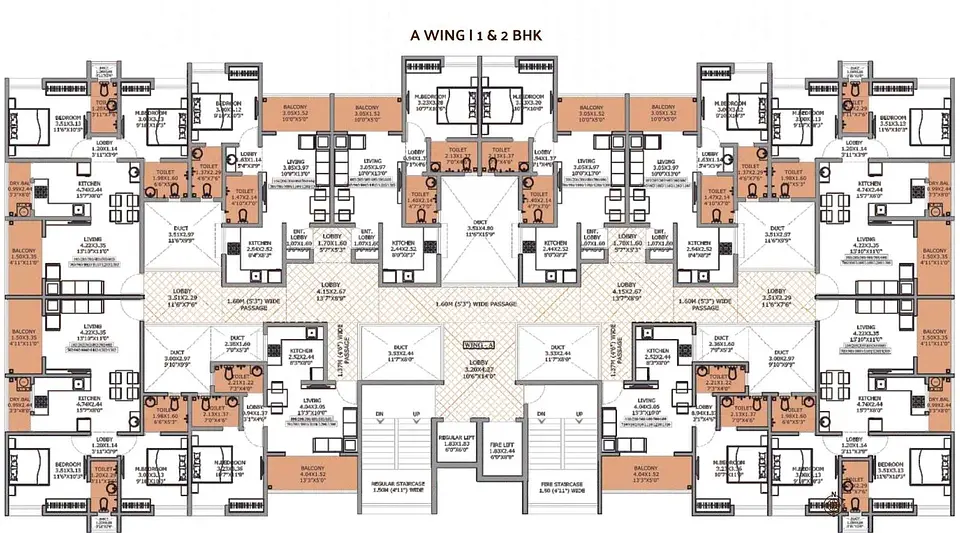
Sneha Kohinoor Floor Plan
480 sq ft carpet area
₹47 L
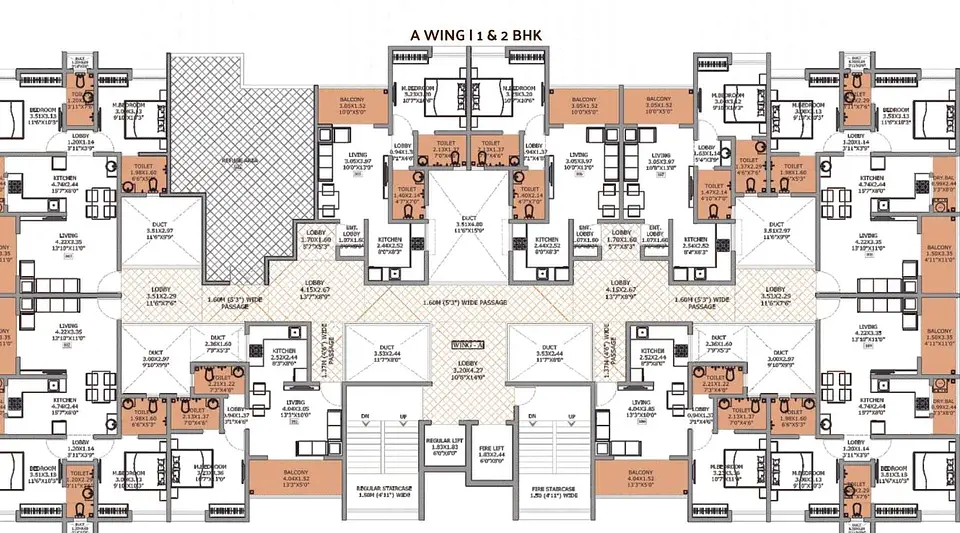
Sneha Kohinoor Floor Plan Wing A
483 sq ft carpet area
₹48 L
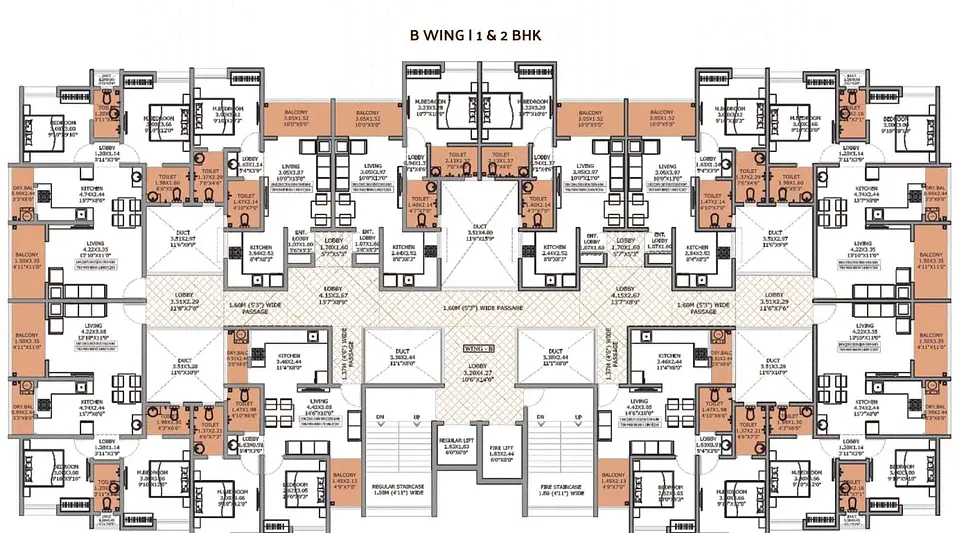
Sneha Kohinoor Floor Plan Wing B
621 sq ft carpet area
₹63 L
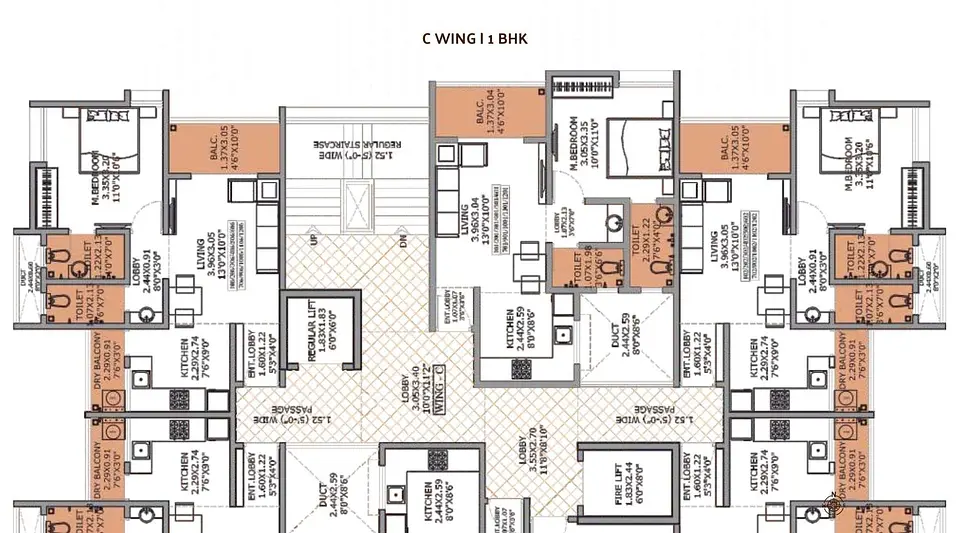
Sneha Kohinoor Floor Plan Wing C
686 sq ft carpet area
₹69 L
See the spaces
Project gallery
Personal guidance
Interested? Let us call you
Share a few details and a local advisor will get in touch.
Everyday comfort
Amenities
- children’s play area
- clubhouse with multipurpose hall
- Gymnasium
- Jogging track
- Landscaped gardens
- piped gas
- Swimming Pool
- security with surveillance
Materials and finishes
Specifications
- Features
-
- 6-inch external and 4-inch internal brick walls; sand-faced exterior plaster, gypsum-finished interior
- Concealed copper wiring, modular switches (Anchor), ample plug points, MCB control.
- Granite platform with SS sink, dado with printed Spartak/ceramic tiles up to 4 feet.
- RCC construction, earthquake-resistant.
- Solar water heating, air conditioning provision in all bedrooms.
Watch before you visit
Project videos
Sneha Kohinoor Walkthrough Video
A walkthrough video for the project Sneha Kohinoor.
Neighbourhood
Location
Ambegaon Budruk, Pune, India
Ambegaon Budruk, Pune, India
Around the neighbourhood
Location advantages
Connectivity
- Sinhgad Road — 4.2 km
- Navale Bridge — 4.6 km
- Dhayari Phata — 5.8 km
- Narhe Road — 6.6 km
Education
- Sinhgad School of Management — 300 m
- Sinhgad College of Arts, Commerce and Science — 500 m
- Sinhgad Spring Dale School — 850 m
Healthcare
- Pulse Multispeciality Hospital — 3.9 km
- Navale Hospital — 4.4 km
- Bharti Hospital — 7.8 km

Developer
Sneha Constructions
Sneha Constructions is a name synonymous with excellence, built on a solid foundation of quality, service, and transparency. With over 20 years of experience in the real estate sector, the company has been actively engaged in property development, delivering projects that reflect innovation and precision. Every development by Sneha Constructions is marked by sensible site selection, in-depth planning, smart architecture, and superb construction, ensuring the best value for customers' investments. Guided by the principle of customer satisfaction, the company prioritizes transparency and a commitment to delivering on its promises. Currently, Riddhi Siddhi Enclave, Riddhi Siddhi Tiara, and Riddhi Siddhi Villa are among the ongoing projects, showcasing Sneha Constructions' dedication to creating exceptional living spaces.
View developer profileInformation provided by the developer · View source
Before you decide
Frequently asked questions
Where is Kohinoor Riddhi Siddhi Tiara located?
Kohinoor Riddhi Siddhi Tiara is located in Ambegaon Budruk, near Sinhgad Road, Pune.
What configurations are available in this project?
The project offers premium 1 & 2 BHK apartments with spacious layouts.
What are the key amenities provided?
The project features modern amenities like high-quality flooring, premium kitchen & bathroom fittings, solar water heating, and advanced security features.
What are the internal specifications of the flats?
Each flat includes vitrified flooring, modular kitchen, concealed electrical wiring, teakwood doors, aluminium windows, and modern bathroom fittings.