Vihaan Asteria
- Price range
- ₹1.62 Cr – ₹3.82 Cr
- Configurations
- 2 BHK, 3 BHK, 4 BHK
- Carpet area
- 1320 sq ft – 3160 sq ft
- Possession
- December 2026
- Status
- Under construction
- RERA number
- Coming Soon
- Developer
- Vihaan Group
- Towers
- 3
- Storeys
- G+19 storeys
Kharghar, Navi Mumbai · Vihaan Group
₹1.62 Cr – ₹3.82 Cr
2 BHK 3 BHK 4 BHK.jpg)
The project
About Vihaan Asteria
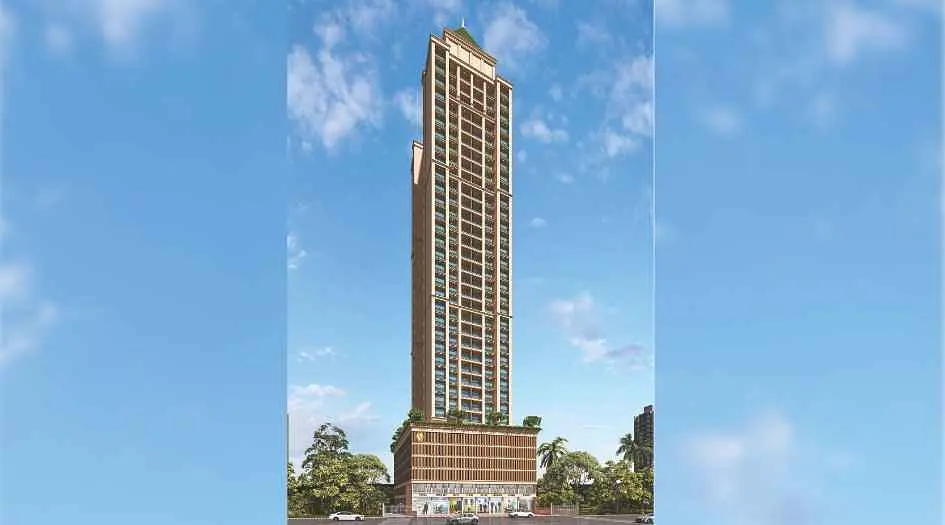
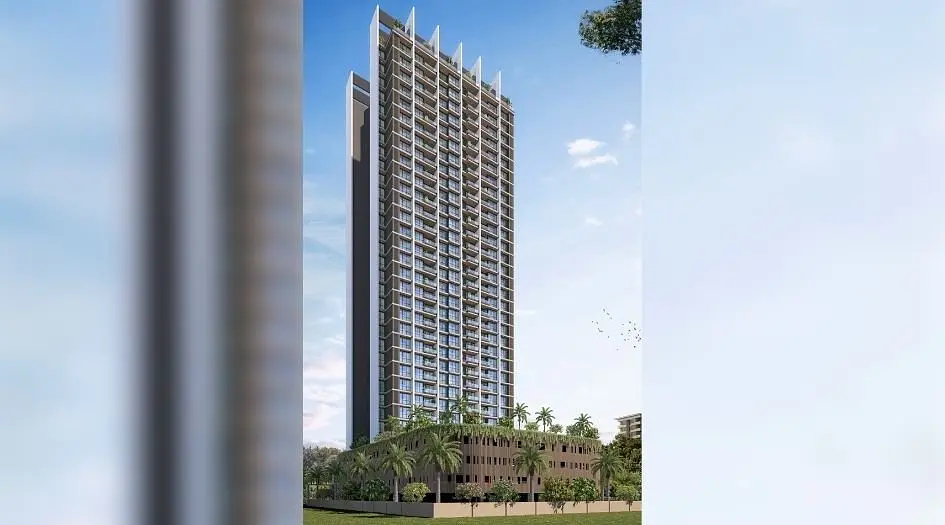
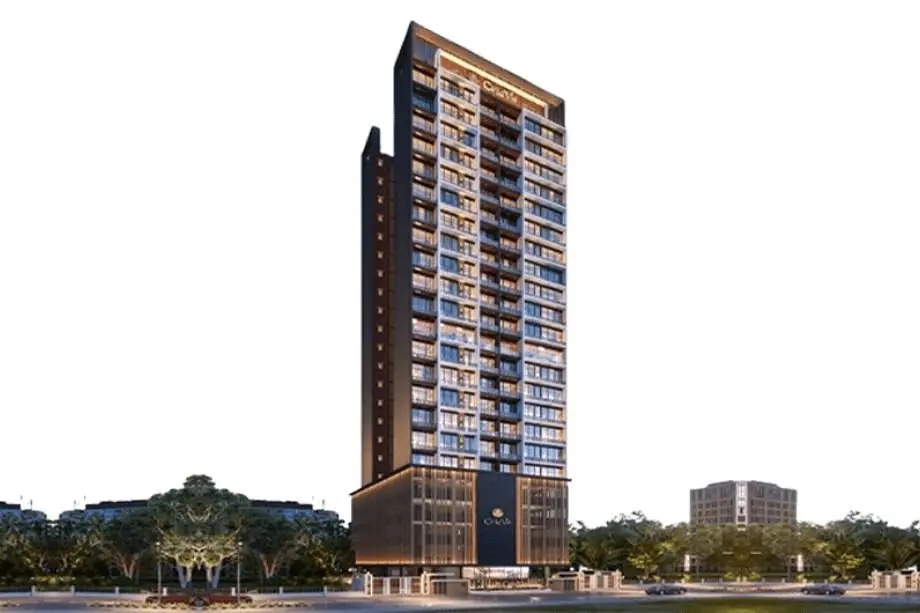
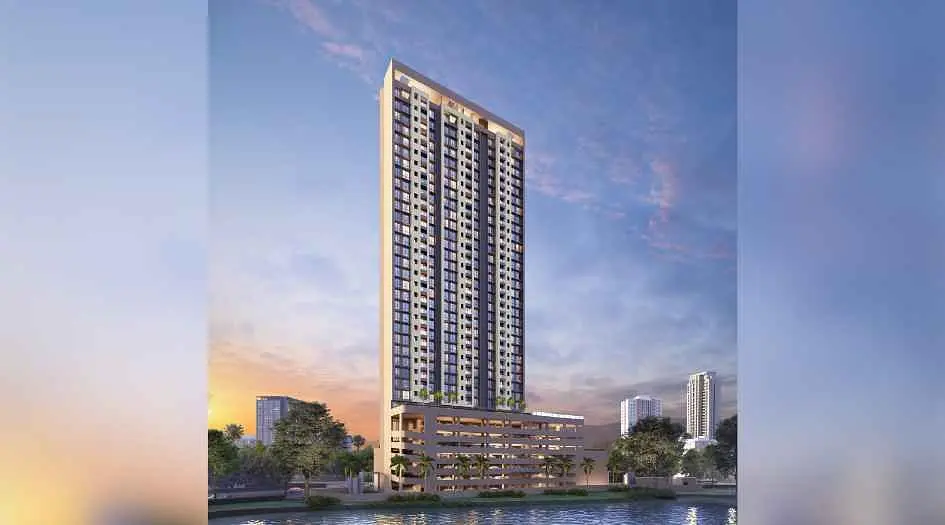
Vihaan Asteria is an upcoming premium residential project by Vihaan Group, located in Sector 11, Kharghar, Navi Mumbai. The development comprises three towers of G+19 storeys and offers spacious 2, 3, and 4 BHK apartments with carpet areas of 1,400 sq. ft., 2,050 sq. ft., and 3,160 sq. ft., respectively, starting from ₹1.71 Cr*. The project is registered under MahaRERA (registration coming soon) and includes detailed offerings such as floor plans, pricing, possession timelines, construction status, and specifications. Residents will enjoy a range of modern amenities including 24/7 water supply, car parking, children’s play area, fire-fighting system, gymnasium, indoor games, intercom, swimming pool, Vastu-compliant layout, and CCTV security. Vihaan Asteria’s internal features include an earthquake-resistant RCC structure, high-speed elevators, DG power backup, rainwater harvesting, water treatment plant, solar PV power, grand entrance lobby, and IGBC green building compliance (applied). Homes come equipped with vitrified flooring, air-conditioning in the living room with provisions in bedrooms, false ceiling with lights, laminated flush doors, video door phones, solar water heating in master bedrooms, premium sanitary ware and CP fittings from brands like Kohler, modular kitchens with hob and chimney, anodized aluminum windows, and imported marble in living areas. Located strategically, the project offers excellent connectivity to Mumbai and Navi Mumbai via the Sion-Panvel Highway, NH-48, and Kharghar Railway Station. Upcoming infrastructure such as Navi Mumbai Metro Line 1, the proposed Navi Mumbai International Airport, and the Mumbai Trans Harbour Link (MTHL) will further enhance connectivity and convenience, making Vihaan Asteria a promising residential destination.
Layouts and prices
Floor plans
2 BHK
1320 sq ft carpet area
₹1.62 Cr
2 BHK
1340 sq ft carpet area
₹1.64 Cr
2 BHK
1400 sq ft carpet area
₹1.71 Cr
3 BHK
1670 sq ft carpet area
₹2.03 Cr
3 BHK
1715 sq ft carpet area
₹2.08 Cr
3 BHK
1800 sq ft carpet area
₹2.18 Cr
3 BHK
2050 sq ft carpet area
₹2.46 Cr
4 BHK
2625 sq ft carpet area
₹3.22 Cr
4 BHK
3160 sq ft carpet area
₹3.82 Cr
See the spaces
Project gallery
Personal guidance
Interested? Let us call you
Share a few details and a local advisor will get in touch.
Everyday comfort
Amenities
- Children's play area
- Gymnasium
- High-speed elevators
- Indoor Games
- Intercom Facility
- Kids' Play Area
- Modern fire safety system
- Swimming Pool
- vastu-compliant homes
- CCTV / video surveillance
Materials and finishes
Specifications
- Features
-
- Advanced electrical provisions
- Modern bathroom fixtures
- Modular electrical fittings and AC provision
- Modular kitchen setups
- 100% Power Backup In Common Areas
- Vastu-compliant flats
Watch before you visit
Project videos
Vihaan Asteria Walkthrough Video
A walkthrough video for the project Vihaan Asteria.
Neighbourhood
Location
Kharghar, Navi Mumbai, India
Kharghar, Navi Mumbai, India
Before you decide
Frequently asked questions
Where is Vihaan Asteria located & which configurations does it offer?
Vihaan Asteria lies in Sector 11, Kharghar, Navi Mumbai. It offers 2, 3 & 4 BHK flats with carpet sizes of 1400 sq. ft., 2050 sq. ft. & 3160 sq. ft., respectively.
Which top amenities come with Vihaan Asteria Kharghar?
Key offerings include 24*7 water, parking, pool, gym, indoor games, kids’ zone, fire setup, intercom, lifts, Vastu design, & CCTV security.