Vrindavan Heights
- Price range
- ₹98 L – ₹1.35 Cr
- Configurations
- 2 BHK, 2.5 BHK, 3 BHK
- Carpet area
- 885 sq ft – 1090 sq ft
- Possession
- December 2026
- Status
- Under construction
- RERA number
- P52100054968
- Developer
- Kwality World Developers
- Towers
- 1
- Storeys
- 17
Hadapsar, Pune · Kwality World Developers
₹98 L – ₹1.35 Cr
2 BHK 2.5 BHK 3 BHK.jpg)
The project
About Vrindavan Heights
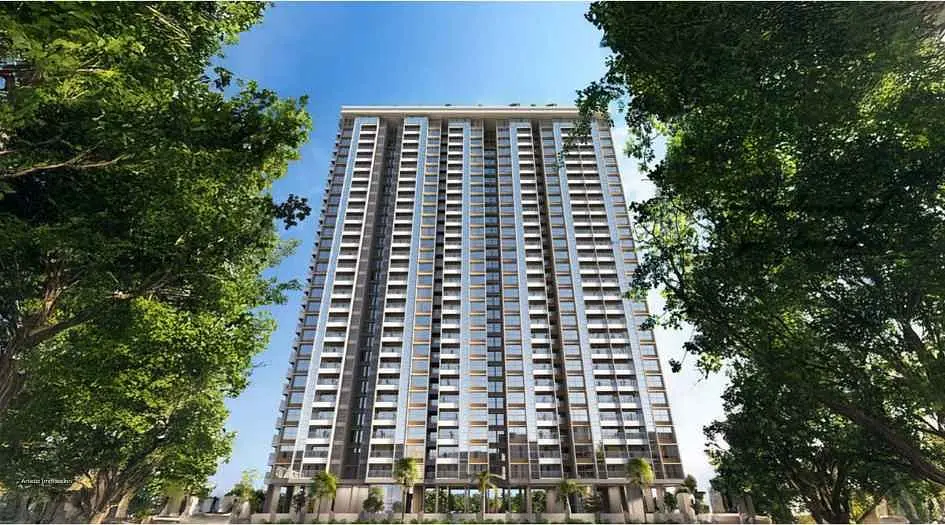
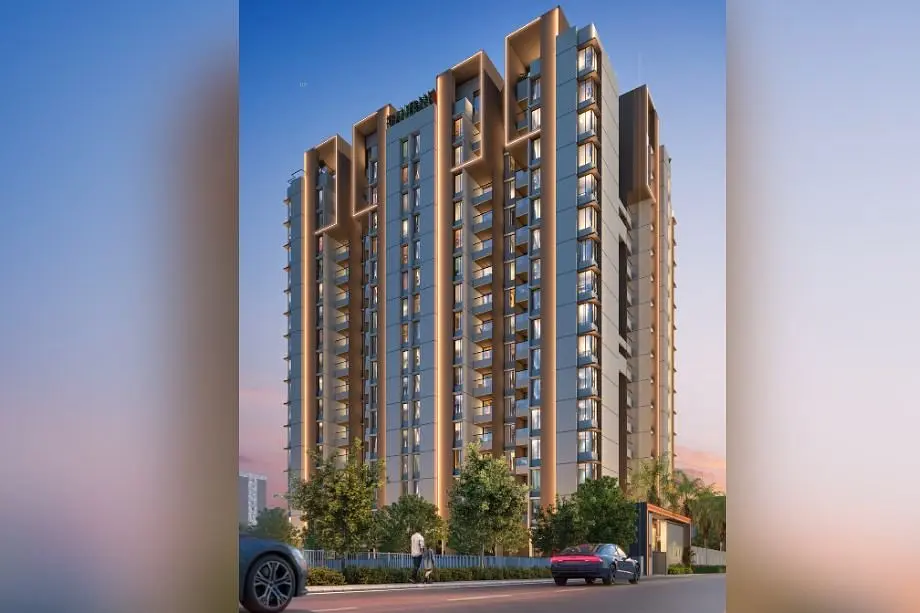
Vrindavan Heights, a premium residential project by Kwality World Developers, is strategically located in Hadapsar, Pune. This exclusive development features a 17-storey tower offering spacious 2 BHK, 2.5 BHK, and 3 BHK flats. The project provides essential details such as the Floor Plan, Price Sheet, RERA ID, Reviews, Possession Timeline, Construction Status, Location Advantages, Address, Amenities, and Specifications. The MahaRERA ID for Vrindavan Heights is P52100054968, with carpet areas of 885 sqft for 2 BHK, 1000 sqft for 2.5 BHK, and 1090 sqft for 3 BHK, starting at ₹98 lakh.
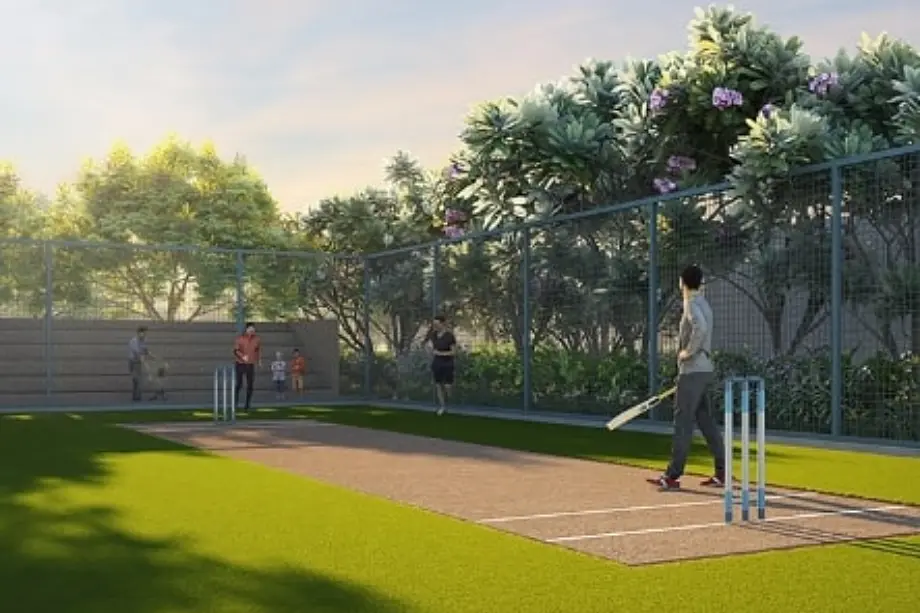
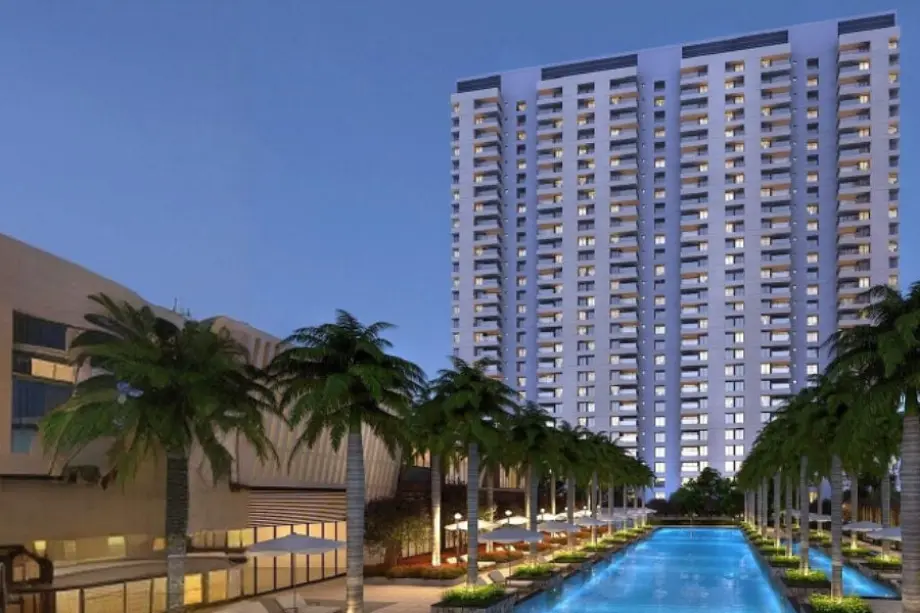
The project boasts a wide range of modern amenities, including a garbage chute, organic waste convertor, indoor gaming zone, gym, society office/multipurpose hall, solar water in the master bedroom bathroom, generator backup for common areas and lifts, a beautiful podium landscape garden, children's play area, jogging track, rainwater harvesting, intercom in all flats, video door phone, security cabin with rest room, senior citizen area, acupressure zone, and a fire-fighting system.
Vrindavan Heights is designed with premium internal specifications, featuring vitrified tiles in the living, dining, kitchen, and bedrooms, vitrified tiles for bathroom flooring and dado, wash basin counters, a kitchen platform with a stainless-steel sink and drainboard, vitrified tile dado (2'0" high) above the kitchen platform, and anti-skid tiles in the balcony. The well-planned layout ensures ample natural light and ventilation throughout the apartments.
The project's address is Vrindavan Heights, Amanora Park Town Main Rd, Near Magarpatta City, Amanora Park Town, Hadapsar, Pune, Maharashtra 411028. It also enjoys excellent connectivity to major landmarks, including Amanora Mall (1 km), Seasons Mall (1 km), Pune Airport (10.1 km), EON IT Park (6 km), Koregaon Park (5 km), Mundhwa Industrial Area (4.1 km), Sahyadri Super Speciality Hospital (3.5 km), Columbia Asia Hospital (3 km), and Yash Hospital (1.8 km).
Layouts and prices
Floor plans
2 BHK
885 sq ft carpet area
₹98 L
2.5 BHK
1000 sq ft carpet area
₹1.2 Cr
3 BHK
1090 sq ft carpet area
₹1.35 Cr
See the spaces
Project gallery
Personal guidance
Interested? Let us call you
Share a few details and a local advisor will get in touch.
Everyday comfort
Amenities
- 24/7 CCTV Surveillance & Security
- Banquet Hall
- CCTV Security & 24x7 Surveillance
- CCTV / video surveillance
- Children's play area
- Decorative main door
- Children Play Area
- Gated community
- Event Lawn
- Indoor games room
- Gymnasium
- Indoor Game
- Indoor Games
- Jogging track
- Kid's Play Area
Materials and finishes
Specifications
- Features
-
- 100% Power Backup In Common Areas
- 28+ lifestyle amenities
- Aluminium window frames, laminated wooden doors
- Ample storage, vitrified tiles, modular switches
- Ample Surface Car Parking
- Common Conference Room
- Kitchen: Granite kitchen platform with parallel services platform, branded stainless steel sink, decorative dado tiling up to beam level
- modular kitchen with granite countertops
- Toilets: Branded tiles up to beam level, granite door frames, branded CP and sanitary fittings
- premium flooring & modern interiors
- Anti-skid tiles in the Balcony
Watch before you visit
Project videos
Vrindavan Heights Walkthrough Video
A walkthrough video for the project Vrindavan Heights.
Neighbourhood
Location
Hadapsar, Pune, India
Hadapsar, Pune, India
Around the neighbourhood
Location advantages
Connectivity
- Airport — 10.1km
Education
- VIBGYOR High School — 3.5 kms
- Mentor International School — 3.5 kms
- Global Indian International School — 2.1 kms
- Wisdom World School — 1.9 kms
Healthcare
- Sahyadri Super Speciality Hospital — 3.5 kms
- Columbia Asia Hospital — 3 kms
- Yash Hospital — 1.8 kms
- Medicare Multi Speciality Hospital — 1.5 kms
Nearby places
- EON IT Park — 6 kms
- Koregaon Park — 5 kms
- Amanora Mall — 1 kms
- Seasons Mall — 1 kms
Before you decide
Frequently asked questions
Where is Vrindavan Heights Hadapsar located, and what are its key location advantages?
Vrindavan Heights Hadapsar is situated at Amanora Park Town Main Rd, Near Magarpatta City, Amanora Park Town, Hadapsar, Pune, Maharashtra 411028. It offers excellent connectivity to major landmarks such as Amanora Mall (1 km), Seasons Mall (1 km), Pune Airport (10.1 km), EON IT Park (6 km), Koregaon Park (5 km), and several hospitals including Sahyadri Super Speciality Hospital (3.5 km) and Columbia Asia Hospital (3 km).
What types of flats are available in Vrindavan Heights, and what are their sizes and prices?
Vrindavan Heights offers 2 BHK, 2.5 BHK, and 3 BHK apartments with spacious layouts. The sizes and prices are as follows:2 BHK – 885 sqft (Starting from ₹98 Lakh)2.5 BHK – 1000 sqft (₹1.20 Crore)3 BHK – 1090 sqft (₹1.35 Crore)
What are the key amenities provided at Vrindavan Heights Hadapsar?
The project offers a range of modern amenities, including a garbage chute, organic waste converter, indoor gaming zone, gym, society office/multipurpose hall, solar water in the master bedroom bathroom, generator backup for common areas and lifts, a beautiful podium landscape garden, children's play area, jogging track, rainwater harvesting, intercom in all flats, video door phone, security cabin with rest room, senior citizen area, acupressure zone, and a fire-fighting system.
What is the possession timeline and key highlights of the project?
Vrindavan Heights is a 17-storey residential tower by Kwality World Developers, with possession expected by December 2027. The project spans approximately 3.5 acres (owner’s land, not a JV) and is designed with large carpet areas to maximize livable space in every flat.
.jpg)