The Aga Hall Estate
- Price range
- ₹3.63 Cr – ₹5.02 Cr
- Configurations
- 2 BHK, 3 BHK
- Carpet area
- 660 sq ft – 960 sq ft
- Possession
- December 2027
- Status
- Under construction
- RERA number
- P51900026326
- Developer
- Aga Estate
- Towers
- 2
- Storeys
- 56 Storey
- Land parcel
- 4.5 acres
Mazgaon, Mumbai · Aga Estate
₹3.63 Cr – ₹5.02 Cr
2 BHK 3 BHK.jpg)
The project
About The Aga Hall Estate
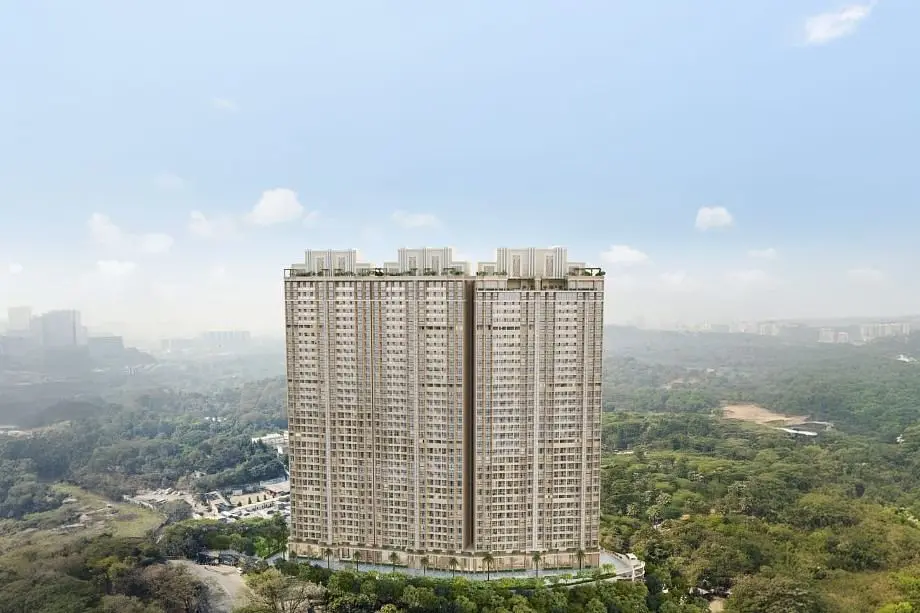
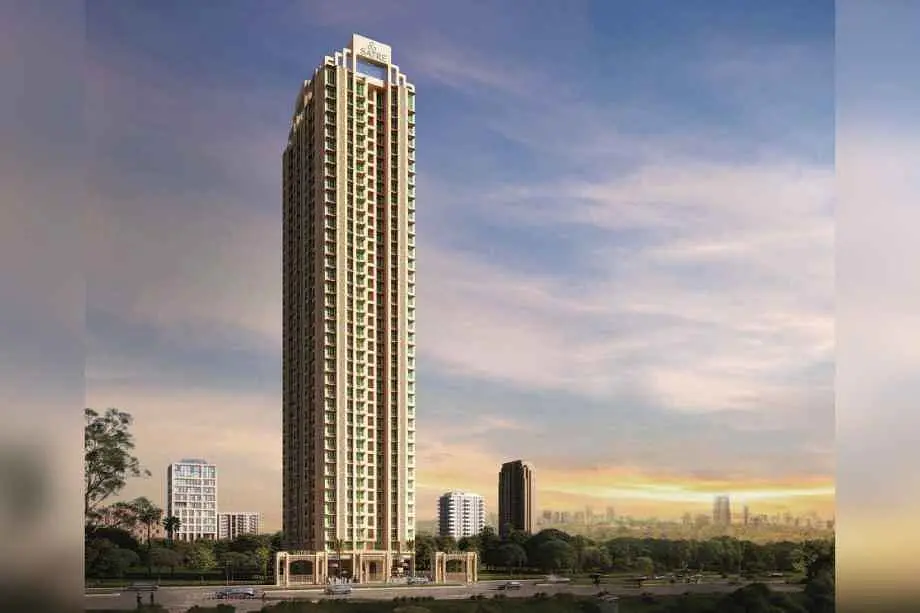
Located in the heart of Mazgaon, The Aga Hall Estate is a prestigious legacy project offering luxurious 2 & 3 BHK residences built to international standards. Designed with spacious sundecks, these homes provide breathtaking views of the sea and city skyline. Developed by Aga Estate, the project features two iconic towers rising 56 storeys high, and includes complete access to floor plans, pricing, RERA details, possession timelines, reviews, construction updates, and a comprehensive list of amenities.
Registered under MahaRERA ID P51900026326, The Aga Hall Estate offers carpet areas ranging from 660–960 sq. ft. for 2 BHK and 1404 sq. ft. for 3 BHK configurations, with starting prices from ₹3.63 Cr*.
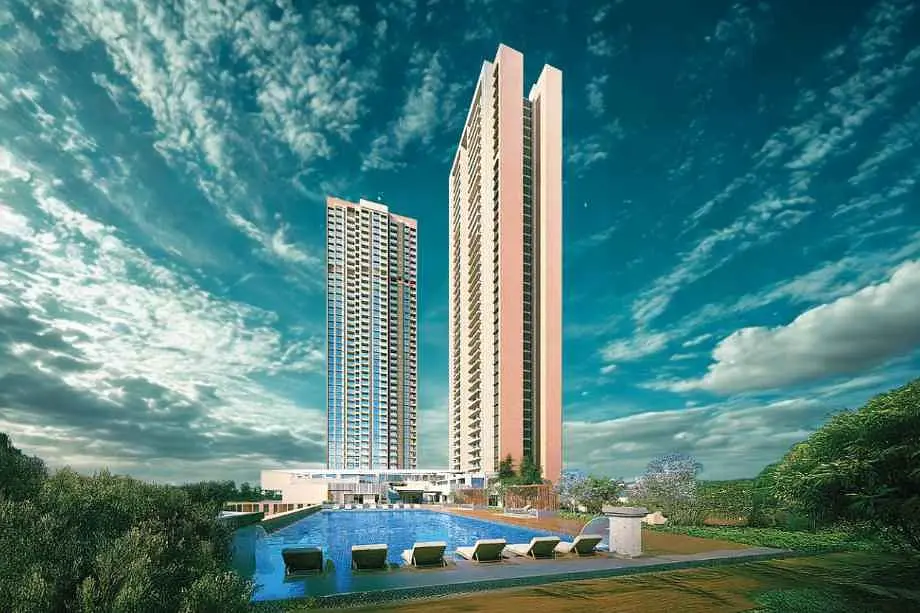
The project is packed with over 25 premium amenities such as a Squash Court, Box Cricket Pitch, dual Gymnasiums, Billiards Room, Yoga & Pilates Room, Table Tennis, Indoor Children’s Play Area, Multifunction Banquet Hall, Senior Citizens Lounge, Spa, Convenience Store, Service Apartments, Concierge Services, Society Office, Swimming Pool with Deck, Kid’s Pool, Jogging Track, Islamic Garden, Viewing Deck, Sky Deck, and Maidan.
Internal specifications are equally impressive, offering dedicated EV parking, high-speed elevators with access control, 24x7 security with CCTV and biometric access, home automation with app-based controls, energy-efficient lighting, retail zone, rainwater harvesting, solar-powered common areas, Jacuzzi/spa zones, pet-friendly spaces, and a business lounge with high-speed internet.
The address of The Aga Hall Estate is Estate, Jamatkhana Building, Nesbit Road, Mazgaon, Mumbai – 400010. It boasts excellent connectivity to major transit points including the Eastern Express Highway, the upcoming Metro Line 3, Mahalaxmi Station (just 10 minutes away), and other key road and rail networks, making it a central and highly accessible location in South Mumbai.
Layouts and prices
Floor plans
2 BHK
660 sq ft carpet area
₹3.63 Cr
2 BHK
841 sq ft carpet area
₹5.59 Cr
2 BHK
866 sq ft carpet area
₹5.54 Cr
2 BHK
960 sq ft carpet area
₹5.02 Cr
3 BHK
1404 sq ft carpet area
₹8.34 Cr
See the spaces
Project gallery
Personal guidance
Interested? Let us call you
Share a few details and a local advisor will get in touch.
Everyday comfort
Amenities
- Banquet Hall
- Box Cricket
- Children's play area
- Gymnasium
- Indoor Games
- Jogging track
- Kids Pool
- Senior citizen area
- Society Office
- Squash Court
- Swimming Pool
- Yoga/Meditation zone
- Kids' Play Area
- Sky Walk
Materials and finishes
Specifications
- Features
-
- Advanced electrical provisions
- Modern bathroom fixtures
- Modular electrical fittings and AC provision
- Modular kitchen setups
- 100% Power Backup In Common Areas
Watch before you visit
Project videos
The Aga Hall Estate Walkthrough Video
A walkthrough video for the project The Aga Hall Estate.
Neighbourhood
Location
Mazgaon, Mumbai, India
Mazgaon, Mumbai, India
Around the neighbourhood
Location advantages
Connectivity
- Byculla Flyover — 5 KM
Education
- St. Mary’s High School — 2 KM
Healthcare
- Breach Candy Hospital Trust — 2 KM
Before you decide
Frequently asked questions
What configurations are available at The Aga Hall Estate, Mazgaon?
The Aga Hall Estate offers luxurious 2 & 3 BHK apartments with spacious sundecks, carpet areas ranging from 660–960 sq. ft for 2 BHK and 1404 sq. ft for 3 BHK units.
What is the RERA ID and starting price for The Aga Hall Estate?
The MahaRERA ID is P51900026326, and the starting price for apartments is ₹3.63 Cr.
.jpg)