Ashtavinayak Airavat
- Price range
- ₹48.89 L – ₹1.11 Cr
- Configurations
- 1 BHK, 2 BHK, 3BHK
- Carpet area
- 526 sq ft – 1153 sq ft
- Possession
- December 2027
- Status
- Under construction
- RERA number
- P52100054378
- Developer
- Ashtavinayak Developers
- Towers
- 1
- Storeys
- G+13
Ambegaon Budruk, Pune · Ashtavinayak Developers
₹48.89 L – ₹1.11 Cr
1 BHK 2 BHK 3BHK.jpg)
The project
About Ashtavinayak Airavat
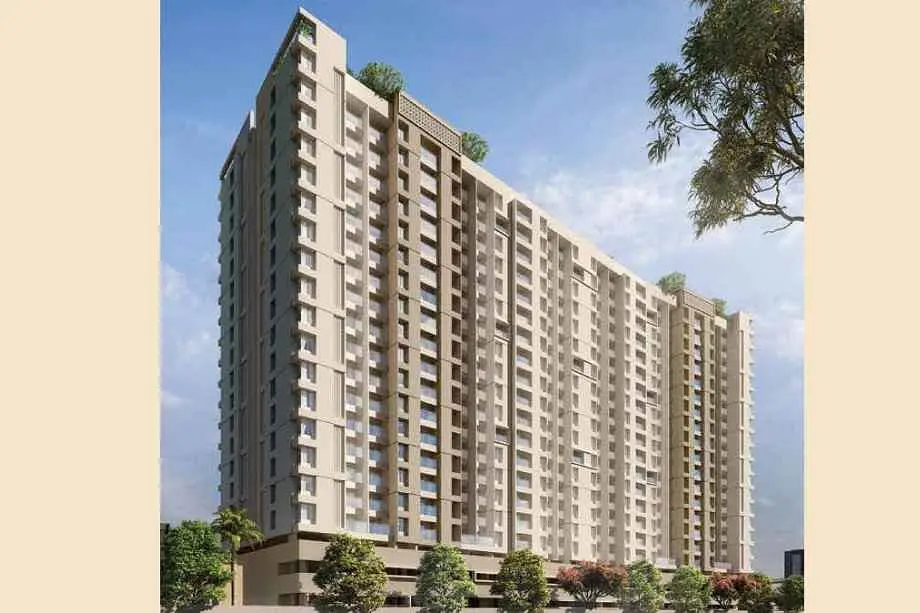
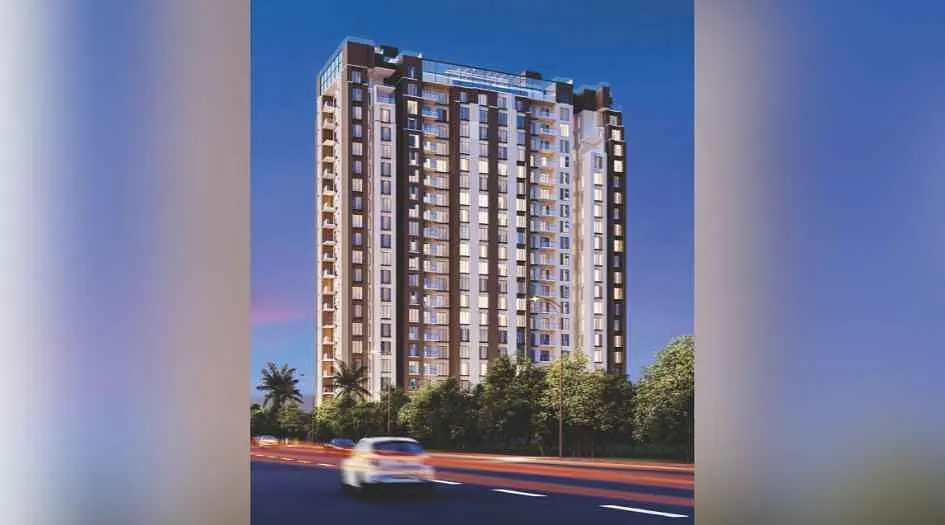
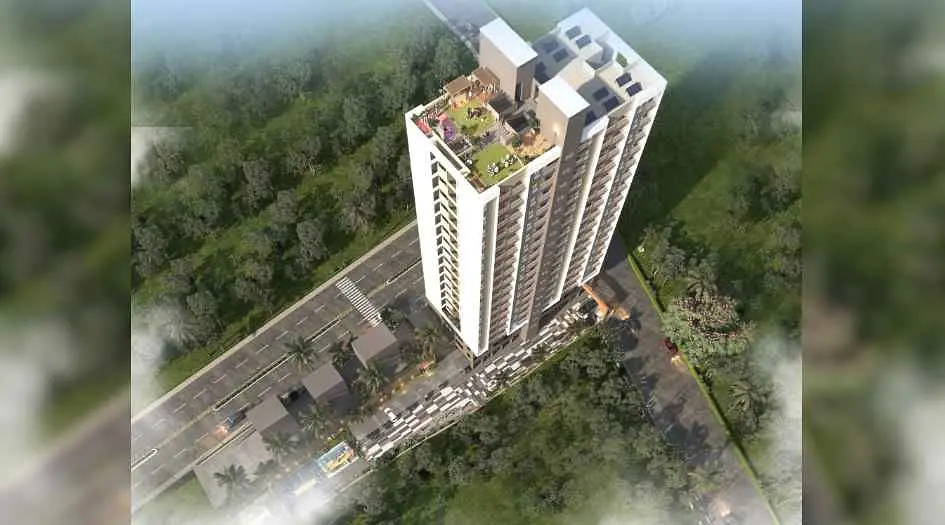
Ashtavinayak Airavat is an upcoming residential project by Ashtvinayak Developers, located in the peaceful and well-connected neighborhood of Ambegaon Budruk, Pune. This exclusive development comprises a single G + 13 storey tower offering well-planned 1, 2, and 3 BHK apartments. The project features carpet areas of 526 sq.ft. for 1 BHK, 800 sq.ft. for 2 BHK, and 1153 sq.ft. for 3 BHK homes, with prices starting at ₹48 lakhs*. It is registered under MahaRERA with registration number P52100054378.
Airavat provides a comprehensive range of information and assistance for potential buyers, including access to the floor plan, price sheet, sample flat video, show flat images, sales gallery address, location advantages, project overview, internal specifications, highlights, unique selling points, pick-and-drop service*, customer reviews, and FAQs.
The property offers a blend of thoughtful amenities designed to enhance everyday living. On the ground floor, residents can enjoy a serene temple, a safe and engaging children’s play area, a lush garden, a dedicated senior citizen zone, 24/7 CCTV surveillance, and professional security personnel to ensure a safe environment. The rooftop space is designed for relaxation and recreation, featuring solar power panels for eco-friendly energy, power backup for common areas, a rooftop garden with panoramic views, a yoga and meditation space, peaceful seating areas, and open lawns ideal for parties and celebrations.
Internally, the homes are crafted with attention to detail and quality, featuring 4x2 marble-finish vitrified tiles, a 30mm thick designer main door, laminated and wooden doors for bedrooms and bathrooms, full-sized French doors leading to balconies with anti-skid tiles, and a PVC false ceiling for balconies. Kitchens are equipped with granite platforms, stainless steel sinks, and ample electric points for appliances. The homes include concealed copper wiring, TV points in the living and master bedrooms, waterproof plaster with POP finish, sliding windows, and provisions for exhaust fans. Bathrooms feature Jaguar CP fittings, commodes with concealed flush tanks, countertop basins, anti-skid tiles with dado up to 7 feet, and provisions for exhaust and electrical boilers. Additional features include designer lobbies, MNGL gas connection, and diesel generator backup.
Strategically located at Aadya Krantiveer Umaji Naik Path, Dattanagar, Shani Nagar, Ambegaon Budruk, Pune – 411046, Airavat offers excellent connectivity to key landmarks such as the Mumbai–Pune Highway (12 minutes), Katraj Bus Stand (5 minutes), and Katraj Market (5 minutes), making it a highly convenient and desirable location for modern living.
Layouts and prices
Floor plans
1 BHK
526 sq ft carpet area
₹48.89 L
2 BHK
800 sq ft carpet area
₹77 L
3 BHK
1153 sq ft carpet area
₹1.1 Cr
See the spaces
Project gallery
Personal guidance
Interested? Let us call you
Share a few details and a local advisor will get in touch.
Everyday comfort
Amenities
- Temple
- Children's play area
- Zen Garden
Materials and finishes
Specifications
- Features
-
- Advanced electrical provisions
- Modern bathroom fixtures
- Modular kitchen setups
- 28+ lifestyle amenities
Watch before you visit
Project videos
Ashtavinayak Airavat Walkthrough Video
A walkthrough video for the project Ashtavinayak Airavat.
Neighbourhood
Location
Ambegaon Budruk, Pune, India
Ambegaon Budruk, Pune, India
Around the neighbourhood
Location advantages
Connectivity
- Mumbai Pune Highway — 12 min
- Katraj Bus Stand — 5 min
Education
- Bharti Vidyapeeth College — 10 min
- Abhinav School and College — 5 min
Healthcare
- Navle Hospital — 15 min
- Bharti Hospital — 10 min
Before you decide
Frequently asked questions
What are the key amenities provided at Ashtavinayak Airavat?
The project includes ground-floor amenities like a temple, children’s play area, garden, senior citizen area, CCTV surveillance, and security guards. Rooftop amenities feature solar power, power backup, a rooftop garden, yoga space, sitting area, and open party lawns.
What configurations are available at Ashtavinayak Airavat in Ambegaon Budruk, Pune?
Ashtavinayak Airavat offers spacious 1 BHK (526 sq.ft.), 2 BHK (800 sq.ft.), and 3 BHK duplex flats (1153 sq.ft.) designed for comfortable living.
.jpg)