Burgundy Mayfair River Residences
- Price range
- ₹2.1 Cr – ₹2.75 Cr
- Configurations
- 3 BHK, 4 BHK
- Carpet area
- 1391 sq ft – 1747 sq ft
- Possession
- December 2029
- Status
- Under construction
- RERA number
- Burgundy-Mayfair-River-Residences-qr-P52100049704
- Developer
- Burgundy Mantra Properties.
- Towers
- 3
- Storeys
- 22
Mundhwa, Pune · Burgundy Mantra Properties.
₹2.1 Cr – ₹2.75 Cr
3 BHK 4 BHK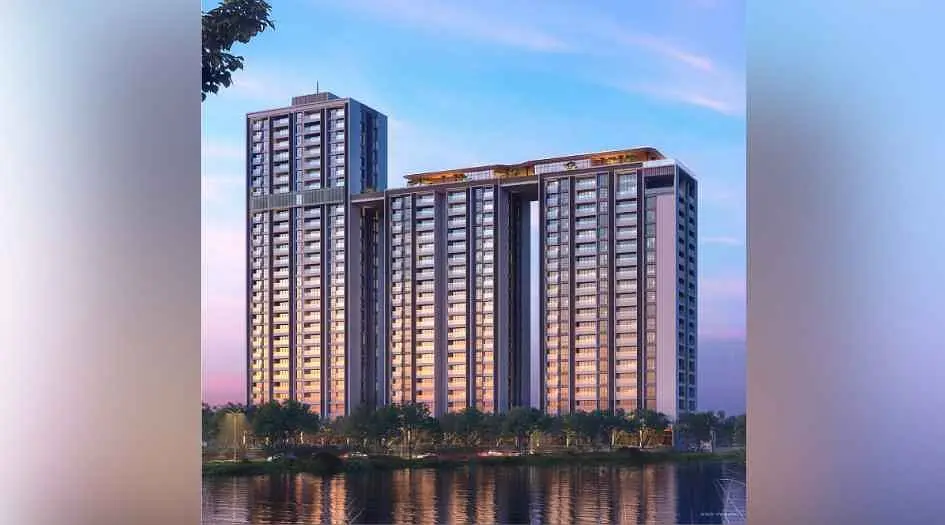
The project
About Burgundy Mayfair River Residences
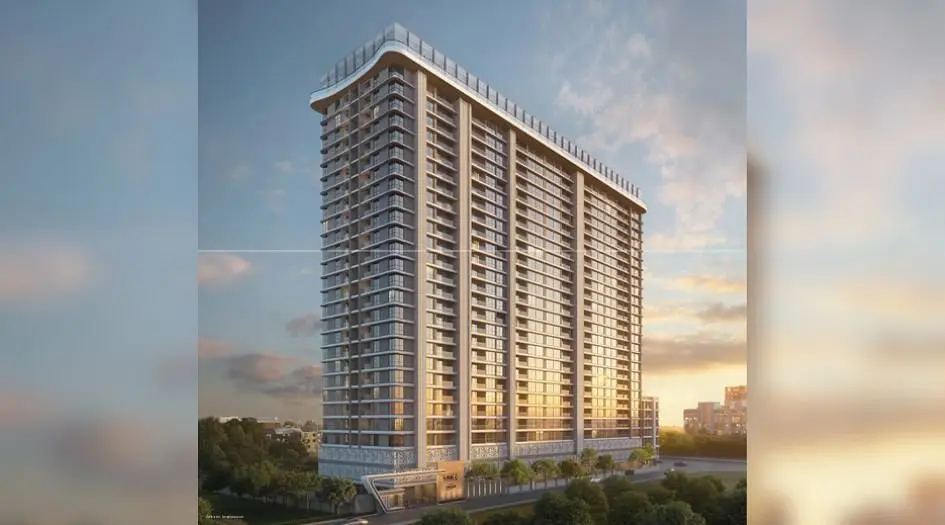
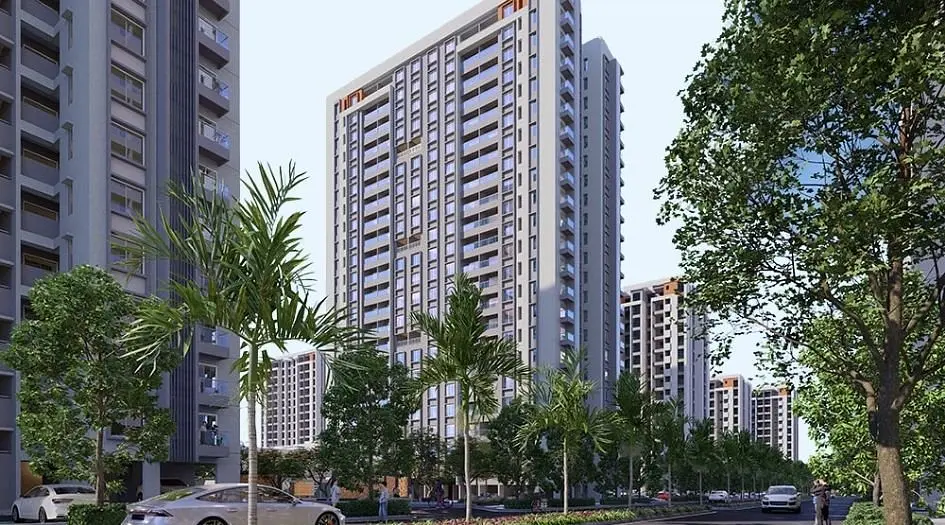
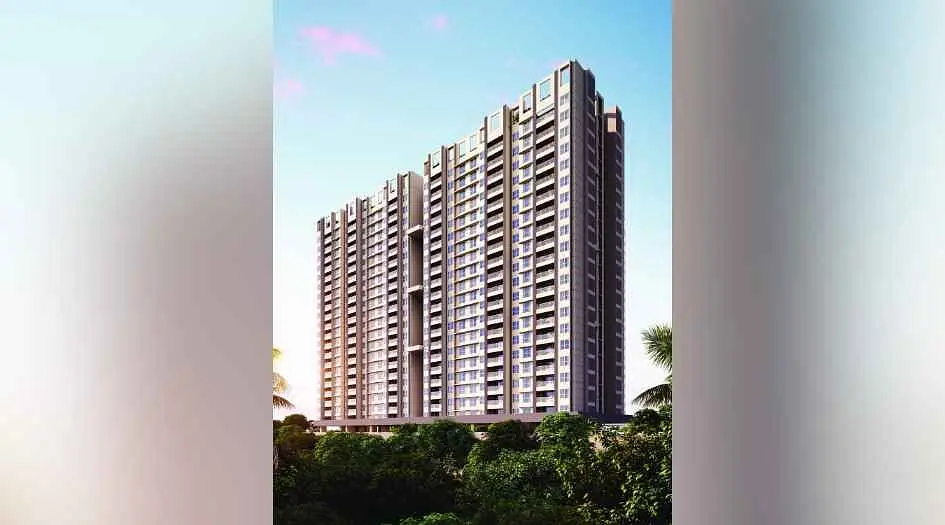
Burgundy Mayfair River Residences in Mundhwa, Pune, is a residential project by Mantra Properties featuring 3 towers of 22 storeys. It offers spacious 3 BHK and 4 BHK apartments with Jodi options, catering to modern urban families.
The project is registered under MahaRERA with registration number P52100079077. Carpet areas range from 1391 to 1504 sq.ft for 3 BHK and 1628 to 1747 sq.ft for 4 BHK. Prices begin at ₹2.10 Cr and go up to ₹2.75 Cr*. Possession is expected by June 2029.
Amenities include a lounge, M Cafe, outdoor office and meeting space, curated lifestyle zones, spa and sauna, indoor games arena, party lawn, library, infinity pool, banquet hall, private theatre, gymnasium, and Zumba area.
Internal features include high-quality flooring, modular kitchens, premium bath fittings, AC provisions, video door phones, smart home automation readiness, energy-efficient windows, and select units with river-facing balconies. Safety and utility features like biometric locks, backup power, fire alarm systems, and EV charging stations are also provided.
The project is located at Ghorpadi Road, Mundhwa, Pune East – 411036. It offers strong connectivity to Pune Airport’s new terminal, Ghorpuri and Pune Railway Stations, and the upcoming Metro Station. Surrounded by developed infrastructure, it ensures faster access to business hubs, schools, hospitals, and malls.
Layouts and prices
Floor plans
3 BHK
1391 sq ft carpet area
₹2.1 Cr
3 BHK
1504 sq ft carpet area
₹2.3 Cr
4 BHK
1628 sq ft carpet area
₹2.5 Cr
4 BHK
1747 sq ft carpet area
₹2.75 Cr
See the spaces
Project gallery
Personal guidance
Interested? Let us call you
Share a few details and a local advisor will get in touch.
Everyday comfort
Amenities
- Banquet Hall
- Indoor Games Arena
- Infinity Pool
- Infinity Swimming Pool
- Library
- Lounge
- M Cafe
- Outdoor Office & Meeting
- Party Lawn with Stage
- Private Theatre
- Spa & Sauna
- Gymnasium
Materials and finishes
Specifications
- Features
-
- Air conditioning provisions
- Biometric locks for enhanced security
- Energy-efficient windows
- High-Quality Flooring
- Modular kitchen
- Premium bath fittings
- River-facing balconies in select units
- Smart home automation-ready setups
- Video door phone
- Backup power for common areas
Watch before you visit
Project videos
Burgundy Mayfair River Residences Walkthrough Video
A walkthrough video for the project Burgundy Mayfair River Residences.
Neighbourhood
Location
Mundhwa, Pune, India
Mundhwa, Pune, India
Around the neighbourhood
Location advantages
Connectivity
- Hadapsar Railway Station — .
- Pune Railway Station — .
- Ghorpuri Railway Station — .
- Phoenix Market City — .
- Pune International Airport — .
Before you decide
Frequently asked questions
What is the possession date of Mayfair River Residences?
June 2029.
What configurations are available?
3 BHK and 4 BHK apartments in multiple variants.
Is the project RERA registered?
Yes, RERA No. is P52100079077.
Are river-facing flats available?
Yes, select units offer river-facing views.
.png)
.jpg)