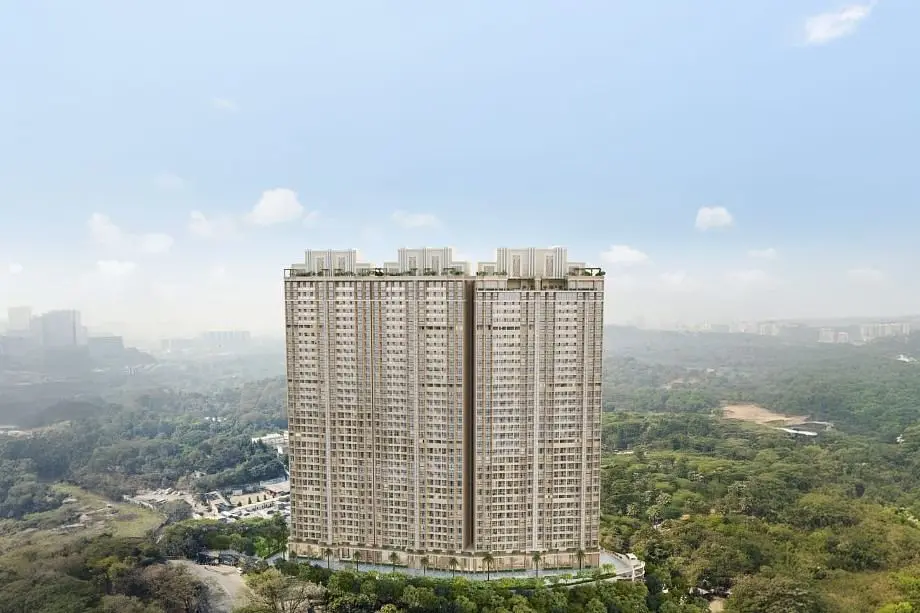
Aurum
- Price range
- ₹1.66 Cr – ₹3.49 Cr
- Configurations
- 2 BHK, 4 BHK
- Carpet area
- 679 sq ft – 1431 sq ft
- Possession
- December 2027
- Status
- Under construction
- RERA number
- P51700022870
- Developer
- Dhanani Group
- Towers
- 1
- Storeys
- 16
Thane West, Mumbai · Dhanani Group
₹1.66 Cr – ₹3.49 Cr
2 BHK 4 BHK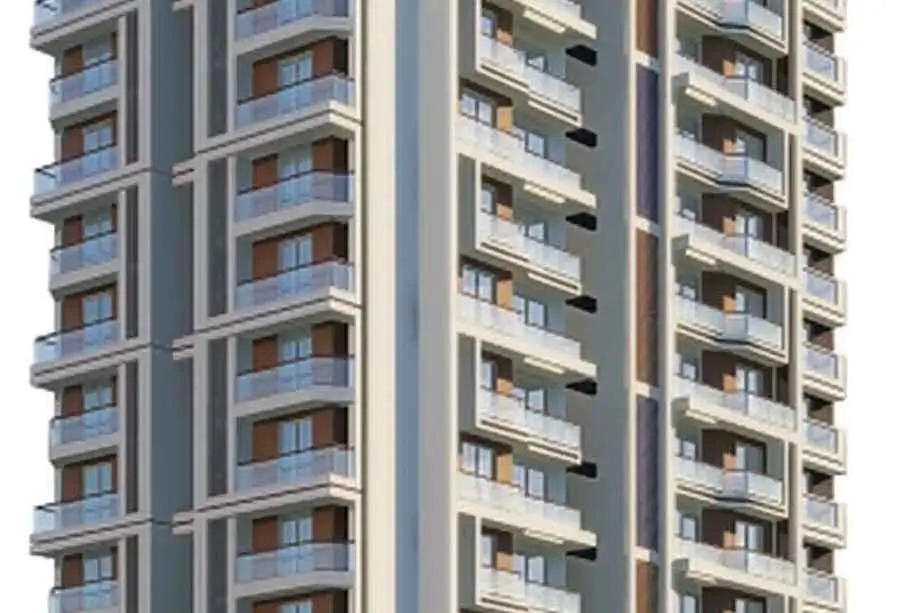
The project
About Aurum
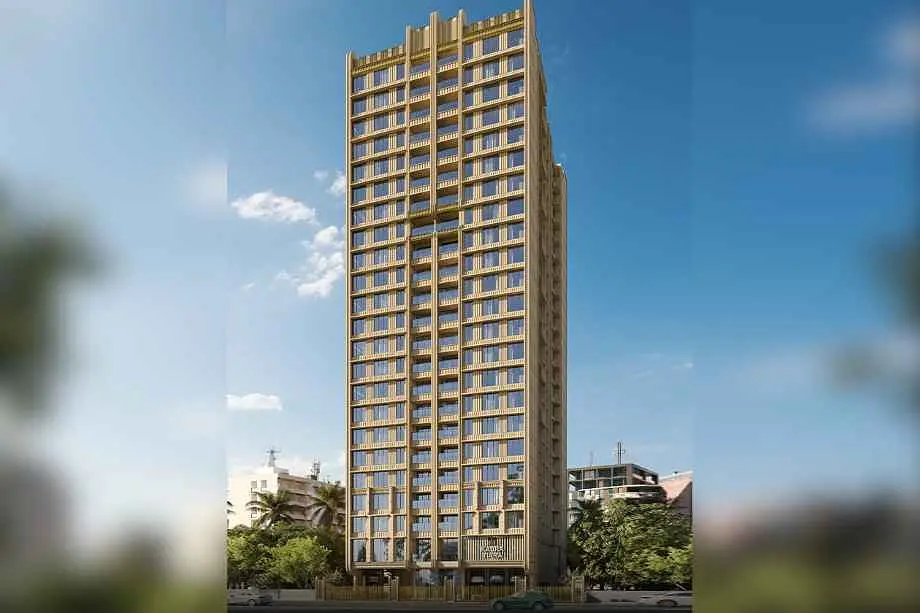
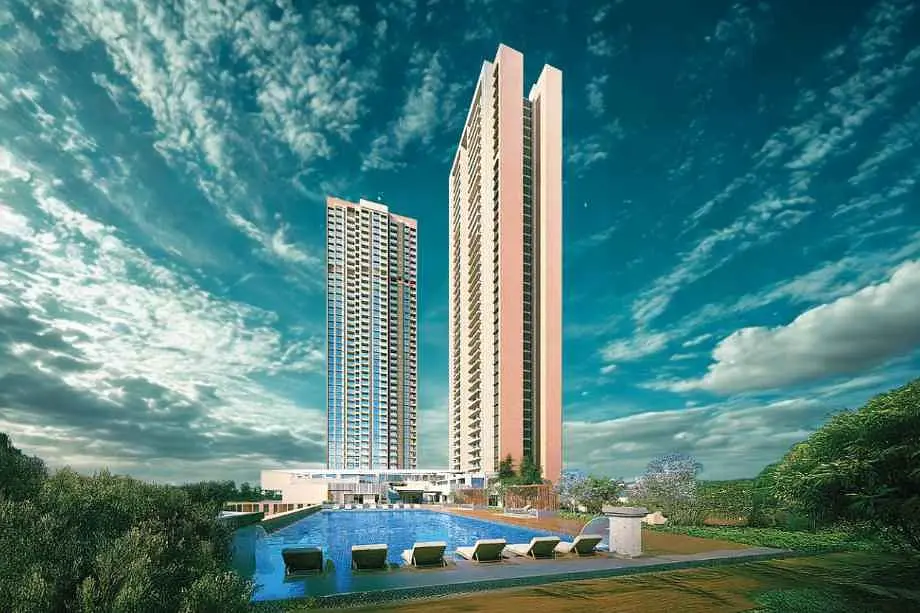
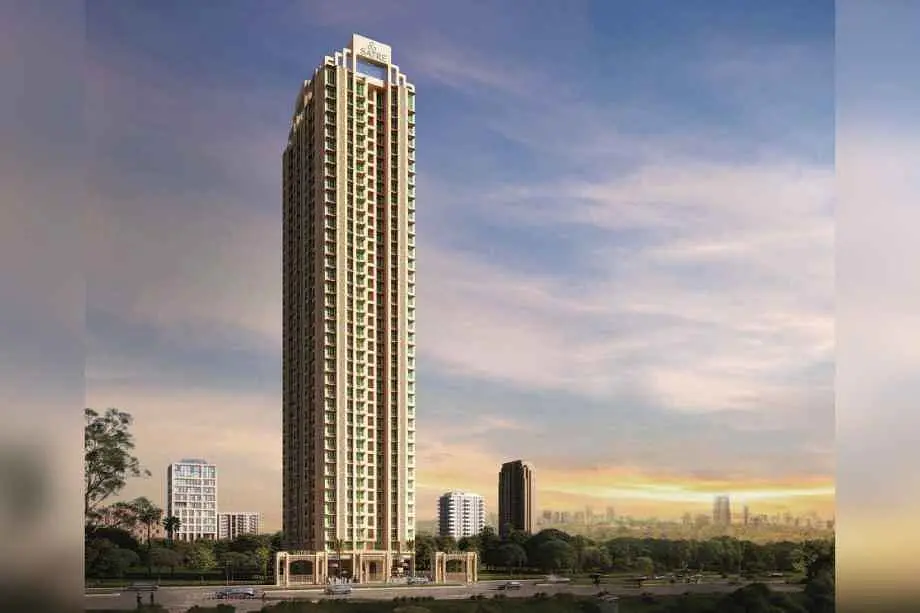
Aurum Thane is a premium residential project developed by GHP & Dhanani Group, strategically located in the upscale neighborhood of Kharkar Alley, Thane West. This exclusive 16-storey tower offers elegantly designed 2 BHK and 4 BHK flats, catering to modern urban lifestyles. The project provides comprehensive details including floor plans, price sheets, RERA ID, reviews, possession timelines, construction status, amenities, specifications, and location advantages.
The carpet areas range from 421–679 sq. ft. for 1 BHK and 849 sq. ft. for 4 BHK, with prices starting from ₹1.66 Cr.
Residents of Aurum Kharkar Alley can enjoy a wide range of world-class amenities such as a lavish swimming pool, a state-of-the-art gymnasium, a serene zen garden, a children’s play area, a spacious lounge, and a rainwater harvesting system. Additional features include home automation, advanced fire-fighting systems, CCTV surveillance in common areas, and a separate outdoor WC for attendants.
The project also boasts premium internal specifications including Jaguar or equivalent C.P. fittings, modular switches, hot and cold mixer units in bathrooms, and provisions for internet, inverter, and geyser. It is equipped with 1 stretcher and 1 passenger high-speed automatic lift, ample parking with EV charging points, and a well-planned building elevation.
The official address of Aurum is Kharkar Alley, Thane West, Thane, Maharashtra 400601.
Layouts and prices
Floor plans
2 BHK
679 sq ft carpet area
₹1.66 Cr
2 BHK
741 sq ft carpet area
₹1.81 Cr
2 BHK
789 sq ft carpet area
₹1.93 Cr
2 BHK
790 sq ft carpet area
₹1.93 Cr
2 BHK
806 sq ft carpet area
₹1.97 Cr
2 BHK
849 sq ft carpet area
₹2.07 Cr
3 BHK
1431 sq ft carpet area
₹3.49 Cr
See the spaces
Project gallery
Personal guidance
Interested? Let us call you
Share a few details and a local advisor will get in touch.
Everyday comfort
Amenities
- 24/7 CCTV Surveillance & Security
- Children's play area
- Gymnasium
- Zen Garden
- CCTV Security & 24x7 Surveillance
Materials and finishes
Specifications
- Features
-
- 100% Vastu-compliant office spaces
- 28+ lifestyle amenities
- Advanced electrical fittings and provisions
- advanced electrical provisions
- Anti-skid tiles adorn the Balcony and Toilets
- Anodized aluminium sliding windows
Watch before you visit
Project videos
Aurum Walkthrough Video
A walkthrough video for the project Aurum.
Neighbourhood
Location
Thane West, Mumbai, India
Thane West, Mumbai, India
Around the neighbourhood
Location advantages
Connectivity
- Thane Railway — 1.8 KM
- Shivaji Chowk Metro Station — 0.40 KM
Education
- St. John's High School — 588 M
- Goenka Police School — 32 M
- Municipal Primary School — 1 KM
Healthcare
- Highland Speciality Hospital — 3.9 KM
- Bhaskar Eye and Lens Implant Clinic — 1.28 KM
- Sushrut Nursing Home — 1.21 KM
.jpg)