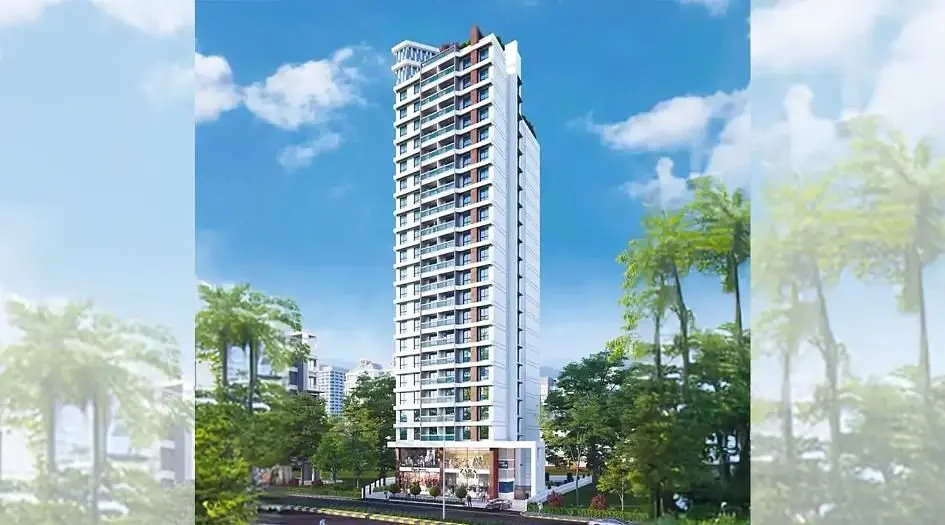
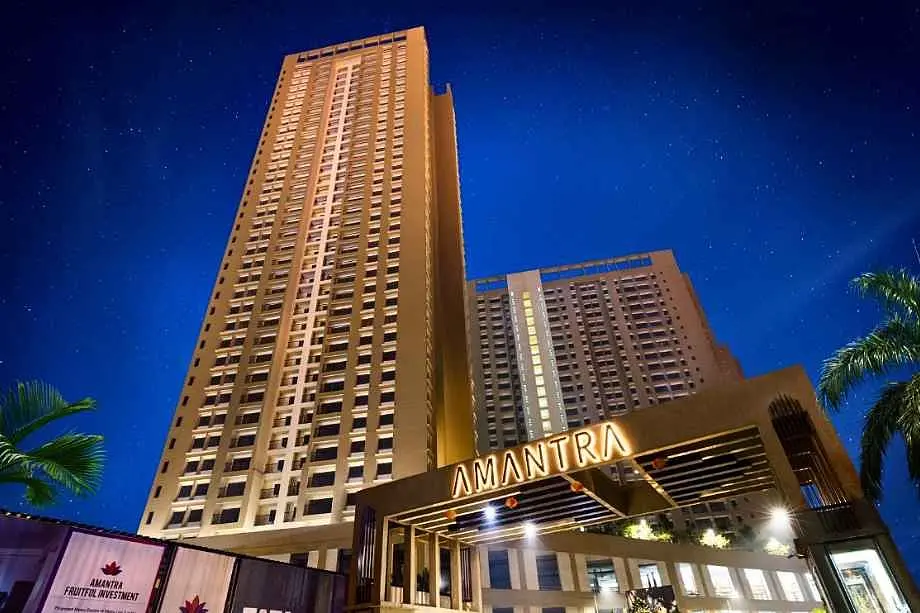
Dhanveer Balaji Uphomes
- Price range
- ₹32.8 L – ₹42.89 L
- Configurations
- 1 & 2 BHK
- Carpet area
- 345 sq ft – 511 sq ft
- Possession
- December 2028
- Status
- Under construction
- RERA number
- P51700055656
- Developer
- Dhanveer Enterprises
- Towers
- 2
- Storeys
- G+24/27 Storey
Dombivli East, Thane · Dhanveer Enterprises
₹32.8 L – ₹42.89 L
1 2 BHK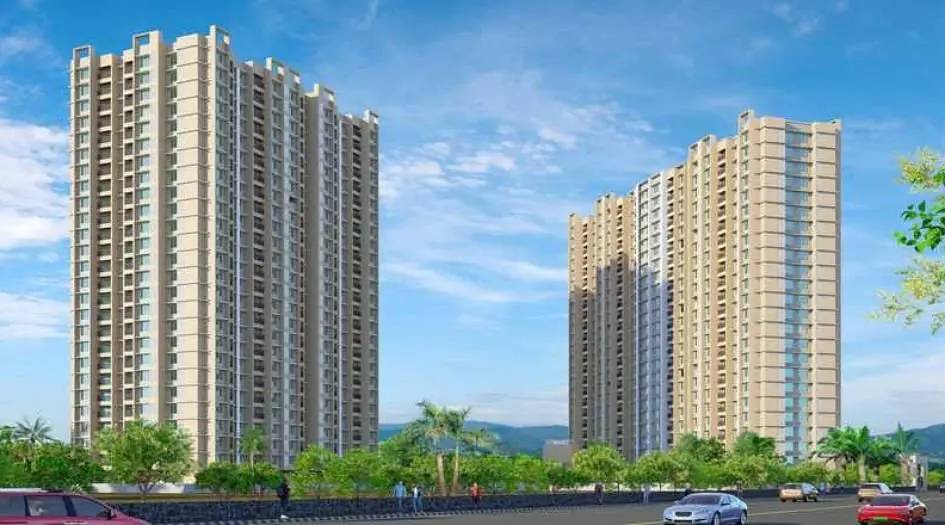
The project
About Dhanveer Balaji Uphomes
Dhanveer Balaji Uphomes Dombivli East Thane is a Project by Dhanveer Enterprises situated in the most premium location of Thane, Dombivli East, Umbharli gaon offers 1 & 2 BHK Flats with the availability of Jodi Apartments. Also get Floor Plan, Price Sheet, RERA ID, Reviews, Possession Timeline, Construction Status, Location Advantages, Address, Amenities & Specifications.
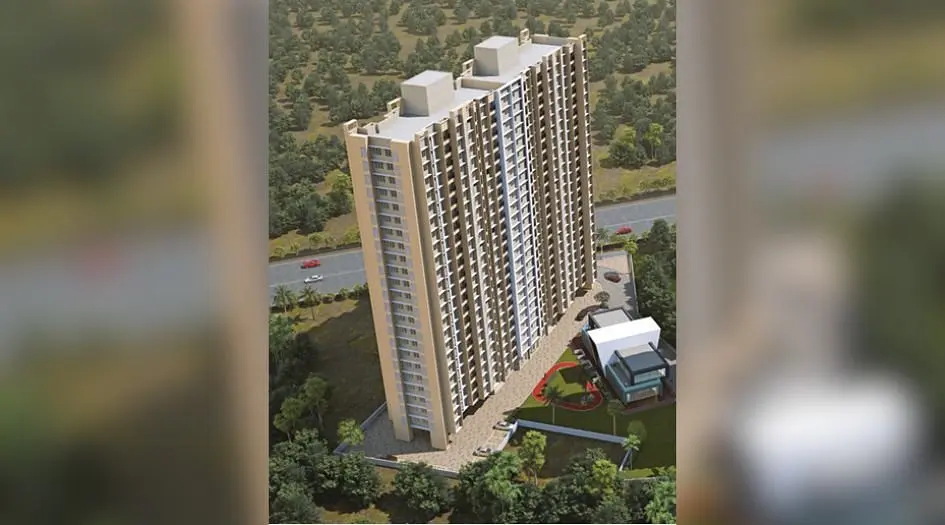
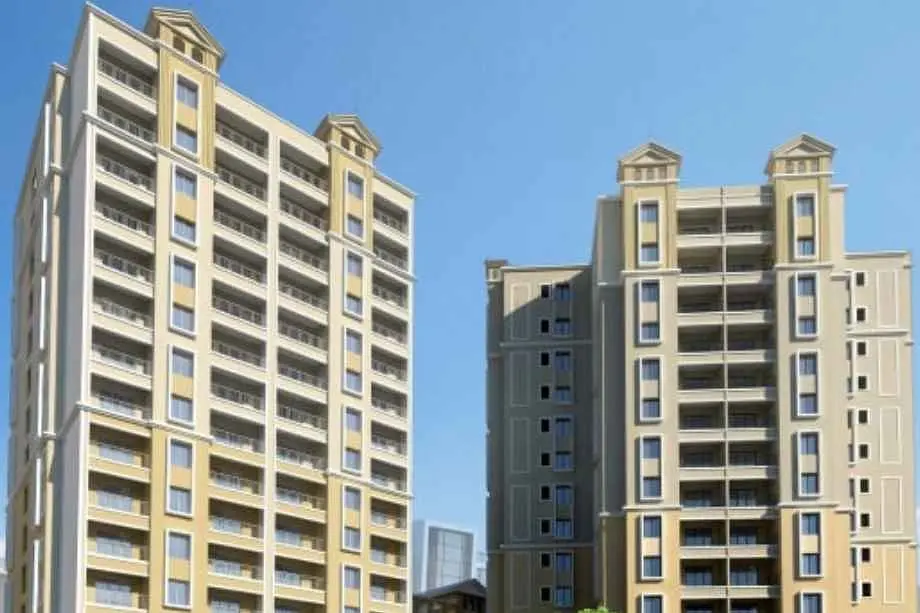
Dhanveer Enterprises Dhanveer Balaji Uphomes Thane has 2 Towers of G+24/27 Storeys. Dhanveer Balaji Uphomes Thane Maha RERA P51700055656 with Carpet of 1 BHK 345 sqft to 2 BHK 511 sqft, with Starting Price 32.80 Lac.
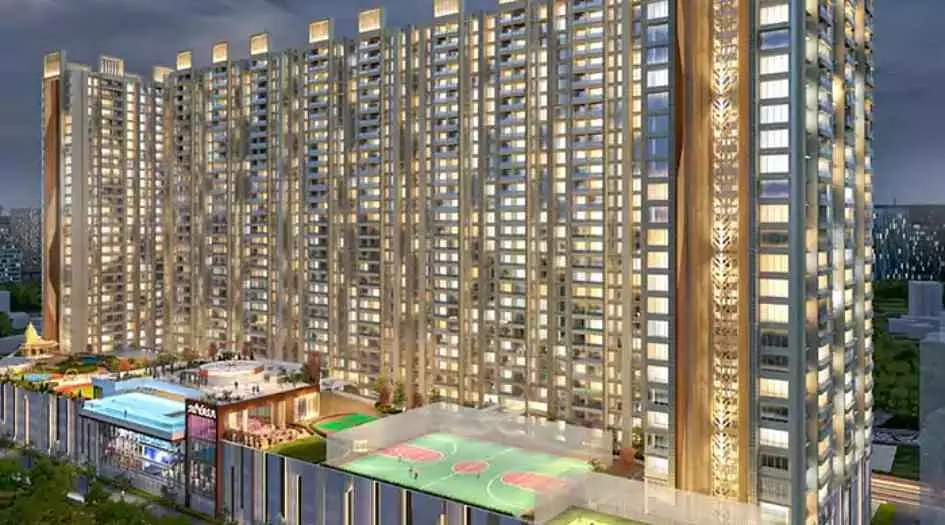
Dhanveer Enterprises Thane Property Features Amenities like Swimming Pool, Clubhouse, Yoga Meditation area, AC Gymnasium, Kids Play area, Banquet Hall, Indoor Games, Senior Citizen area, Jogging Track, Party Lawn.
Dhanveer Balaji Uphomes Thane Has Location Advantages Katai Kalyan link road- 45m, Eva world school- 0.5km, Royal international school- 0.5km, Guardian School- 2.33km, Holy Angels School-2.6KM, Ashirwad Hospital-1.3Km, Aims Hospital-2.89km, Neon Hospital- 3.5Km, Lodha Xperia Mall- 2.5km, City Mall- 2.3km, Hotel Kushala Greens-2.42km.
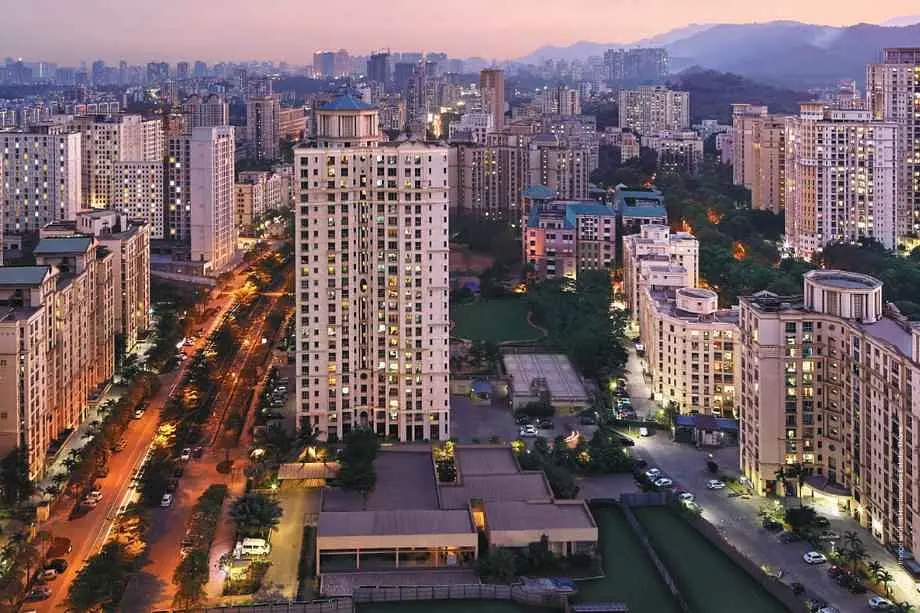
Dombivli East is well-connected to Mumbai, Thane, Kalyan, Navi mumbai, Ulhasnagar
Layouts and prices
Floor plans
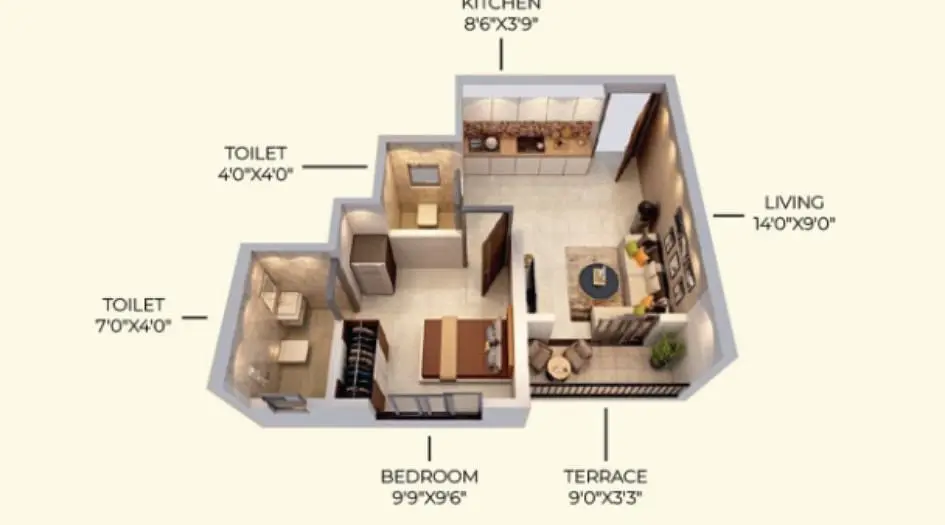
1 BHK
345 sq ft carpet area
₹32.8 L
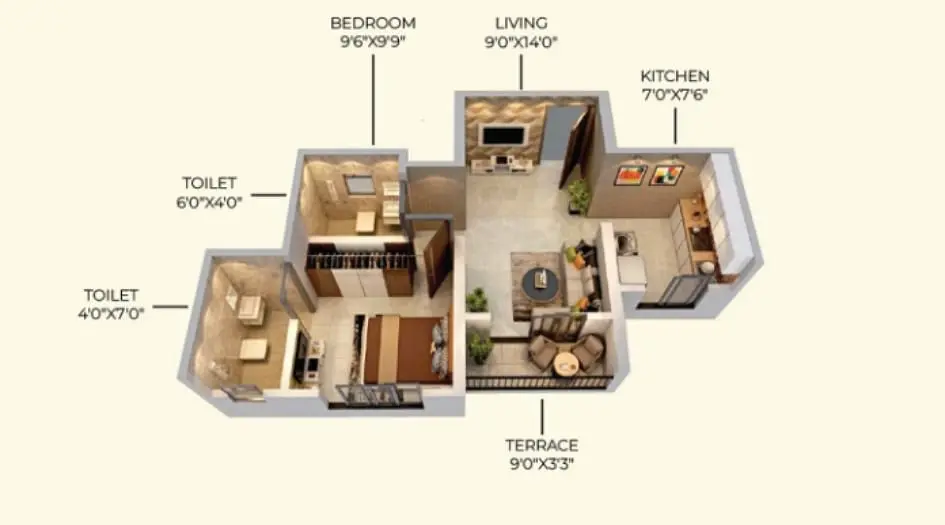
1 BHK
395 sq ft carpet area
₹32.8 L
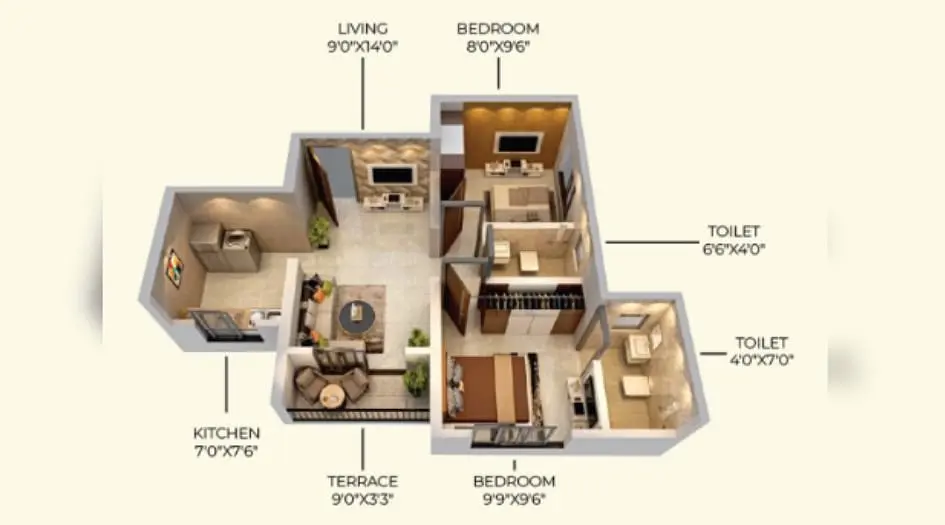
2 BHK
480 sq ft carpet area
₹42.89 L
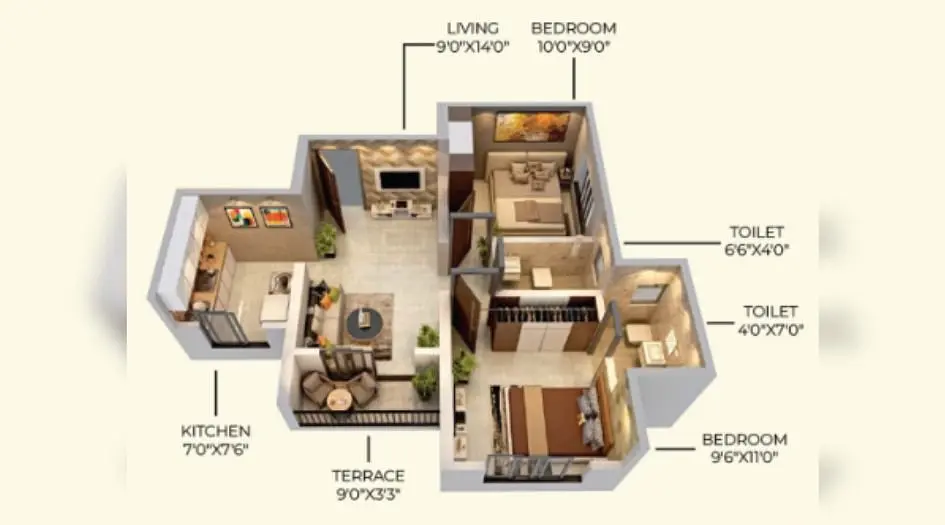
2 BHK
511 sq ft carpet area
₹42.89 L
See the spaces
Project gallery
Personal guidance
Interested? Let us call you
Share a few details and a local advisor will get in touch.
Everyday comfort
Amenities
- jogging track
- Landscaped Garden
- Amphitheatre
- Banquet Hall
- Clubhouse
- Gymnasium
- Kid's Play Area
- Swimming Pool
- Yoga/Meditation zone
- Indoor Games
- Senior citizen area
Materials and finishes
Specifications
- Features
-
- Modular kitchen provision with granite platform
- Modular electrical fittings and AC provision
- Provision for split AC in living room and bedrooms
- 100% Power Backup In Common Areas
Watch before you visit
Project videos
Dhanveer Balaji Uphomes Walkthrough Video
A walkthrough video for the project Dhanveer Balaji Uphomes .
Neighbourhood
Location
Dombivli East, Thane, India
Dombivli East, Thane, India
Around the neighbourhood
Location advantages
Connectivity
- Katai Kalyan link road — 45m
Education
- Eva world school — 0.5km
Healthcare
- Ashirwad Hospital — 1.3Km
Nearby places
- Lodha Xperia Mall — 2.5km
Before you decide
Frequently asked questions
What types of homes are available at Dhanveer Balaji Uphomes?
Dhanveer Balaji Uphomes offers 1 BHK 345 sqft to 2 BHK 511 sqft homes.
What amenities are provided at Dhanveer Balaji Uphomes?
The project includes over 25 amenities such as a Swimming Pool, Clubhouse, Yoga Meditation area, AC Gymnasium, Kids Play area, Banquet Hall, Indoor Games, Senior Citizen area, Jogging Track, Party Lawn and more
Is Dhanveer Balaji Uphomes, a RERA-registered project?
Yes, Dhanveer Balaji Uphomes is an RERA-authorized project with MahaRERA number P51700055656