Eka The Arka
- Price range
- ₹2.18 Cr
- Configurations
- 3 BHK & Commercial Spaces
- Carpet area
- 1173 sq ft – 1431 sq ft
- Possession
- December 2030
- Status
- Under construction
- RERA number
- P52100080959
- Developer
- Eka Buildcon
- Towers
- 2
- Storeys
- G+15
Kothrud, Pune · Eka Buildcon
₹2.18 Cr
3 BHK Commercial Spaces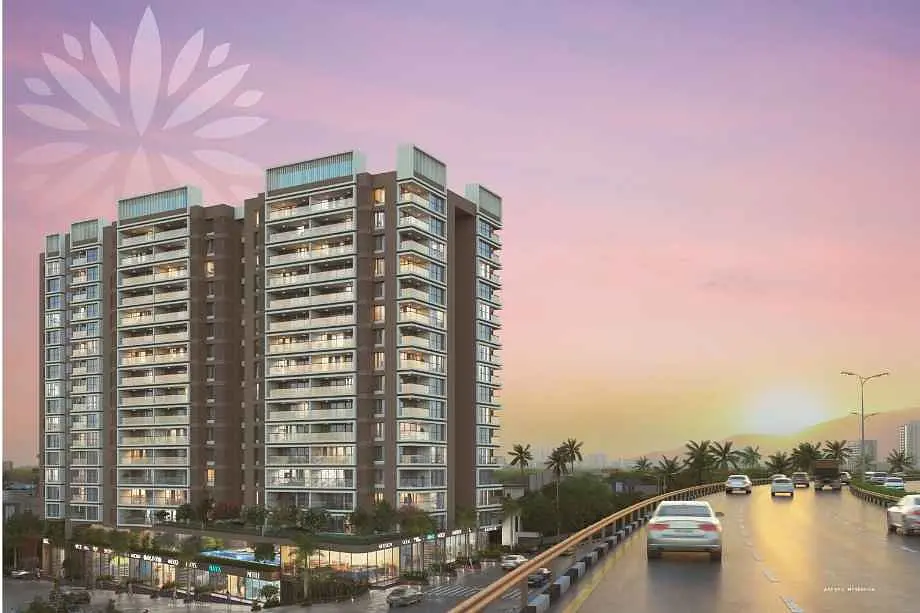
The project
About Eka The Arka
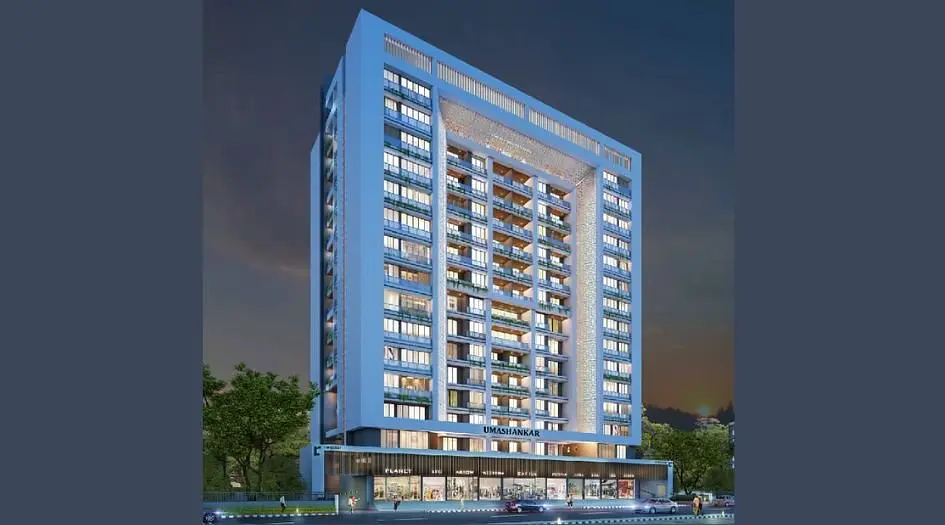
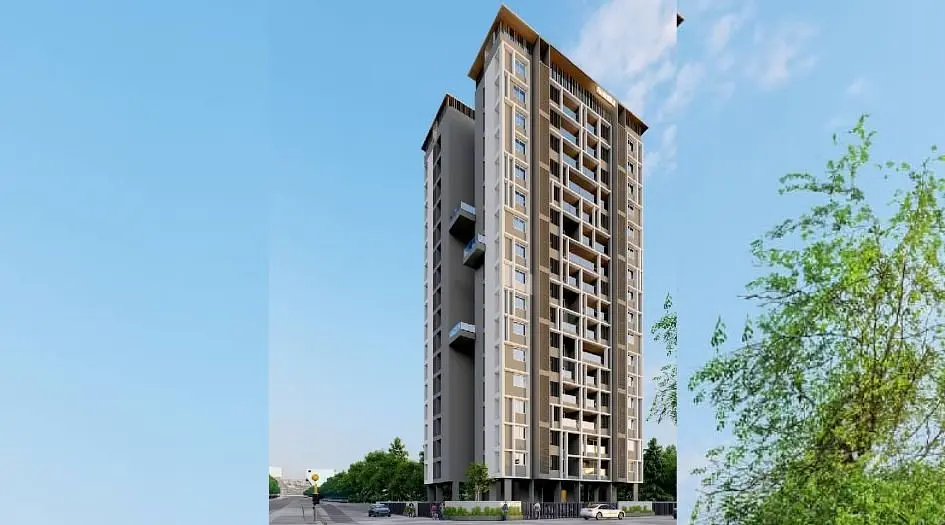
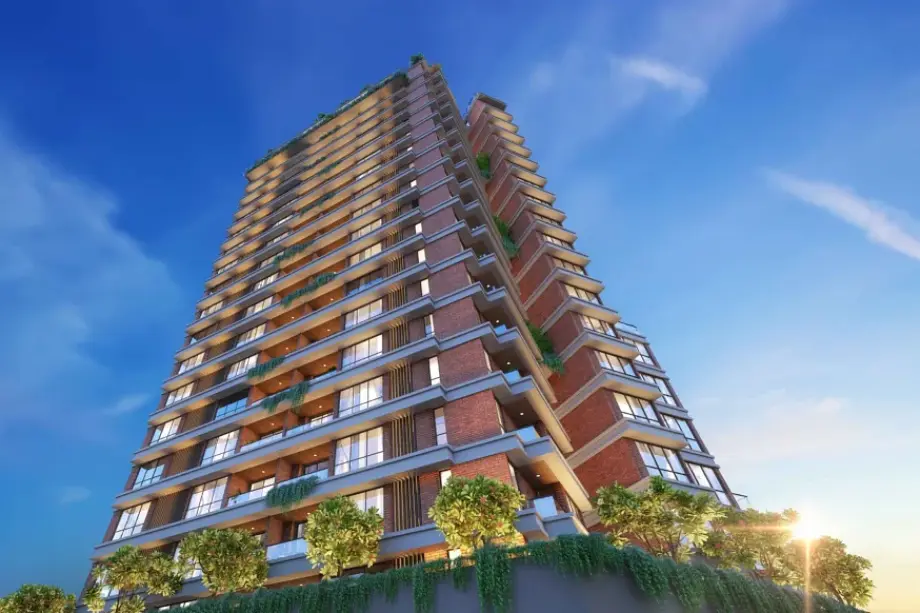
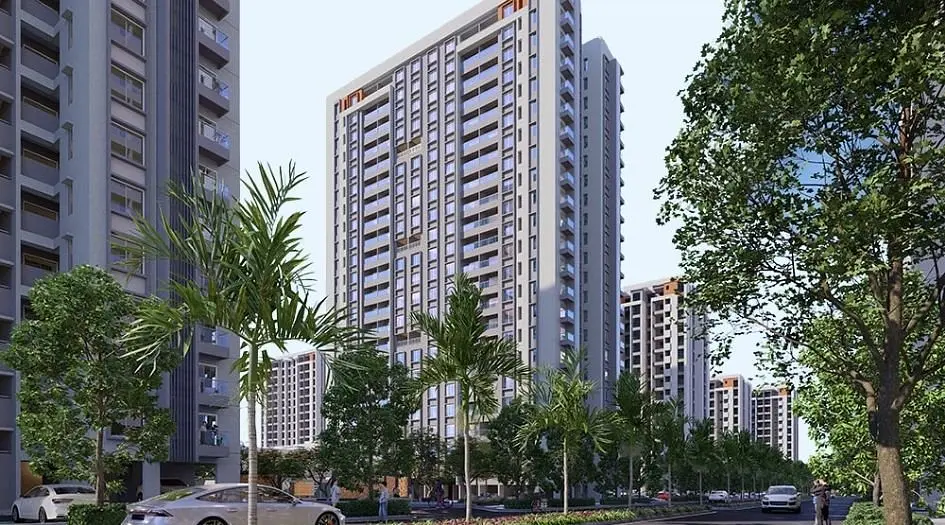
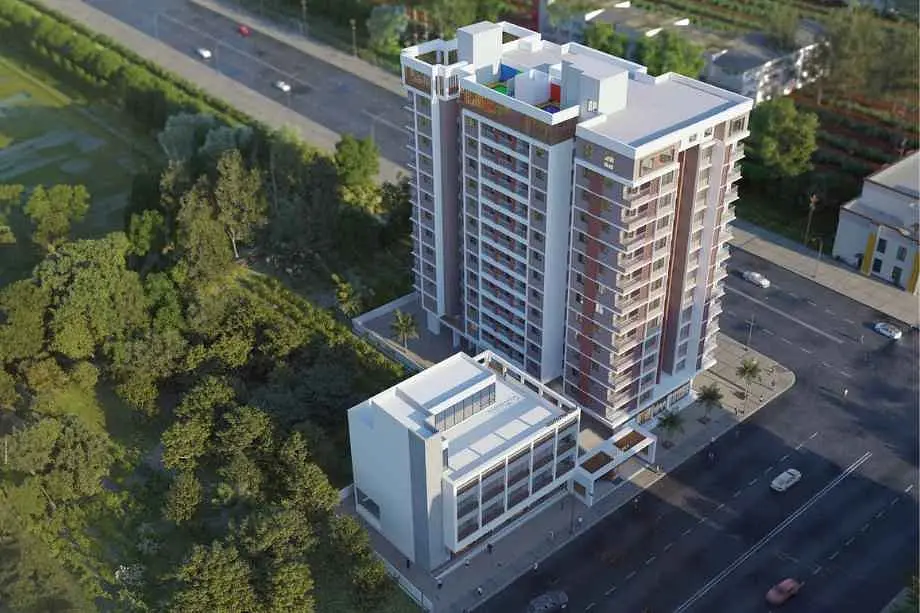
Eka The Arka Kothrud Pune is an under-construction residential and commercial project by the renowned Eka Buildcon.
The Arka by Eka Buildcon is strategically located in the prime and well-developed locality of Kothrud, Pune.
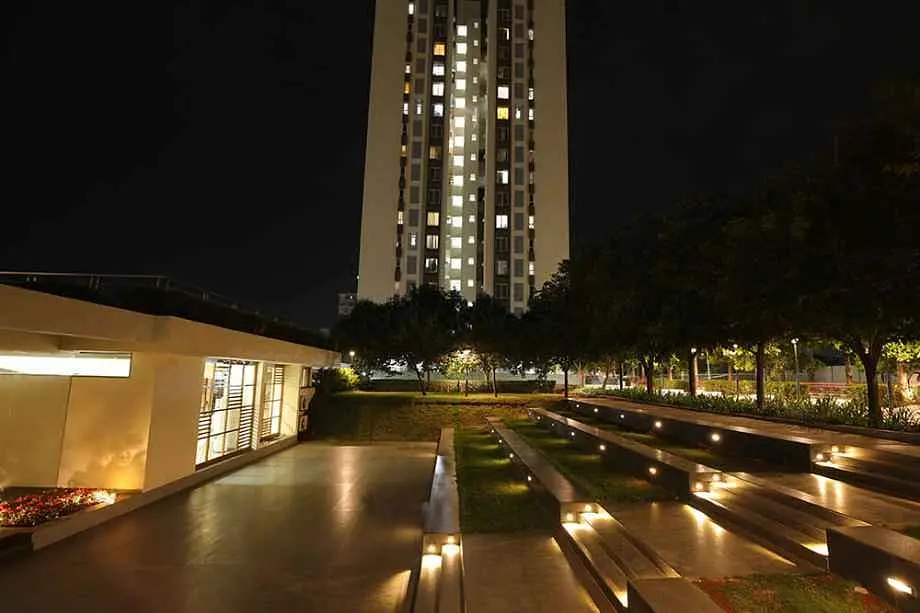
Eka Buildcon Bavdhan features an iconic tower development, G +15 storeys.
Eka Buildcon Kothrud offers thoughtfully designed 3 BHK apartments with spacious carpet areas. The 3 BHK homes feature a carpet area of 1173 - 1431 sq. ft., with prices starting from ₹ 2.18 Cr*. Eka Buildcon Kothrud Pune project is registered under RERA No. P52100080959.
Experience Centre Address - Hissa No. 9, Haveli, Sr. No. 76, 3/1, Kothrud, Pune, Maharashtra 411038
The Arka Bavdhan has modern Amenities like Swimming Pool / Kids' Pool, Kids' Play Area, Gymnasium, a Podium Level Amenities, Entrance Lobby, Multipurpose Hall, Yoga + Zumba Zone, Open Lawn, Co-working Space, Cafeteria & Outdoor Sitting, Creche, Seating Area, Toddlers' Play Area, Open Yard Exercise, Security Cabin, Shops, Terrace Level Amenities, Sunset / Stargazing Deck, Outdoor Dining Area, Family Picnic Deck, Swing Seating Area, Covered Seating Deck, Jamming & Teenagers' Lounge, Kalakar Katta, Walking / Jogging Track, Stage, Performance Stage, Reading Pavilion, Lotus Ponds, Outdoor Co-working Space, Fragrance Court, Senior Citizen Court, Pebble Seating, Pergola Covered Outdoor Movie Theatre, Temple, Tulsi Vrindavan, Yoga Meditation Deck, Acupressure Pathway, Party Lawn, Pavilion, Barbeque Station
Eka The Arka Kothrud has apartment features like Kitchen, Artificial Granite Platform with Stainless Steel Sink, Glazed Tiles Above Kitchen Platform, Structure & Masonry, Earthquake-Resistant RCC Frame Structure, Internal Wall & Ceiling with Gypsum Finish, Sand-Faced Coated External PlasterElectrical Points for Refrigerator, Microwave & Induction Cooktop, Washing Machine Plumbing & Electrical Points in Dry Balcony, Doors & Windows, Decorative Modular Main Door with Laminated Flush Door Frame, Waterproof Artificial Granite Door Frames for Toilets, 3-Track UPVC Sliding Windows with Mosquito Mesh, Bathroom & Toilets, Glazed Tiles up to Lintel Level, Anti-Skid Ceramic Flooring, CPVC Concealed Plumbing, Grohe or Equivalent Bathroom Fittings, Duravit or Equivalent Sanitaryware, Exhaust Fan & Electrical Boiler Points, Electrical Fittings, Concealed Copper Wiring with Modular Switches, AC Points in All Bedrooms & Living Room, TV Cable Point in Living Room, Legrand / Schneider / Goldmedal Switches, Paint, Internal Acrylic Emulsion Paint, External Elastomeric Texture Paint, Safety & Fire Fighting, Gas Leak & Smoke Detection System, Sprinkler System, Oil-Painted MS Safety Grills, Toughened Glass Balcony Railings, Smart Home Features, Biometric Main Door Lock, Home Automation, Video Door Phone, Fibre Optic Internet, TV & Telephone Connectivity, Three-Tier Security System, DG Backup Inside Home (Excluding Power Points)
Layouts and prices
Floor plans
▪️ 3 BHK
1173 sq ft carpet area
₹2.18 Cr
Retail Spaces
373 sq ft carpet area
₹3.2 Cr
See the spaces
Project gallery
Personal guidance
Interested? Let us call you
Share a few details and a local advisor will get in touch.
Everyday comfort
Amenities
- Grand Entrance Lobby
- Multipurpose Hall
- Yoga & meditation pavilion
- Swimming Pool
- Kids Pool
- Kids Play Area
- Gymnasium
- Open Gymnasium
- Co-Working Space
- Cafeteria
- Crèche
- Seating Area
- Toddlers Room
- security with surveillance
- Star Gazing
- Jogging track
- Senior citizen area
- Pergola Seating
- Temple
- Yoga & Meditation Deck
- Acupressure Track
- Party Lawns
- Barbecue Area
Materials and finishes
Specifications
- Features
-
- RCC construction, earthquake-resistant.
- Earthquake Resistant RCC frame structure
- Stainless steel sink - single bowl (Nirali or equivalent make).
- Concealed copper wiring with modular switches
- Glazed vitrified flooring in living spaces
Watch before you visit
Project videos
Eka The Arka Walkthrough Video
A walkthrough video for the project Eka The Arka.
Neighbourhood
Location
Hissa No. 9, Haveli, Sr. No. 76, 3/1, Kothrud, Pune, Maharashtra 411038
Hissa No. 9, Haveli, Sr. No. 76, 3/1, Kothrud, Pune, Maharashtra 411038
Around the neighbourhood
Location advantages
Connectivity
- Mumbai–Bangalore Highway — 0.5 km
Education
- MIT World Peace University — 3.5 km
Healthcare
- Sahyadri Hospital — 1.5 km
Nearby places
- Chandani Chowk — 500 m
Before you decide
Frequently asked questions
What is Eka The Arka?
Eka The Arka is a premium residential project by Eka Buildcon offering spacious 3 BHK apartments and commercial retail spaces in Kothrud, Pune.
Where is Eka The Arka located?
Eka The Arka is located in the well-connected locality of Kothrud, Pune.
Who is the developer of Eka The Arka?
Eka The Arka is developed by Eka Buildcon.
What is the RERA number of Eka The Arka?
The RERA registration number of Eka The Arka is P52100080959.