Gurukrupa Atman
- Price range
- ₹65 L – ₹1.03 Cr
- Configurations
- 2 BHK, 3 BHK
- Carpet area
- 620 sq ft – 880 sq ft
- Possession
- December 2027
- Status
- Under construction
- RERA number
- P51700020725
- Developer
- Gurukrupa Group
- Towers
- 7
- Storeys
- 23
Kalyan West, Thane · Gurukrupa Group
₹65 L – ₹1.03 Cr
2 BHK 3 BHK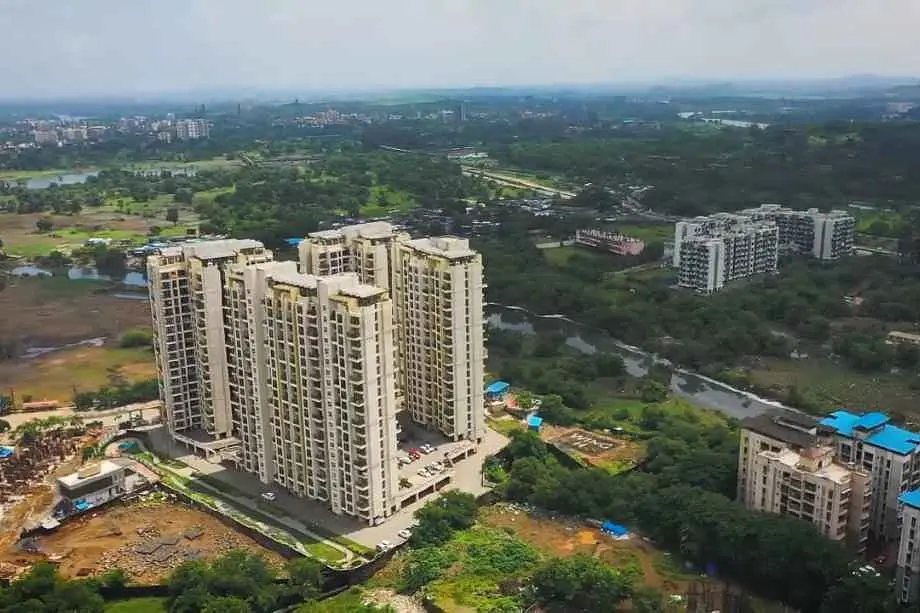
The project
About Gurukrupa Atman
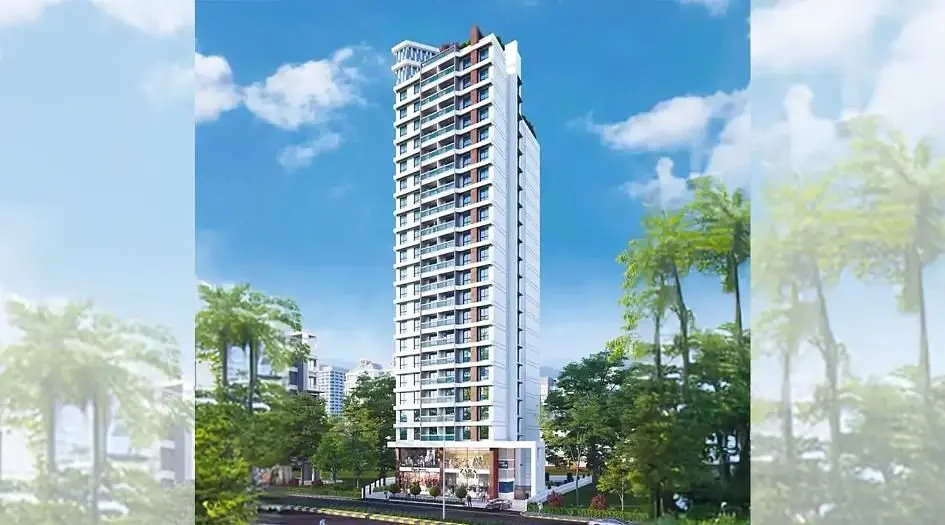
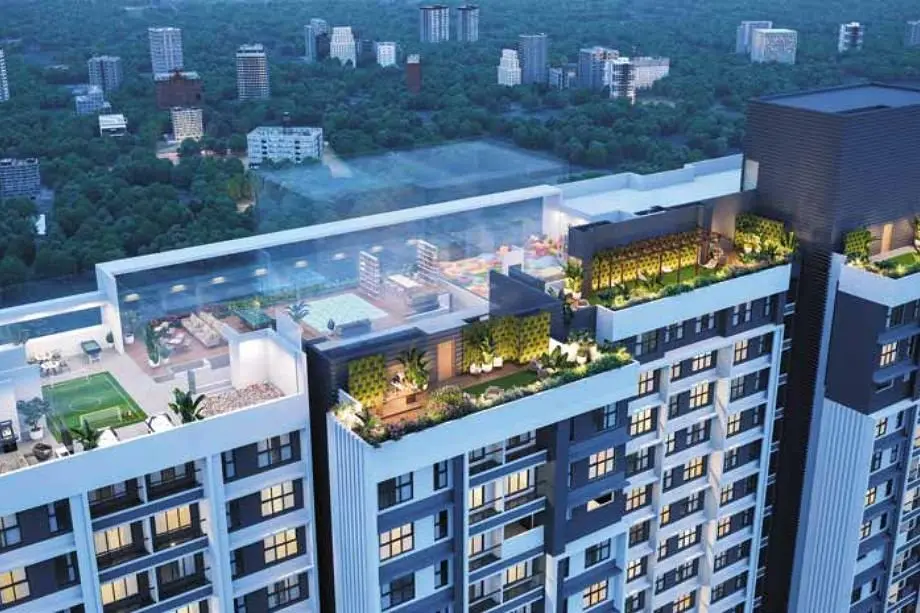
Guru Atman developed by Gurukrupa Group. Registered with MAHARERA number P51700020725, this project offers 2 BHK apartments (620–657 sq.ft.) with prices starting from ₹65lakhs and 3 BHK apartments (866–880 sq.ft.) with prices starting from ₹1.03Cr. Residents can enjoy a range of premium amenities including a Clubhouse, Indoor Games, Kids' Play Area, Swimming Pool, Gymnasium, Jogging Track, Landscape Garden, Multipurpose Hall, and a Waterbed Fountain. Guru Atman benefits from seamless connectivity to major hubs with proximity to Dombivli Railway Station (10 km), Thakurli Railway Station (8 km), and Kalyan Railway Station (5 km). Upcoming infrastructure includes a new metro rail corridor from Thane to Kalyan and a proposed 21 km flyover from Dombivli to Kalyan. The project is near by hospitals such as City Criticare Hospital (1.8 km) and Fortis Hospital Kalyan (4.5 km), as well as schools and colleges including B.K. Birla Public School (1.2 km) and Podal International School (2.8 km). Shopping and entertainment options like Dmart (3 km) and Sarvoday Mall (4.7 km). Guru Atman features Internal Specifications such as 800x800 mm vitrified tiles throughout, designer fittings and fixtures in toilets, MK electrical accessories, and laminated doors with Archis mortise handles. The project comprises a 23-storey tower with 7 towers in total. Guru Atman address is Opp. Vrundavan Residency, Kalyan-Murbad Road, Prem Auto Circle, Gauripada, Kalyan West, Thane – 421301. Detailed information on sample photos, availability, and possession date is available on our website. The project is open for buying, selling, and renting. Explore our gallery for a closer look at what makes Guru Atman a great choice. Sample flats showcasing these specifications are available for on-site visits to help you experience the layout.
Layouts and prices
Floor plans
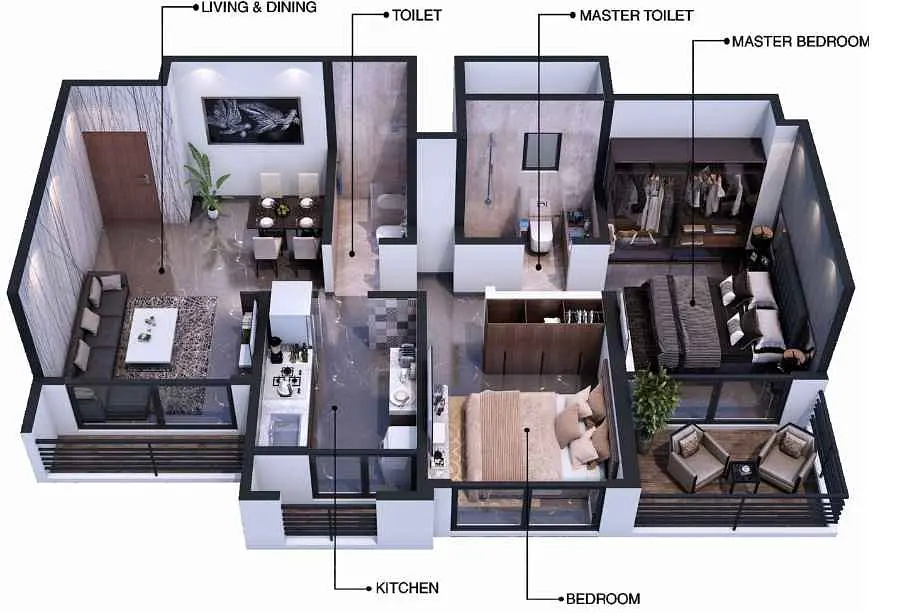
2 BHK
657 sq ft carpet area
₹73 L
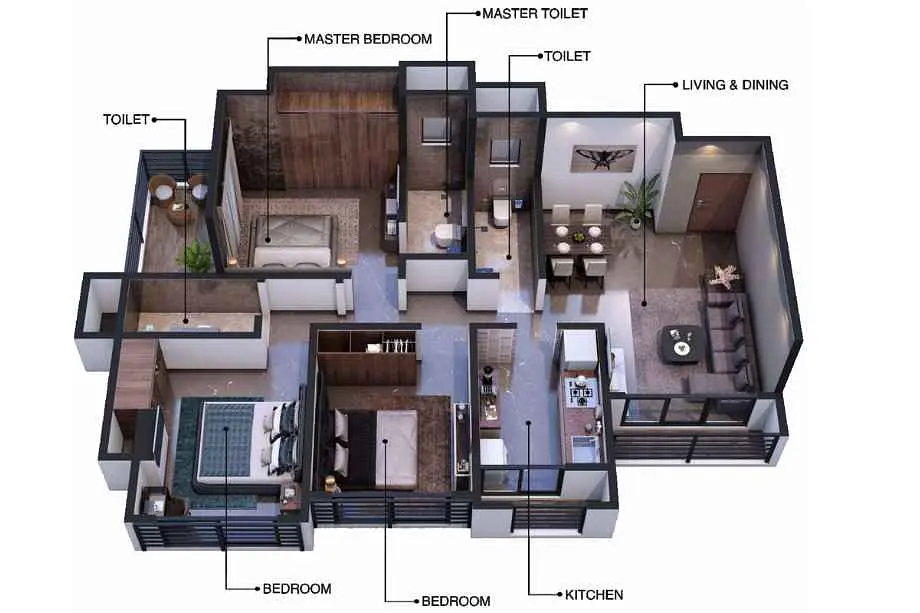
3 BHK
880 sq ft carpet area
₹1.03 Cr
See the spaces
Project gallery
Personal guidance
Interested? Let us call you
Share a few details and a local advisor will get in touch.
Everyday comfort
Amenities
- 24/7 CCTV Surveillance & Security
- Automated Robotic Car Park
- Children Play Area
- Dedicated Yoga Area
- Earthquake Resistant Structure
- Efficient Entry and Exits
- Grand Entrance Lobby
- Seating Area
- Power Backup
- Multipurpose Hall
Materials and finishes
Specifications
- Features
-
- 100% Power Backup In Common Areas
- Ample Surface Car Parking
- Anti-skid tiles adorn the Balcony and Toilets
- Common Conference Room
- Elegant Building Entrance Gate
- Exhaust Fan Provision Granite Kitchen platform
- Exquisite Branded CP Fittings and Sanitary Ware in the Toilets
- Luxurious Vitrified Tiles grace the Living/Dining area, Master Bedroom
- Office Spaces With Deck(1st, 8th & 10th Floor)
Watch before you visit
Project videos
Gurukrupa Atman Walkthrough Video
A walkthrough video for the project Gurukrupa Atman.
Gurukrupa Atman Project Video
A project video for Gurukrupa Atman.
Neighbourhood
Location
Kalyan West, Thane, India
Kalyan West, Thane, India
Around the neighbourhood
Location advantages
Connectivity
- Tulip Shopping Complex — 1.9 km
- Orbit Commercial Center — 2.3 km
Education
- B.K. Birla Public School — 1.2 km
- Holy Cross Convent School & Jr College — 2.3 km
- Central Railway School & Junior College — 2.7 km
Healthcare
- City Criticare Hospital — 1.8 km
- Ayush Multi Speciality Hospital — 2.4 km
Nearby places
- Sarvoday Mall — 4.7 km
- Metro Junction Mall — 5.6 km
Before you decide
Frequently asked questions
What types of apartments are available?
Guru Atman offers 2, and 3 BHK apartments.
What is the RERA registration number for Guru Atman?
The RERA registration number for the project is P51700020725.
How can I obtain more details or arrange a visit?
For more information on the project, including sample photos, availability, and possession dates, visit our website. You can also arrange a site visit to explore sample flats and experience the layout firsthand.
.png)