Maruti Homes
- Price range
- ₹33 L – ₹57 L
- Configurations
- 1 BHK, 2 BHK
- Carpet area
- 284 sq ft – 492 sq ft
- Possession
- December 2027
- Status
- Under construction
- RERA number
- P51700056264
- Developer
- Jay Shree Krishna Enterprises
- Towers
- 2
- Storeys
- 22
Kalwa, Thane · Jay Shree Krishna Enterprises
₹33 L – ₹57 L
1 BHK 2 BHK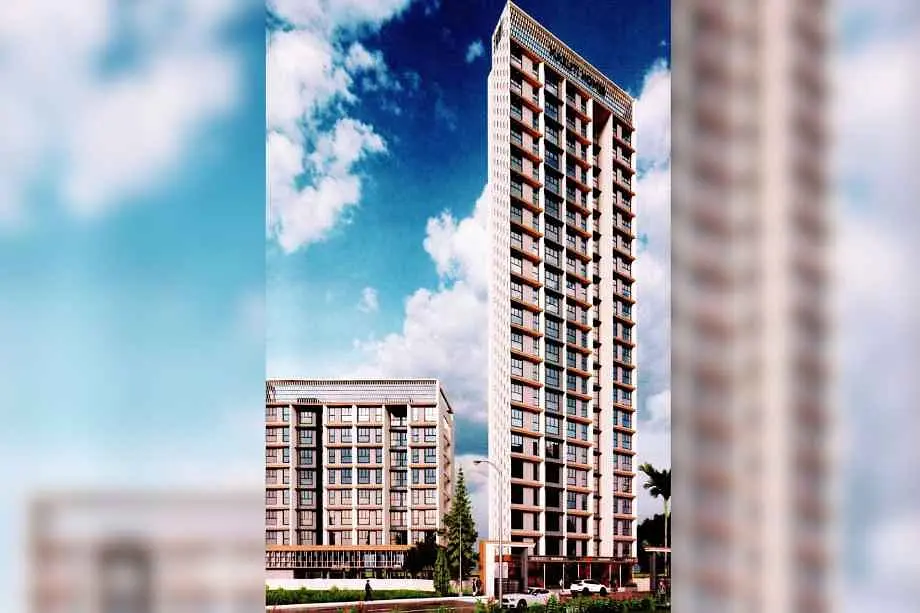
The project
About Maruti Homes
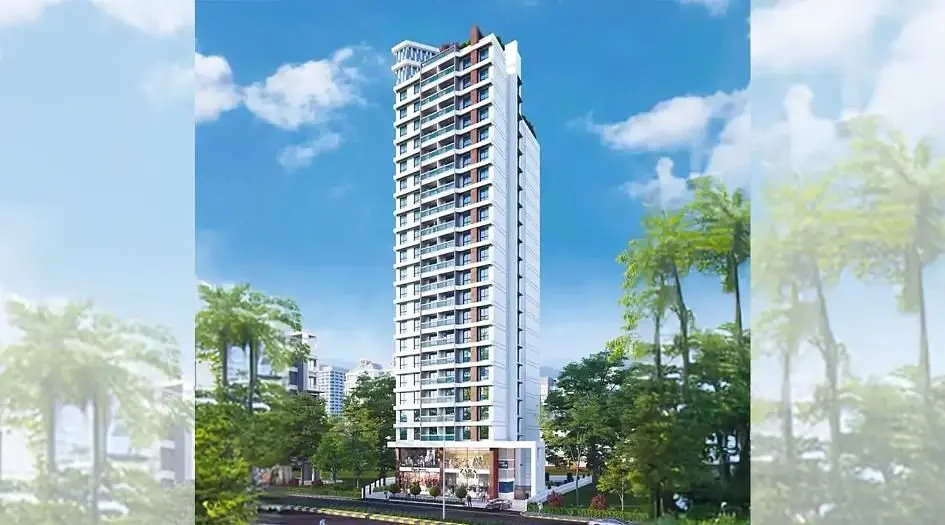
Maruti Homes Kalwa by Jay Shree Krishna Enterprises is a premium residential project located in the prime area of Parsik Nagar, Kharigaon, Kalwa West, Thane (Mumbai, Maharashtra 400605). The development comprises two towers with G+22 storeys, offering thoughtfully designed 1 and 2 BHK apartments.
The project features 1 BHK units with a carpet area of 286 sq. ft. and 2 BHK units of 492 sq. ft., with prices starting from ₹33 Lakhs.*
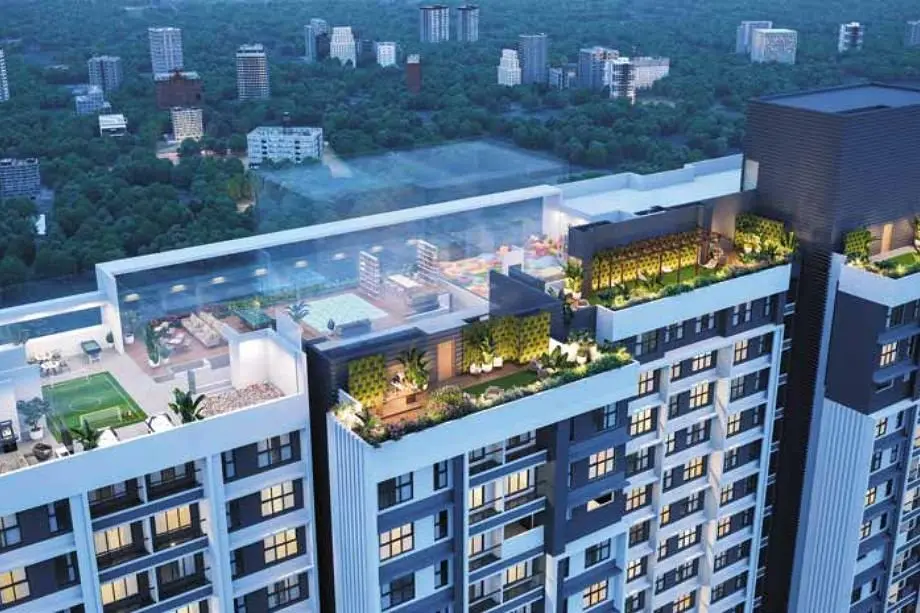
Maruti Homes provides a comprehensive set of lifestyle amenities, including a double badminton court, covered swimming pool, yoga/dance/Zumba studio, state-of-the-art gym, table tennis, carrom, and a creche with CCTV surveillance. Families will also enjoy a baby/kids’ pool, box cricket zone, children’s play area, and a senior citizen enclave.
Internally, the apartments come with premium specifications such as high-quality flooring, modern bathroom fittings, modular kitchens, and advanced electrical systems. The homes are automation-ready and equipped with biometric locks, ensuring enhanced security. Additionally, residents benefit from common area power backups, fire alarm systems, and EV charging stations.
Buyers can also access detailed information such as floor plans, price sheets, MahaRERA ID, possession timelines, construction updates, reviews, amenities list, and location benefits.
Layouts and prices
Floor plans
1 BHK
284 sq ft carpet area
₹33 L
2 BHK
492 sq ft carpet area
₹57 L
See the spaces
Project gallery
Personal guidance
Interested? Let us call you
Share a few details and a local advisor will get in touch.
Everyday comfort
Amenities
- 24/7 security
- Gymnasium
- High-speed elevators
- Power Backup
- Kids' Play Area
Materials and finishes
Specifications
- Features
-
- 100% Power Backup In Common Areas
- 3-level access control, video door phone, CCTV, boom barrier.
- 6-inch external and 4-inch internal brick walls; sand-faced exterior plaster, gypsum-finished interior
- Aluminium window frames, laminated wooden doors
Watch before you visit
Project videos
Maruti Homes Walkthrough Video
A walkthrough video for the project Maruti Homes.
Neighbourhood
Location
Kalwa, Thane, India
Kalwa, Thane, India
Around the neighbourhood
Location advantages
Connectivity
- Kalwa Railway Station — 1.5 KM
Education
- Bhavika Vidyalaya And Junior College — 1 KM
- Dnyanganga English Hindi And Marathi Vidyalaya — 2 KM
- Devika Kadam — 1.5 KM
Healthcare
- Hexa Cure Hospital — 3 KM
- Sapphire Hospitals — 2 KM
- Aarogya Multi Specialty Hospital & Trauma Center — 3 KM
.png)