Swanandi Blossom
- Price range
- ₹99 L – ₹1.39 Cr
- Configurations
- 2 BHK, 3 BHK
- Carpet area
- 830 sq ft – 1161 sq ft
- Possession
- December 2027
- Status
- Under construction
- RERA number
- Phase-1-P52100077 167
- Developer
- N. B. Bhondve Group
- Towers
- 4
- Storeys
- 28
Ravet, Pune · N. B. Bhondve Group
₹99 L – ₹1.39 Cr
2 BHK 3 BHK.jpg)
The project
About Swanandi Blossom
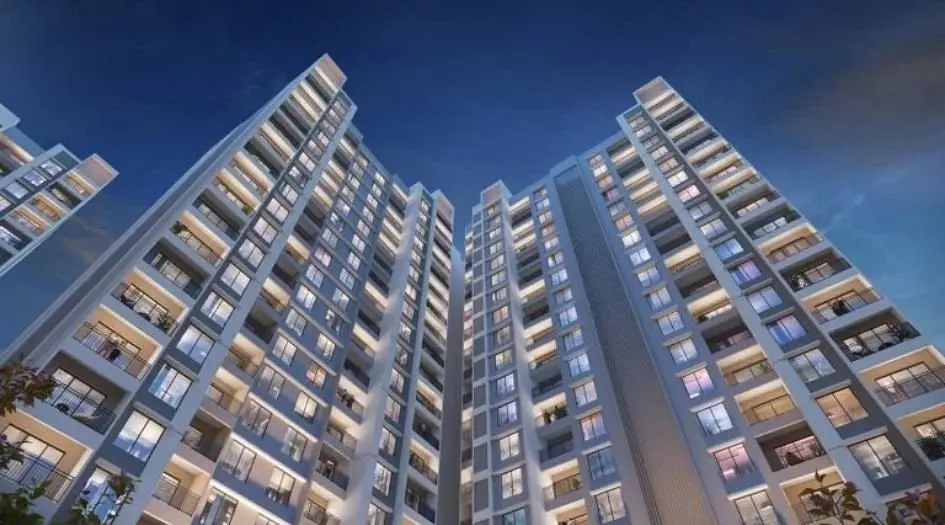
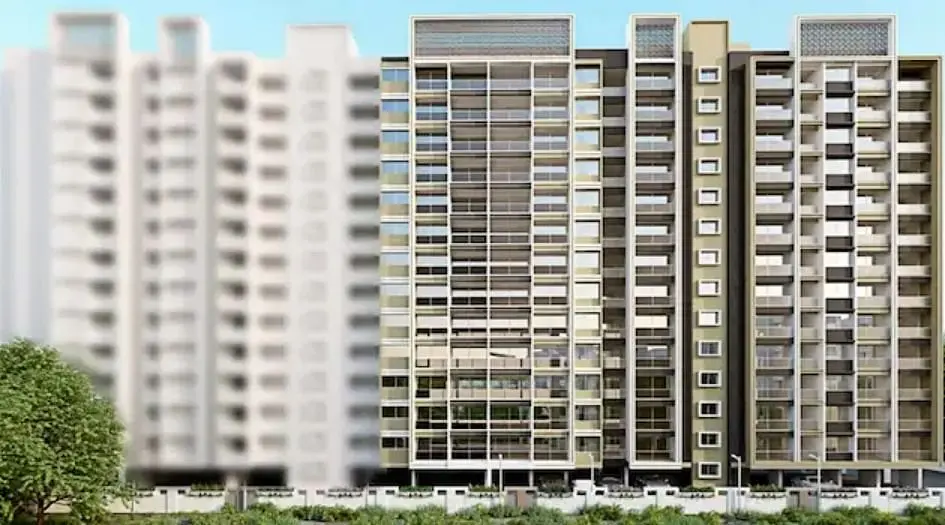
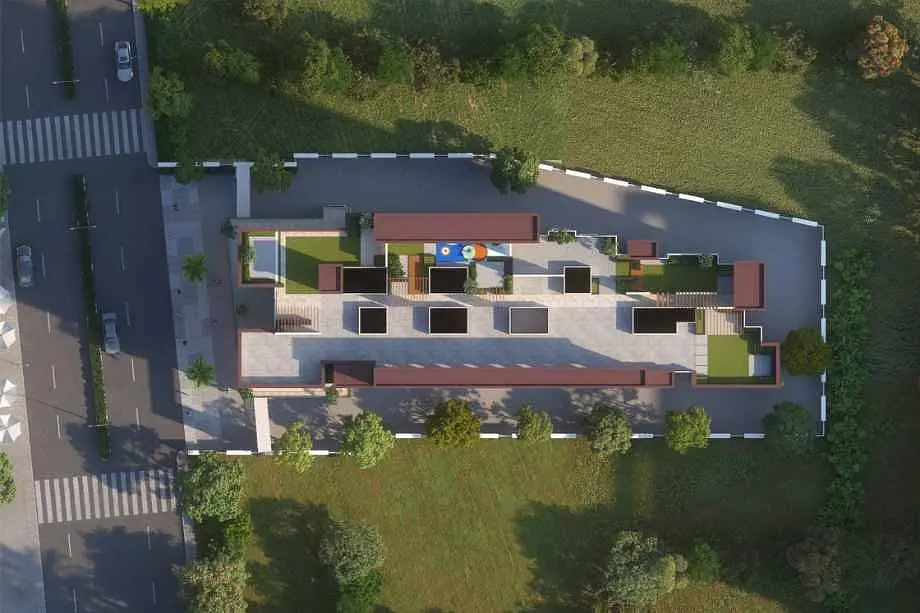
Swanandi Blossom by N B Bhondve Group is a premium residential project located in the prime locality of Ravet, Pune, offering thoughtfully designed 2 and 3 BHK flats. The development comprises four grand towers of 20 storeys, blending modern architecture with functional living. Homebuyers can explore details such as floor plans, price sheet, RERA ID, possession timeline, reviews, construction status, location highlights, amenities, and specifications.
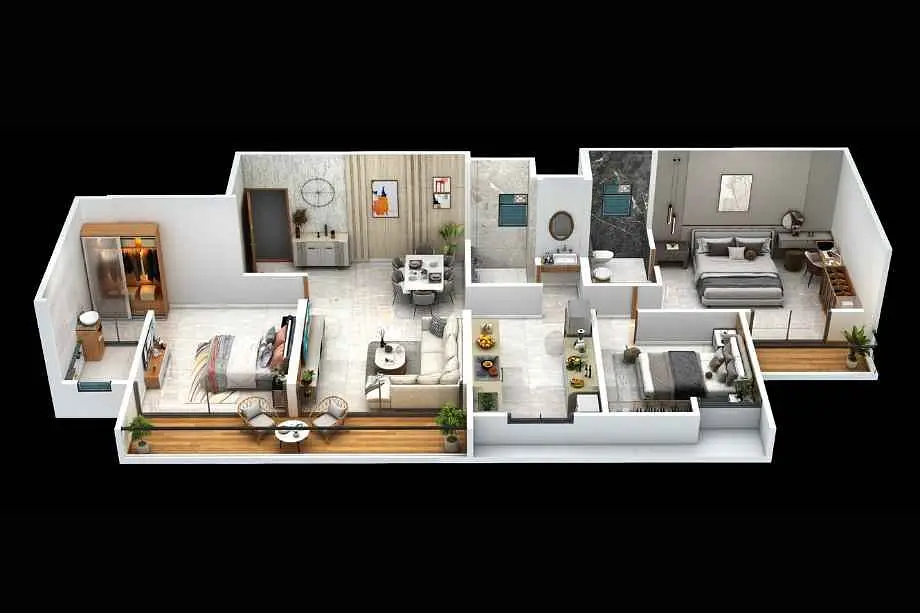
The project features spacious apartments with 2 BHK units having a carpet area of 830 sq.ft., and 3 BHK units ranging from 1142 to 1161 sq.ft., priced attractively between ₹81.74 L to ₹1.38 Cr.
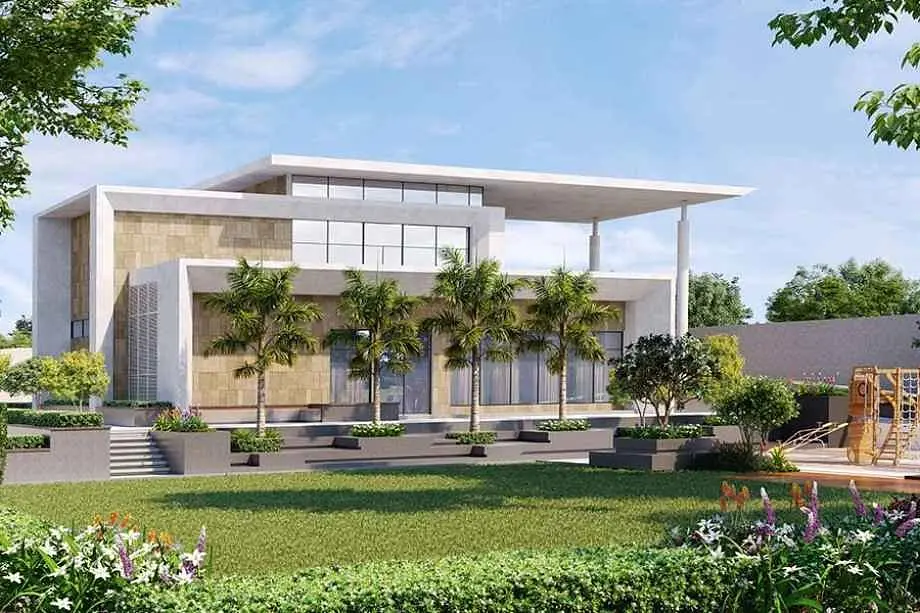
Swanandi Blossom is packed with lifestyle-centric amenities, including a lavish swimming pool, fully-equipped gymnasium, zen garden, children’s play area, spacious lounge area, advanced fire-fighting systems, CCTV surveillance in common areas, separate outdoor WC for attendants, rainwater harvesting, and smart home automation systems for enhanced comfort and safety.
Internally, the residences are finished with vitrified tiles in the living/dining areas, bedrooms, kitchen, and balcony, while the bathrooms feature ceramic tiles. Bathrooms come fitted with chrome-plated fixtures, hot and cold water mixers, wash basins, and EWC units. The kitchen boasts a granite platform with a stainless steel sink and ceramic tile finishing. The main door features a sophisticated veneer finish, while emulsion paint enhances the external walls. Bathrooms are also finished with colored ceramic tiles up to window level, adding both style and practicality.
The official address of Swanandi Blossom is Sector 29, Ravet, Pimpri-Chinchwad, Maharashtra 411033.
Layouts and prices
Floor plans
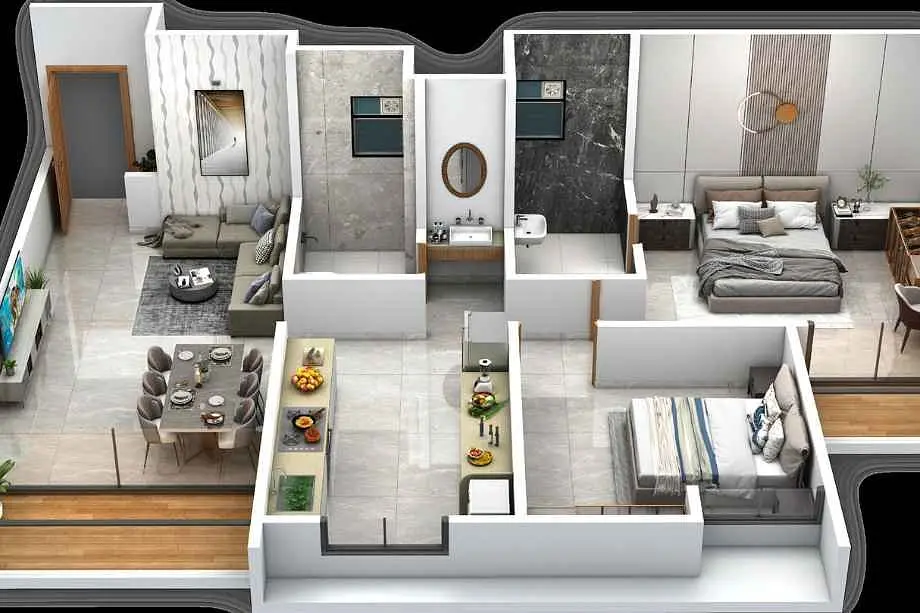
2 BHK
830 sq ft carpet area
₹99.79 L
3 BHK
1142 sq ft carpet area
₹1.21 Cr
3 BHK
1161 sq ft carpet area
₹1.39 Cr
See the spaces
Project gallery
Personal guidance
Interested? Let us call you
Share a few details and a local advisor will get in touch.
Everyday comfort
Amenities
- Banquet Hall
- CCTV Security & 24x7 Surveillance
- Children's play area
- Clubhouse
- Kid's Play Area
- Multipurpose Court
- Rainwater harvesting
- Senior citizen area
- Indoor Games
Materials and finishes
Specifications
- Features
-
- 100% Power Backup In Common Areas
- 100% Vastu-compliant office spaces
- 28+ lifestyle amenities
- Ample storage, vitrified tiles, modular switches
- Aluminium window frames, laminated wooden doors
- Anodized aluminium sliding windows
Watch before you visit
Project videos
Swanandi Blossom Walkthrough Video
A walkthrough video for the project Swanandi Blossom.
Neighbourhood
Location
Ravet, Pune, India
Ravet, Pune, India
Around the neighbourhood
Location advantages
Education
- Creative Academy — 1.3 KM
- S.B. Patil Public School- SBPPS Ravet — 1 KM
- Planet Wisdom School — 2 KM
- S.B. Patil Public School — 1.5 KM
Healthcare
- Punawale Multispeciality Hospital — 1 KM
- PANORTHO HOSPITAL — 2.8 KM
- Triveni Hospital | Best Gynecologist in PCMC Pune| Infertility | Painless Delivery | Best Maternity Hospital — 2.1 KM
- Kartik Hospital Pradhikaran — 1 KM
Nearby places
- Nirman Greens One Mall — 1 KM
- DMart — 2 KM
.jpg)
.jpg)