Oberoi Sky City
- Price range
- ₹3.99 Cr
- Configurations
- 3 BHK
- Carpet area
- 1054 sq ft
- Possession
- December 2027
- Status
- Under construction
- RERA number
- P51800003582 Sky City Towers A To D, P51800018404 Sky City Tower E, P51800028419 Sky City Tower F, P51800047575 Sky City Tower G
- Developer
- Oberoi Realty
- Towers
- 8
- Storeys
- 61
- Land parcel
- 25 acres
Borivali East, Mumbai · Oberoi Realty
₹3.99 Cr
3 BHK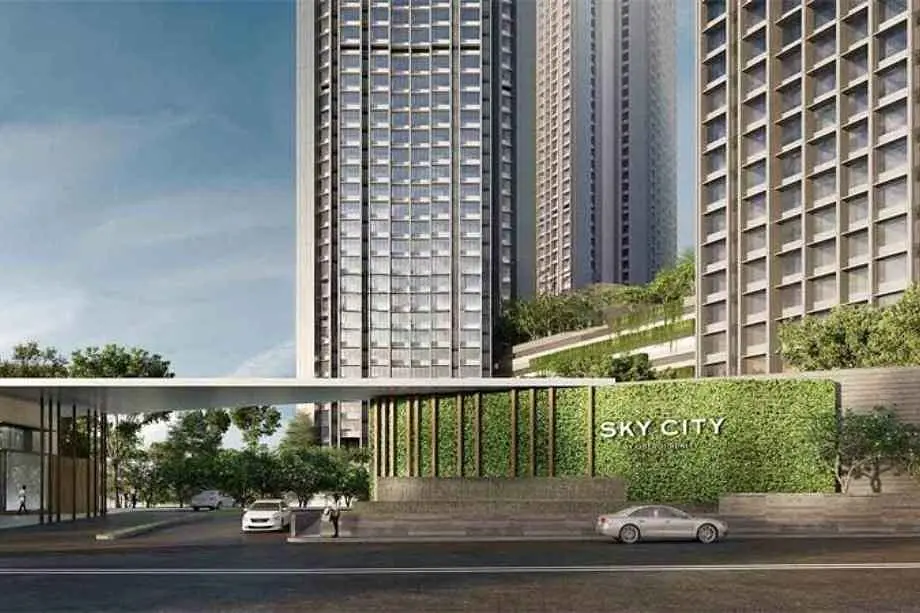
The project
About Oberoi Sky City
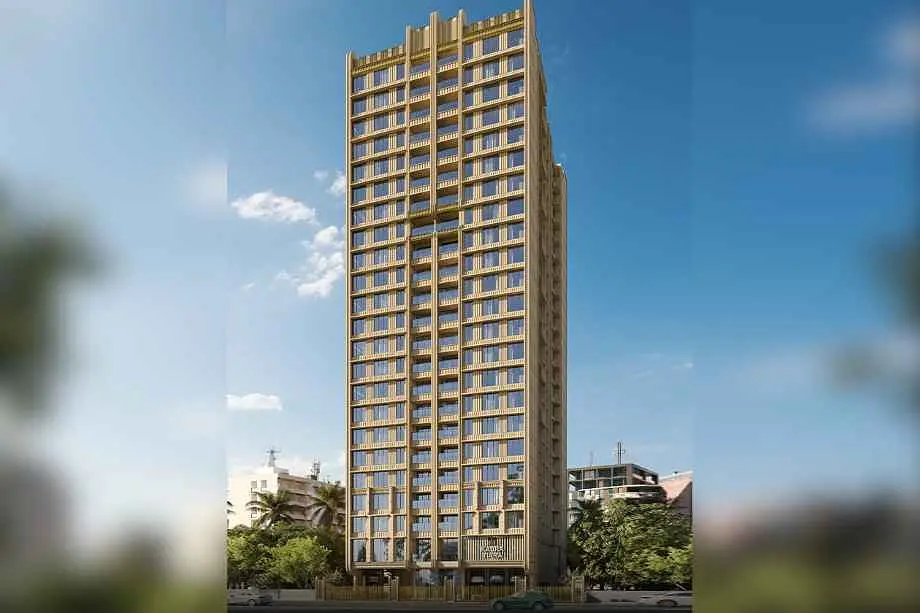
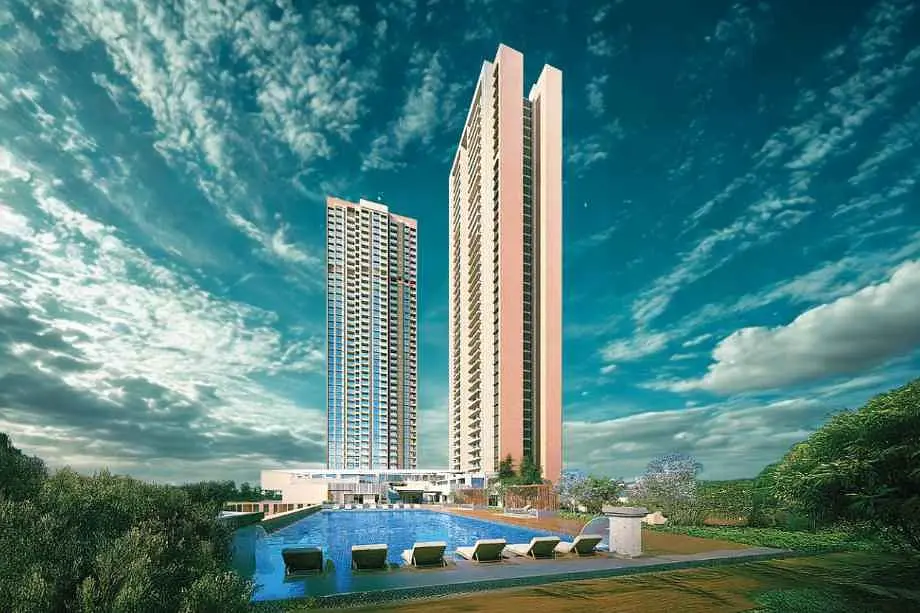
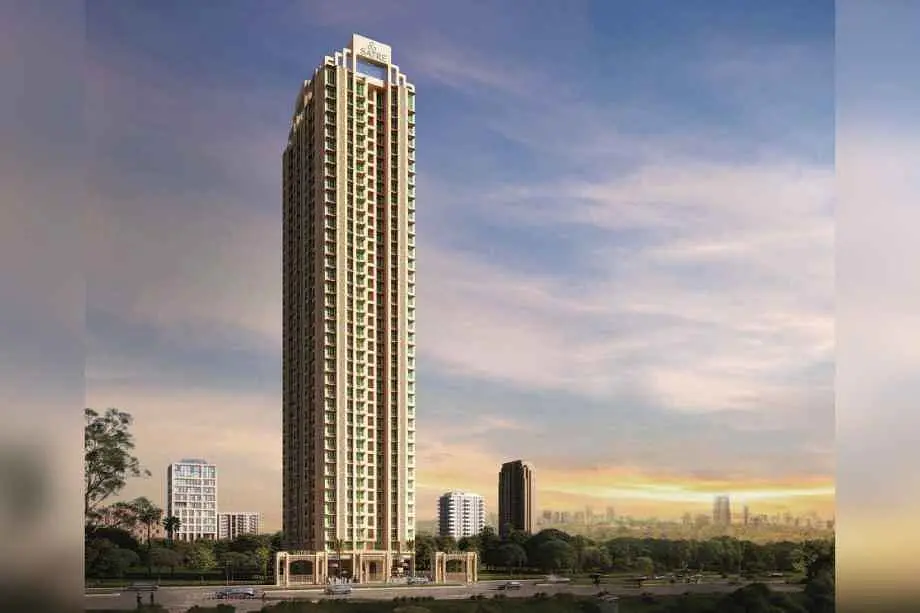
Oberoi Sky City, Borivali East is a premium residential project by Oberoi Realty, strategically located in the upscale neighborhood of Borivali East, Mumbai. This iconic development comprises 8 majestic towers soaring G+61 storeys, offering spacious 3 BHK apartments. The project is designed to provide a refined urban lifestyle with seamless access to all essential details like the floor plan, pricing, RERA ID, reviews, construction status, possession timeline, amenities, location highlights, and specifications.
The carpet area for a 3 BHK residence is approximately 1054 sq. ft., with prices starting from ₹3.99 Cr onwards*.
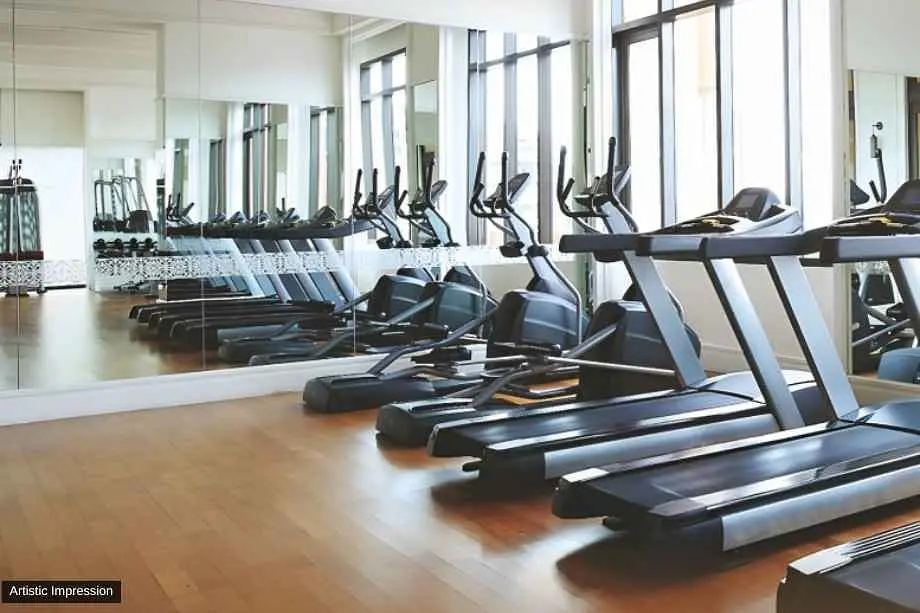
Oberoi Sky City boasts an extensive array of world-class amenities, including a beautifully landscaped garden, children’s play area, jogging track, squash court, multi-sport courts (badminton and tennis), skating rink, swimming pool, aqua gym, steam room, reflexology path, cricket net, billiards/pool, rock climbing wall, golf simulator, yoga/meditation room, outdoor meditation area, multi-purpose hall, mini theatre, gymnasium, toddlers’ play zone, senior citizen seating, leisure and kids' pools, swing corner, backup generators, high-speed elevators, party lawn, amphitheatre, launderette, daycare centre, salon, café, convenience store, doctor’s room, first aid facilities, and CCTV surveillance in select common areas.
The residences are crafted with premium internal specifications, including imported marble flooring across the living, dining, kitchen, and bedrooms, modular kitchens with stainless steel sinks and drain boards, branded C.P. fittings, laminated flush doors, aluminium windows, video door phones, and optional fittings/furnishings on a chargeable basis. Bathrooms feature vitrified/ceramic tile flooring, anti-skid balcony tiles, and branded electrical switches, along with concealed plumbing, split ACs/VRV systems, and wardrobe spaces.
The project is located at Western Urban Road, Khande Rao Dongari, Borivali East, Mumbai – 400066, ensuring excellent connectivity to major landmarks such as Borivali Railway Station (0.7 km), Ram Mandir Station (8.5 km), Western Express Highway, CSM International Airport, and Growel’s 101 Mall.
Layouts and prices
Floor plans
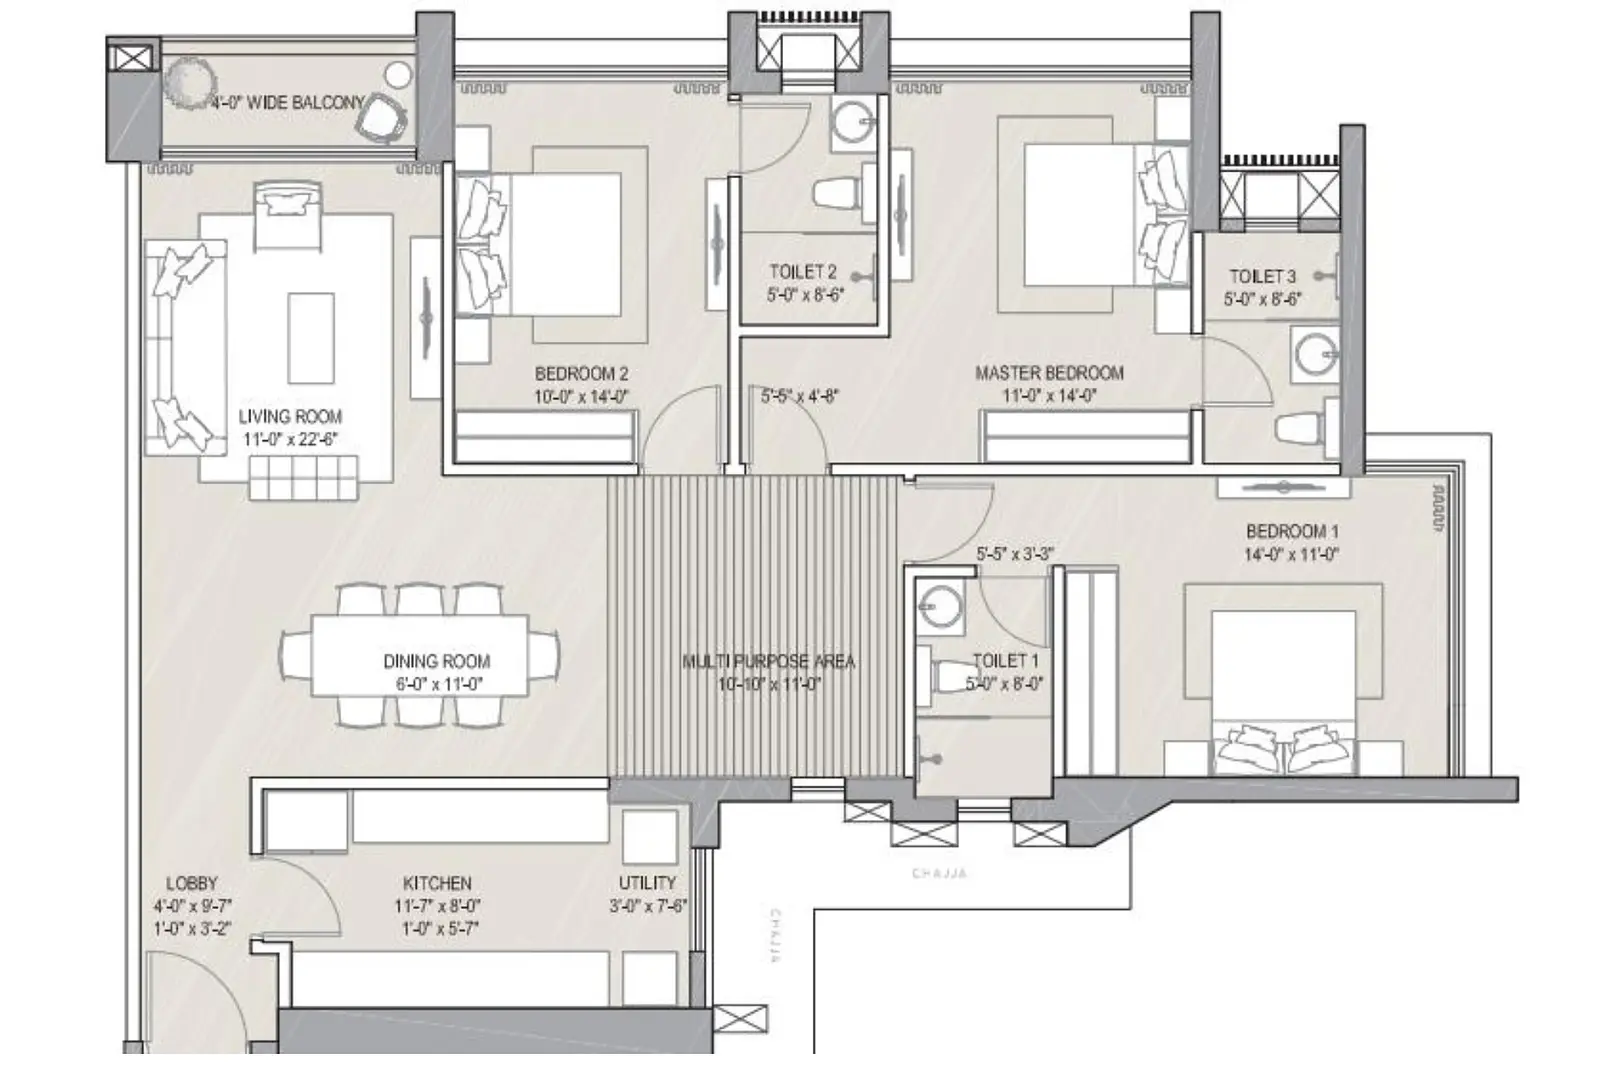
3 BHK
1054 sq ft carpet area
₹3.99 Cr
See the spaces
Project gallery
Personal guidance
Interested? Let us call you
Share a few details and a local advisor will get in touch.
Everyday comfort
Amenities
- Amphitheater
- Badminton & Multipurpose Court
- Children's play area
- Cricket Turf
- Grand Entrance Lobby
- Gymnasium
- High-speed elevators
- Indoor Game
- Jogging track
- Kids Play Area
- Kids Pool
- Landscaped garden
- Meditation deck
- Mini Golf Course
- Multipurpose Court
- Party Lawn with Stage
- Reflexology path
- Seating Area
- Senior citizen area
- Skating Rink
- Swimming Pool
- Tennis Court
- CCTV / video surveillance
- Cafeteria
Materials and finishes
Specifications
- Features
-
- 100% Power Backup In Common Areas
- 2 attached balconies for sunlight & ventilation
- 2 Washrooms in each apartment
- 28+ lifestyle amenities
- 6-inch external and 4-inch internal brick walls; sand-faced exterior plaster, gypsum-finished interior
- Advanced electrical fittings and provisions
- advanced electrical provisions
- Advanced security & biometric access
- Aluminium window frames, laminated wooden doors
- Anti-skid tiles adorn the Balcony and Toilets
- branded sanitary fittings in bathrooms
Watch before you visit
Project videos
Oberoi Sky City Walkthrough Video
A walkthrough video for the project Oberoi Sky City.
Neighbourhood
Location
Borivali East, Mumbai, India
Borivali East, Mumbai, India
Around the neighbourhood
Location advantages
Connectivity
- Ram Mandir Railway Station — 8.5 KM
- Borivali Railway Station — 0.7 KM
Education
- St. Pius X College — 6.7 KM
- Oberoi International School — 6.5 KM
- Neet Coaching (Dr. Maulini's Classes) — 1.4 KM
Healthcare
- Apex Multispecialty Hospitals — 1.8 KM
- Ellait Hospital — 3.3 KM
- Ashtavinayak Hospital — 0.9 KM
Nearby places
- Nesco It Park — 8.3 KM
- Oberoi Mall — 6 KM
Before you decide
Frequently asked questions
Where is Oberoi Sky City located, and what configurations does it offer?
Oberoi Sky City is located at Western Urban Road, Khande Rao Dongari, Borivali East, Mumbai, Maharashtra 400066. It offers 3 BHK and 4 BHK apartments with carpet areas starting from 990 sq.ft.
What are the RERA registration numbers for Oberoi Sky City’s towers?
The RERA numbers are:Towers A to D: P51800003582Tower F: P51800018404Tower E: P51800028419Tower G: P51800047575
How is the connectivity around Oberoi Sky City?
The project has excellent connectivity with proximity to Borivali Railway Station (0.7 km), Devipada Metro Station, Western Express Highway, and CSM International Airport. It is also near Growel's 101 Mall and other essential hubs.
.jpg)