Sai Residency
- Price range
- ₹41.5 L – ₹65 L
- Configurations
- 1 BHK, 2 BHK
- Carpet area
- 419 sq ft – 1087 sq ft
- Possession
- December 2027
- Status
- Under construction
- RERA number
- P52000054611
- Developer
- Sai Yogi Group
- Towers
- 2
- Storeys
- 15
Kharghar, Navi Mumbai · Sai Yogi Group
₹41.5 L – ₹65 L
1 BHK 2 BHK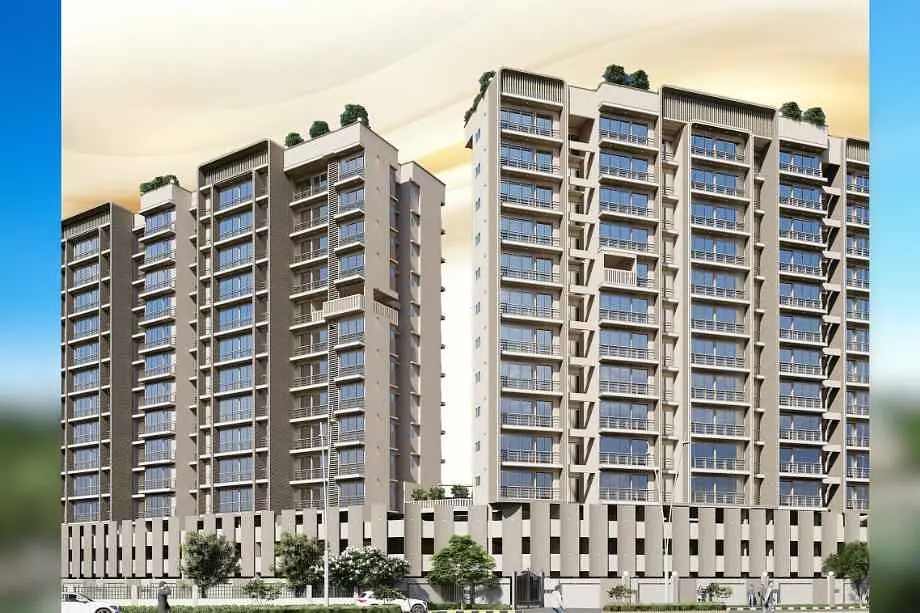
The project
About Sai Residency
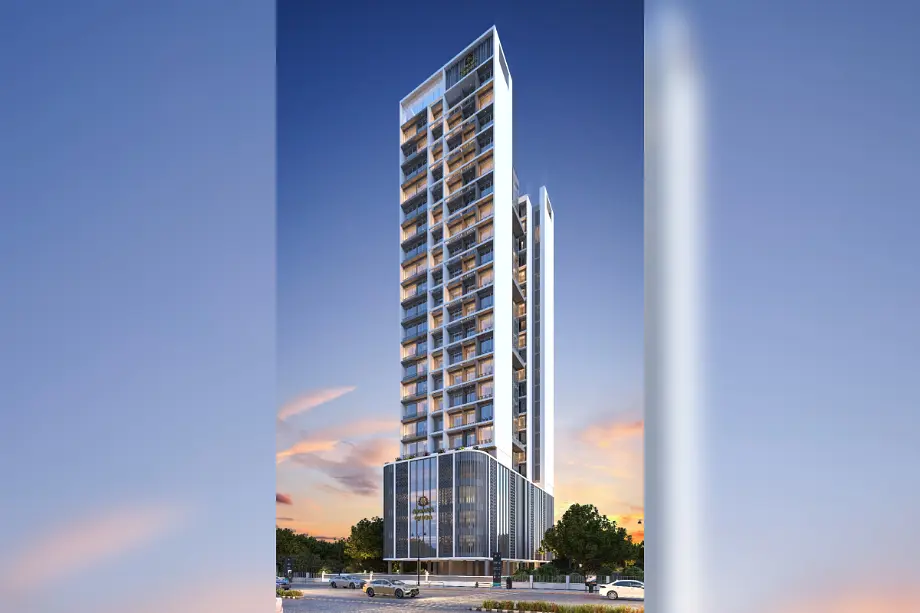
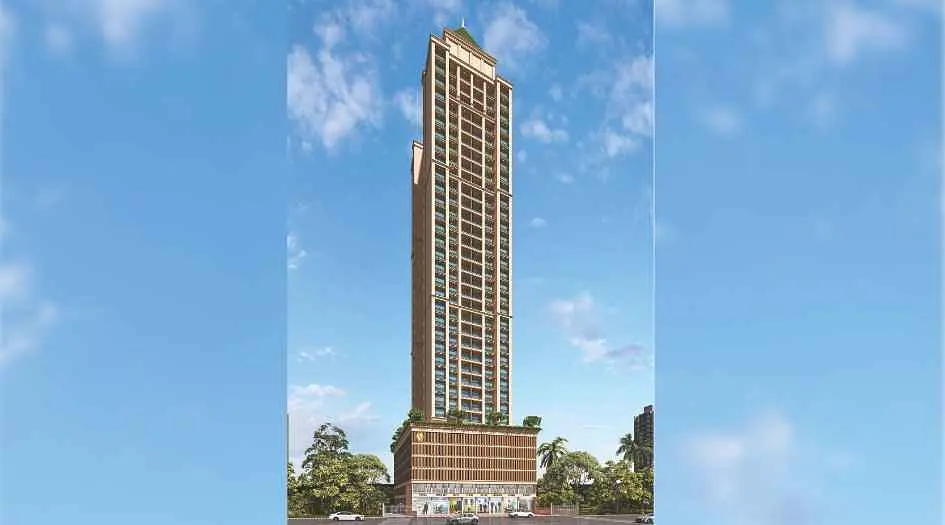
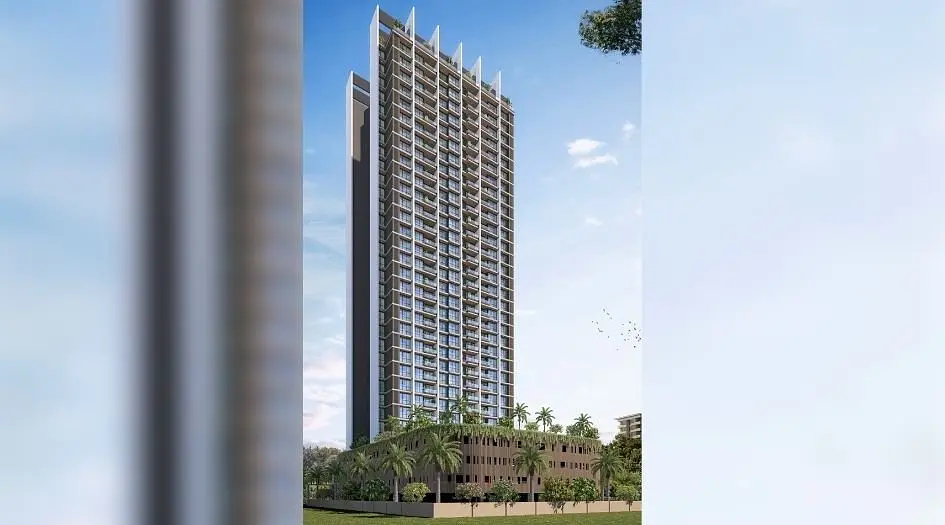
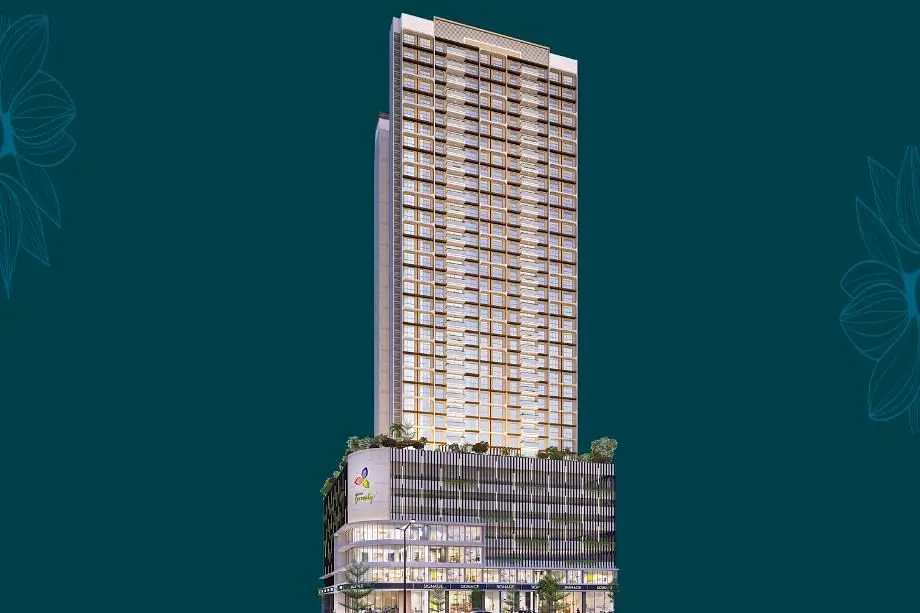
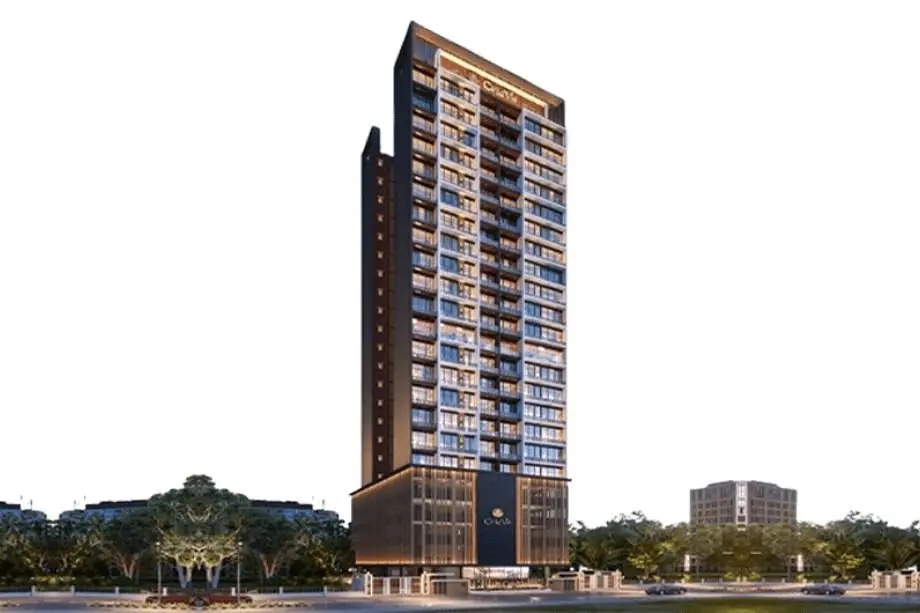
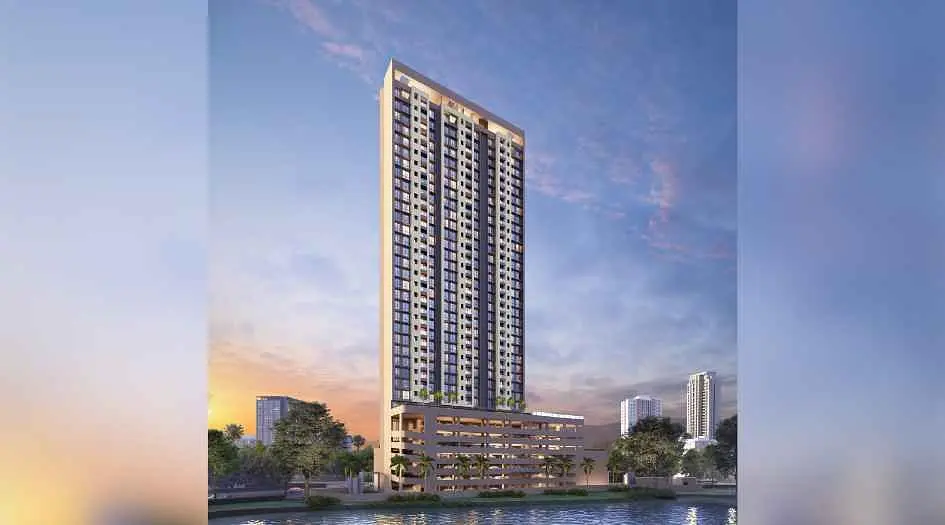
Sai Residency, Kharghar, developed by Sai Yogi Group, is a premium residential project offering two towers (Tower 1 and Tower 2) with G+15 storeys, featuring 1 BHK and 2 BHK apartments. These thoughtfully designed homes combine affordable luxury, Vastu compliance, natural light, and spacious deck living to cater to modern lifestyles. With carpet areas ranging from 419 to 1087 sq. ft. and prices starting from ₹41.50 Lacs to ₹65 Lacs, Sai Residency is the perfect choice for families seeking comfort and convenience.
The project boasts a wide range of lifestyle amenities, including a gymnasium, squash courts, indoor games room, yoga studio, swimming pool, mini theatre, senior citizen seating, and a Miyawaki forest. Residents will also enjoy high-quality internal specifications like vitrified tiles, anti-skid balcony tiles, branded fittings, and laminated flush doors, ensuring a premium living experience.
Strategically located in Kharghar, Navi Mumbai, Sai Residency offers seamless connectivity to major hubs such as Kharghar Railway Station (5 mins), TATA Hospital (10 mins), DB Patil International Airport (20 mins), and popular malls like Seawoods Grand Central Mall (8 mins). Proximity to upcoming infrastructure projects like MTHL Atal Setu and Next BKC-2 further enhances its appeal, making it a highly desirable residential destination.
Layouts and prices
Floor plans
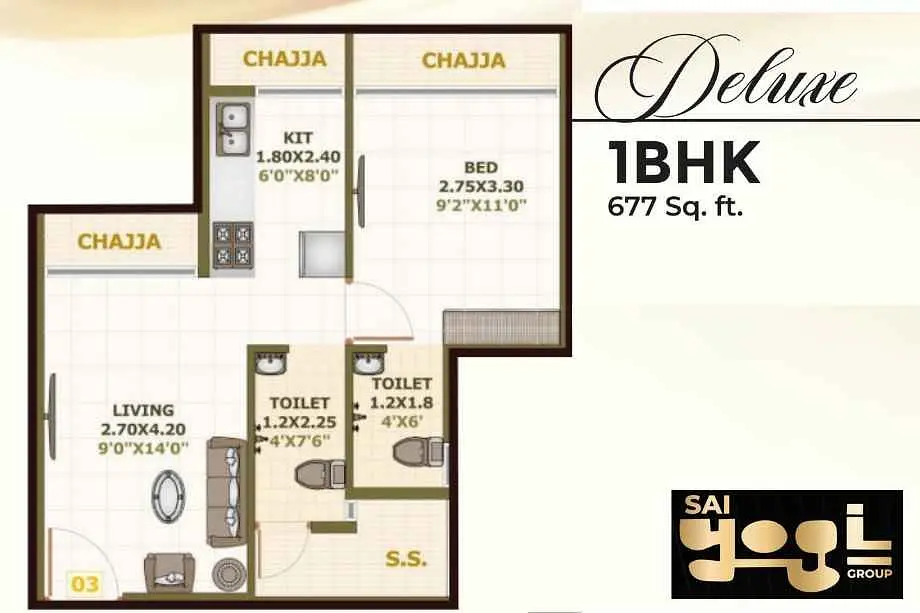
1 BHK
677 sq ft carpet area
₹60.5 L
1 BHK
419 sq ft carpet area
₹41.5 L
1 BHK
428 sq ft carpet area
₹41.8 L
1 BHK
437 sq ft carpet area
₹42 L
6350000
616 sq ft carpet area
₹63.5 L
2 BHK
630 sq ft carpet area
₹65 L
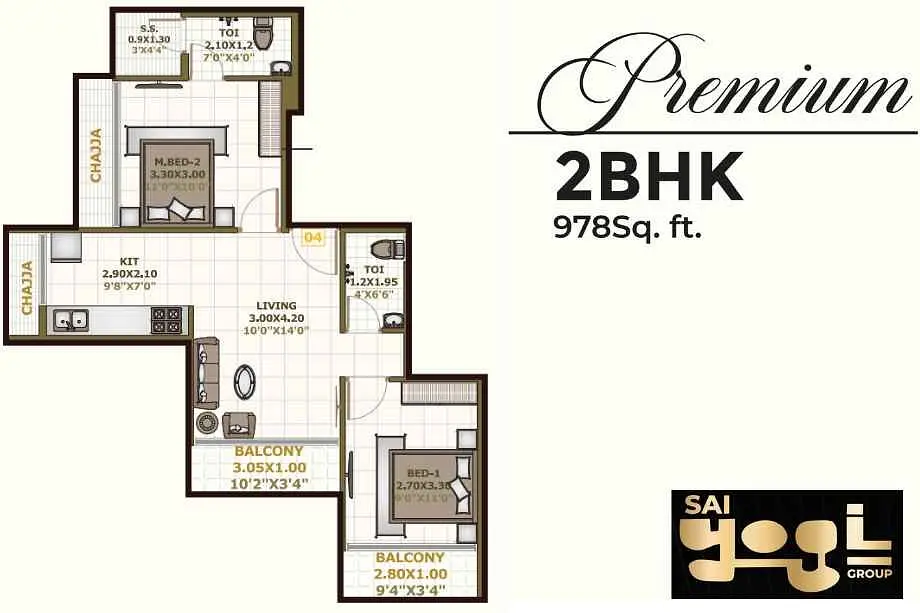
2 BHK
978 sq ft carpet area
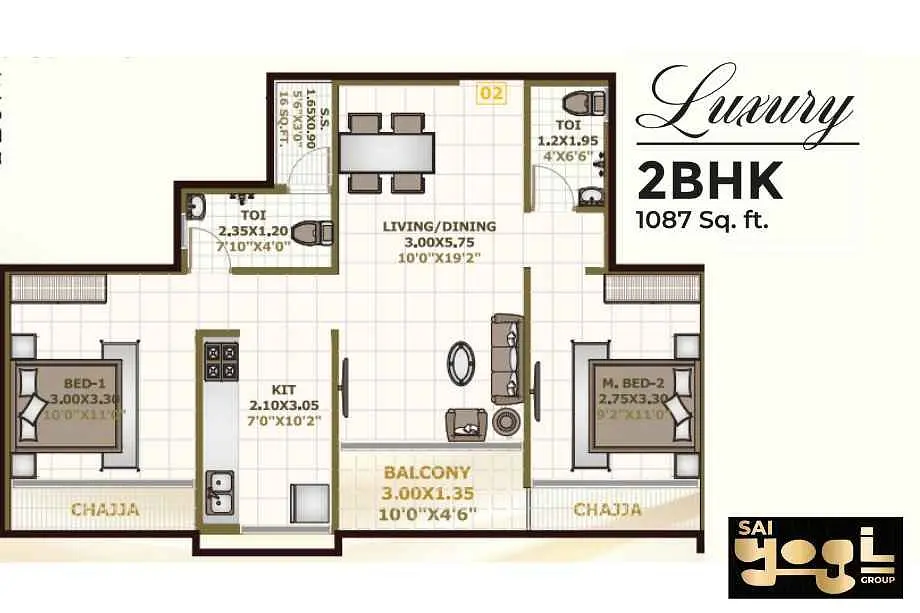
2 BHK
1087 sq ft carpet area
See the spaces
Project gallery
Personal guidance
Interested? Let us call you
Share a few details and a local advisor will get in touch.
Everyday comfort
Amenities
- 24/7 CCTV Surveillance & Security
- Automated Robotic Car Park
- Children Play Area
- Dedicated Yoga Area
- Earthquake Resistant Structure
- Efficient Entry and Exits
- Grand Entrance Lobby
- Gymnasium
- Indoor Games
- Landscape Garden
- Multipurpose Hall
- Paved Walking Pathway
- Power Backup
- Seating Area
Materials and finishes
Specifications
- Features
-
- Anti-skid tiles adorn the Balcony and Toilets
- Elegant Building Entrance Gate
- Exhaust Fan Provision Granite Kitchen platform
- Exquisite Branded CP Fittings and Sanitary Ware in the Toilets
- Luxurious Vitrified Tiles grace the Living/Dining area, Master Bedroom
- Oil-bonded distemper walls
Watch before you visit
Project videos
Sai Residency Walkthrough Video
A walkthrough video for the project Sai Residency .
Neighbourhood
Location
Kharghar, Navi Mumbai, India
Kharghar, Navi Mumbai, India
Around the neighbourhood
Location advantages
Connectivity
- Mumbai-Pune Expressway — 20 Mins
- MTHL ATAL SETU — 30 Mins
Education
- NMISM/ITM College — 5 Mins
- Apeejay School — 15 Mins
Healthcare
- TATA Hospital — 10 mins
- Aayush Hospital — 15 mins
Nearby places
- D.B. PATIL International Airport — 20 mins
Before you decide
Frequently asked questions
Is Sai Residency a RERA-registered project?
Yes, Sai Residency is RERA-registered with the registration number P52000054611, ensuring transparency and adherence to regulatory standards.
Who is the developer of Sai Residency?
Sai Residency is developed by Sai Yogi Group, part of the esteemed Yogi Group, known for its commitment to quality and affordable luxury housing.
What types of apartments are available in Sai Residency, Kharghar?
Sai Residency offers 1 BHK and 2 BHK apartments with carpet areas ranging from 419 sq.ft to 1087 sq.ft, catering to various family needs.