Naumi Shresht
- Price range
- ₹0 L
- Configurations
- 2 BHK, 3 BHK
- Carpet area
- 7 sq ft – 613 sq ft
- Possession
- December 2026
- Status
- Under construction
- RERA number
- P51800076625
- Developer
- Sajay Developers
- Towers
- 1
- Storeys
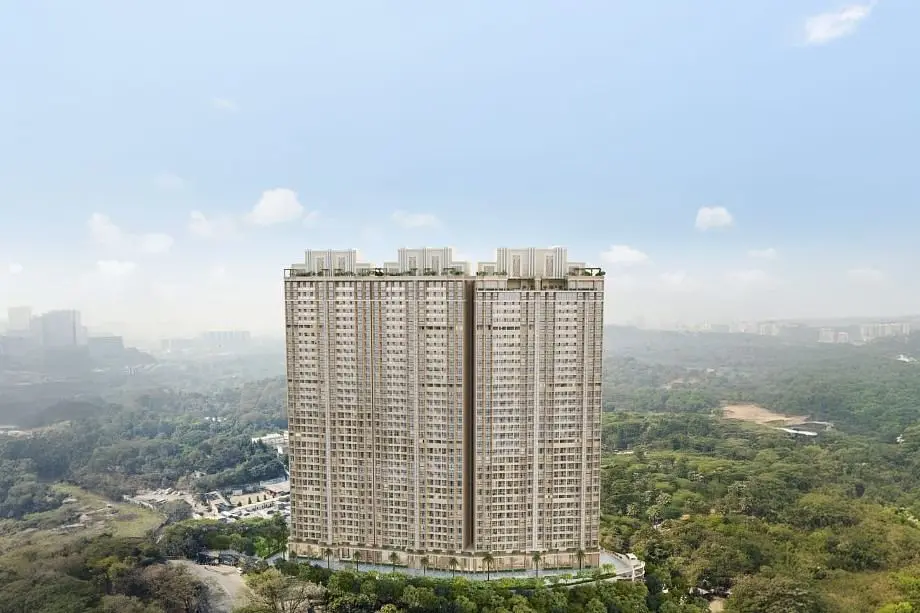
- G+17
Andheri, Mumbai · Sajay Developers
₹0 L
2 BHK 3 BHK.jpg)
The project
About Naumi Shresht
Naumi Shresht Andheri West is an upcoming premium residential project by Sajay Developers, featuring an exclusive G+17-storey tower offering well-designed 2 and 3 BHK flats. The project provides a comprehensive set of offerings, including detailed floor plans, pricing information, sample flat videos, show flat images, a sales gallery, and essential resources like FAQs, customer reviews, and a pick-and-drop service* for site visits. The project is registered under MahaRERA No. P51800076625.
Strategically located near the International Airport, Naumi Shresht offers spacious living with carpet areas ranging from 613–740 sq. ft. for 2 BHKs and up to 1018 sq. ft. for 3 BHKs, with starting prices from ₹1.51 Cr.* Residents will enjoy an array of modern amenities, including a rooftop terrace lounge, landscaped gardens, a fully-equipped gym, yoga and meditation zone, multi-purpose clubhouse, ample parking, jogging track, kids’ play area, and an open-to-sky sitting lounge ideal for community gatherings.
Internally, homes are crafted with high-quality flooring, modern bathroom fixtures, modular kitchens, and advanced electrical systems. They are automation-ready and secured with biometric locks, fire alarm systems, backup power, and EV charging stations.
Located at 129, JP Road, near Axis Bank Branch, Fish Market Area, Navneeth Colony, Andheri West, Mumbai – 400053, the project boasts exceptional connectivity: just 500 meters from both Andheri Metro Station and Andheri Railway Station, 3 km from the Domestic Airport, and 3.5 km from the International Airport, with Azad Nagar Metro Station also just 500 meters away.
Layouts and prices
Floor plans
2 BHK
613 sq ft carpet area
₹0 L
2 BHK
2 sq ft carpet area
₹0 L
3 BHK
1018 sq ft carpet area
₹0 L
See the spaces
Project gallery
Personal guidance
Interested? Let us call you
Share a few details and a local advisor will get in touch.
Everyday comfort
Amenities
- Ample parking
- Gymnasium
- Kids' Play Area
- Landscape Garden
- Multiple Clubhouse
- Rooftop Sky Lounge
- Sky Lounge
- Yoga Lawn
- Yoga/Meditation zone
- Seating Area
Materials and finishes
Specifications
- Features
-
- Modular electrical fittings and AC provision
- 100% Power Backup In Common Areas
- 28+ lifestyle amenities
- Additional features like maximum natural light and ventilation, premium acrylic paint, automatic high-speed elevators, Vastu compliant flats, 24x7 water supply, and piped gas connection
Watch before you visit
Project videos
Naumi Shresht Walkthrough Video
A walkthrough video for the project Naumi Shresht.
Neighbourhood
Location
Andheri, Mumbai, India
Andheri, Mumbai, India
Around the neighbourhood
Location advantages
Connectivity
- Andheri Metro Station — 1 KM
- Domestic Airport — 3 KM
Education
- Kamladevi Jain High School and Jr College — 1 KM
- Gyan Kendra Secondary School — 1 KM
Healthcare
- Medical Research Institute — 500 M
- Kokilaben Hospital — 500 M
Before you decide
Frequently asked questions
How well‑connected is Naumi Shresht to Mumbai’s transport hubs?
Andheri Metro Station – 5 MAndheri Railway Station – 500 MDomestic Airport – 3 kmInternational Airport – 3.5 kmAzad Nagar Metro Station – 500 m
What is the RERA registration number for Naumi Shresht?
The MahaRERA registration number for Naumi Shresht is P51800076625.
.jpg)
.jpg)