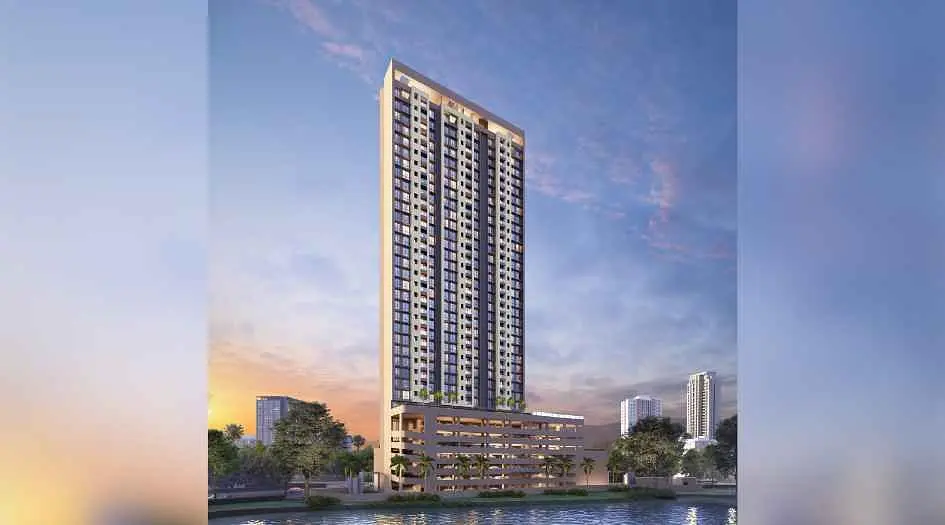
Balaji Skyline
- Price range
- ₹1.39 Cr – ₹1.42 Cr
- Configurations
- 2 BHK
- Carpet area
- 605 sq ft – 638 sq ft
- Possession
- July 2028
- Status
- Under construction
- RERA number
- P52000052548
- Developer
- Varsha Group
- Towers
- 1
- Storeys
- 34
Kharghar, Navi Mumbai · Varsha Group
₹1.39 Cr – ₹1.42 Cr
2 BHK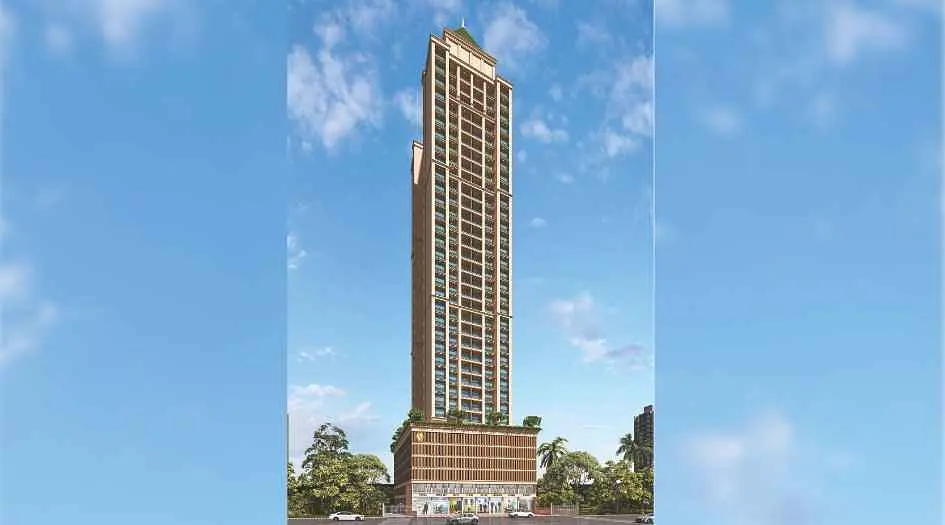
The project
About Balaji Skyline
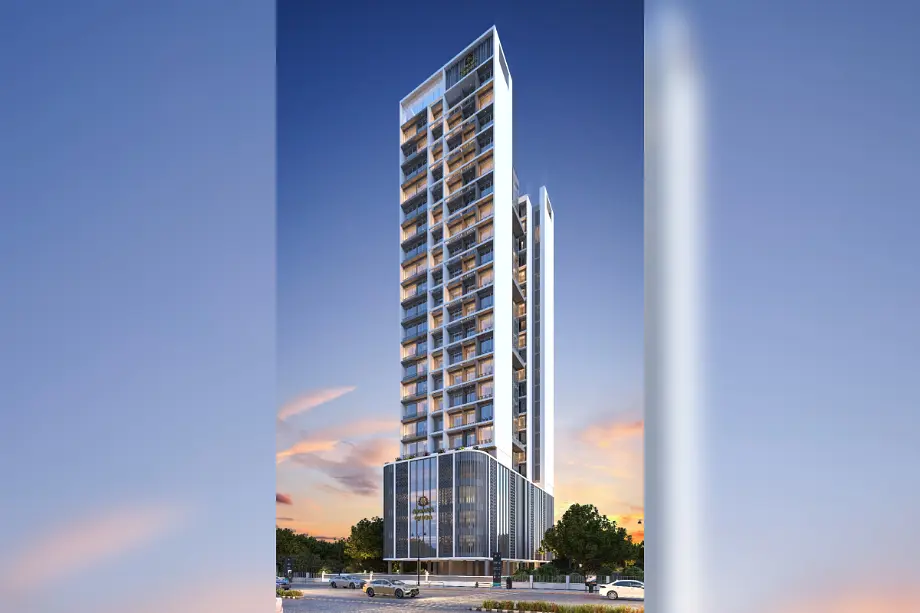
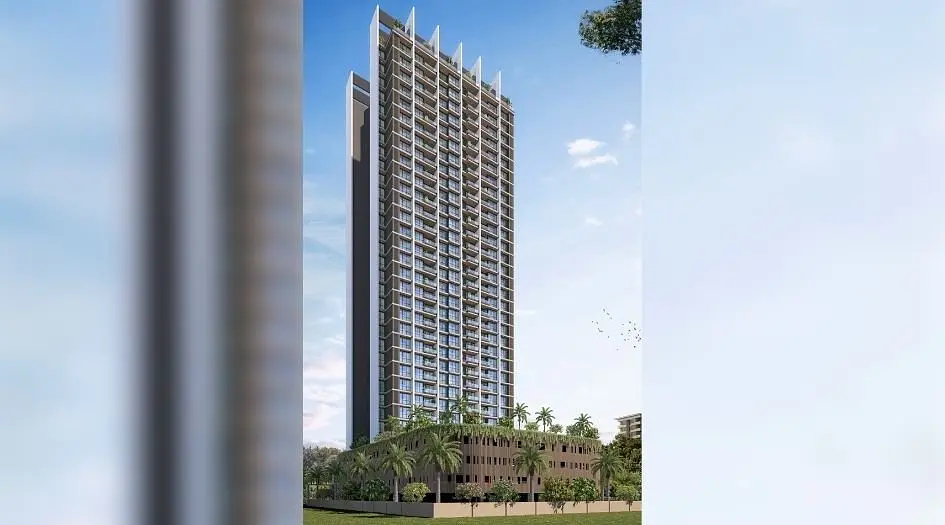
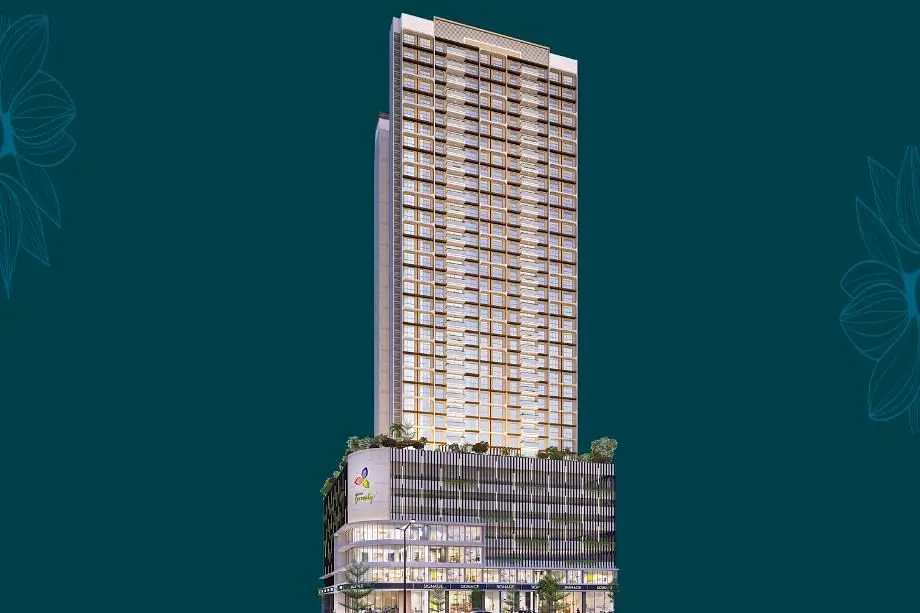
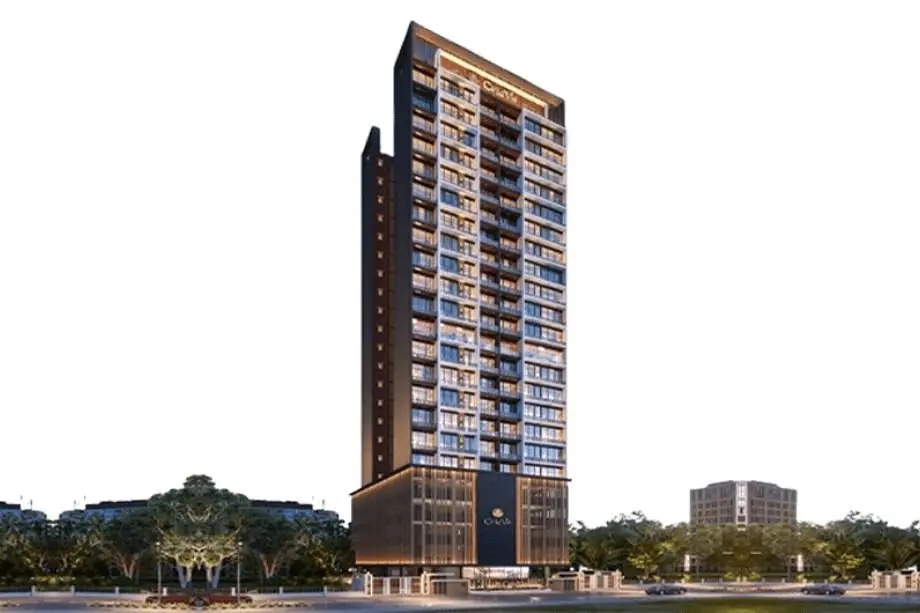
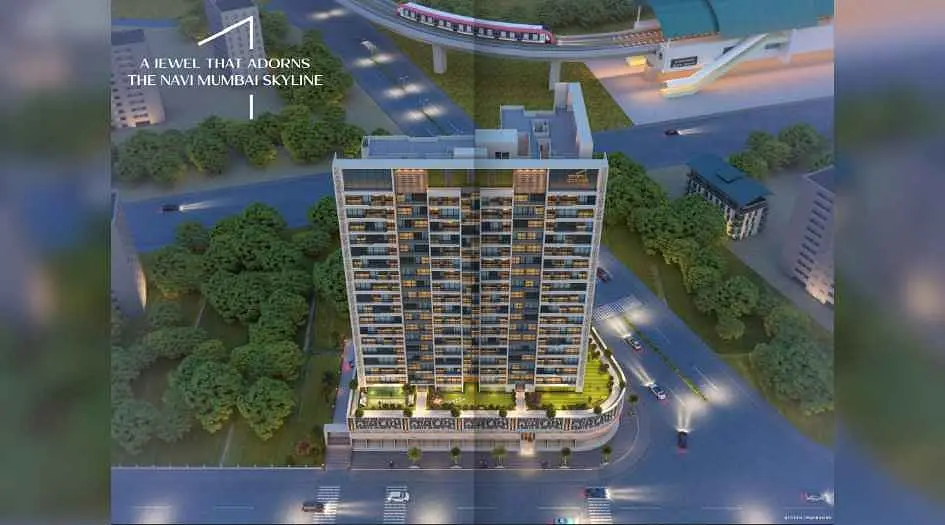
Varsha Balaji Skyline, an iconic project by Varsha Group, is situated in the prime location of Sector 34, Kharghar, Navi Mumbai, offering luxurious 2 and 3 BHK flats. The project provides comprehensive details, including floor plans, pricing, RERA ID, reviews, possession timeline, construction status, and a host of modern amenities. This exclusive 34-storey tower is designed to offer a premium living experience with features such as visitor parking, a shopping center, lifts, a gym, maintenance staff, a community hall, a common garden, a party area, CCTV surveillance, security, power backup, intercom, housekeeping, a park, a swimming pool, a sewage treatment plant, Vastu compliance, a children's play area, fire safety measures, a clubhouse, and rainwater harvesting.
Strategically located, Varsha Balaji Skyline boasts excellent connectivity, being just 10 minutes from Kharghar Railway Station, 5 minutes from the Old Mumbai-Pune Highway, 10 minutes from the Mumbai-Pune Expressway, and 20 minutes from the approved International Airport. It is also within walking distance of the International Football Ground. The project address is Sector 34, Kharghar, Navi Mumbai, Maharashtra 410210.
Layouts and prices
Floor plans
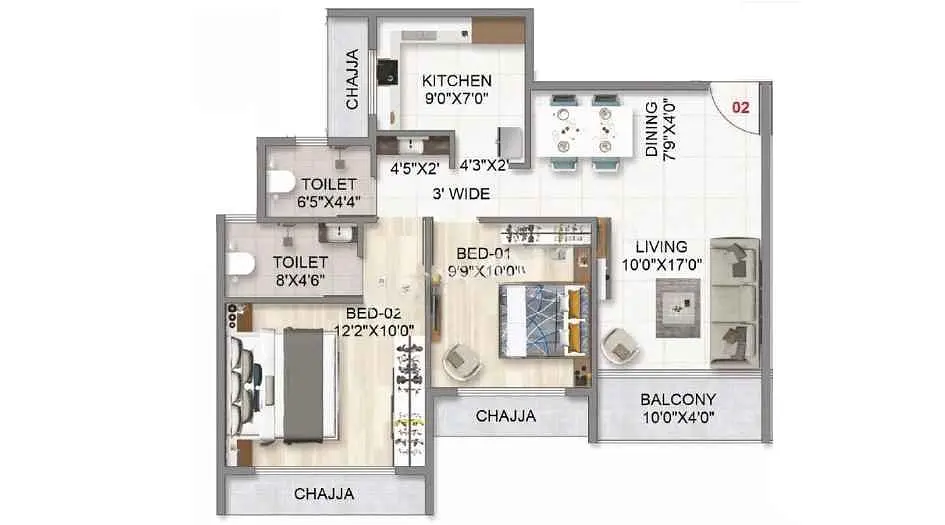
2 BHK
605 sq ft carpet area
₹1.39 Cr
2 BHK
639 sq ft carpet area
₹1.42 Cr
See the spaces
Project gallery
Personal guidance
Interested? Let us call you
Share a few details and a local advisor will get in touch.
Everyday comfort
Amenities
- 24/7 CCTV Surveillance & Security
- Automated Robotic Car Park
- Children Play Area
- Dedicated Yoga Area
- Earthquake Resistant Structure
- Efficient Entry and Exits
- Grand Entrance Lobby
- Gymnasium
- Indoor Games
- Landscape Garden
- Multipurpose Hall
- Paved Walking Pathway
- Power Backup
- Seating Area
Materials and finishes
Specifications
- Features
-
- 100% Power Backup In Common Areas
- Ample Surface Car Parking
- Anti-skid tiles adorn the Balcony and Toilets
- Common Conference Room
- Elegant Building Entrance Gate
- Exhaust Fan Provision Granite Kitchen platform
- Exquisite Branded CP Fittings and Sanitary Ware in the Toilets
- Luxurious Vitrified Tiles grace the Living/Dining area, Master Bedroom
- Oil-bonded distemper walls
- Solar Panels
Watch before you visit
Project videos
Balaji Skyline Walkthrough Video
A walkthrough video for the project Balaji Skyline.
Neighbourhood
Location
Kharghar, Navi Mumbai, India
Kharghar, Navi Mumbai, India
Around the neighbourhood
Location advantages
Connectivity
- Kharghar Sector 34 — 0.8 km
- Taloja Panchnand — 1.5 km
Education
- Harmony School — 2.2 km
- TreeHouse Playgroup — 2.2 km
Healthcare
- Diabetes, Thyroid — 4 km
- Om Navjeevan Hospital — 4.1 km
Nearby places
- Prime Mall — 5.3 km
Before you decide
Frequently asked questions
What types of flats are available at Varsha Balaji Skyline, Kharghar?
Varsha Balaji Skyline offers 2 BHK flats with carpet areas ranging from 605 sqft to 638 sqft.
What are the amenities provided at Varsha Balaji Skyline?
The project offers amenities such as visitor parking, shopping center, gym, swimming pool, children's play area, power backup, CCTV surveillance, rainwater harvesting, and more.
What is the possession timeline for Varsha Balaji Skyline?
The possession for Varsha Balaji Skyline is expected in July 2028.
What is the connectivity like around Varsha Balaji Skyline, Kharghar?
The project is well-connected, with Kharghar Railway Station just 10 minutes away, easy access to Mumbai-Pune Expressway and Old Mumbai-Pune Highway, and proximity to the upcoming Navi Mumbai International Airport and International Football Ground.