Mangroves
- Price range
- ₹3.3 Cr – ₹4.15 Cr
- Configurations
- 2 BHK, 3 BHK
- Carpet area
- 805 sq ft – 1045 sq ft
- Possession
- January 2031
- Status
- Under construction
- RERA number
- PM1180002502130
- Developer
- Vibe Realty & Kumar Corp
- Towers
- 1
- Storeys
- G +28
- Land parcel
- 1 acres
Goregaon West, Mumbai · Vibe Realty & Kumar Corp
₹3.3 Cr – ₹4.15 Cr
2 BHK 3 BHK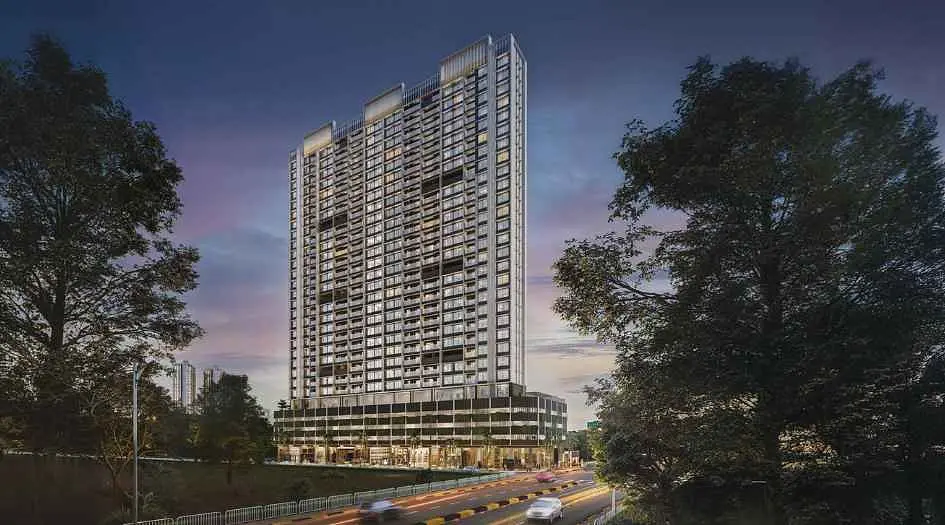
The project
About Mangroves
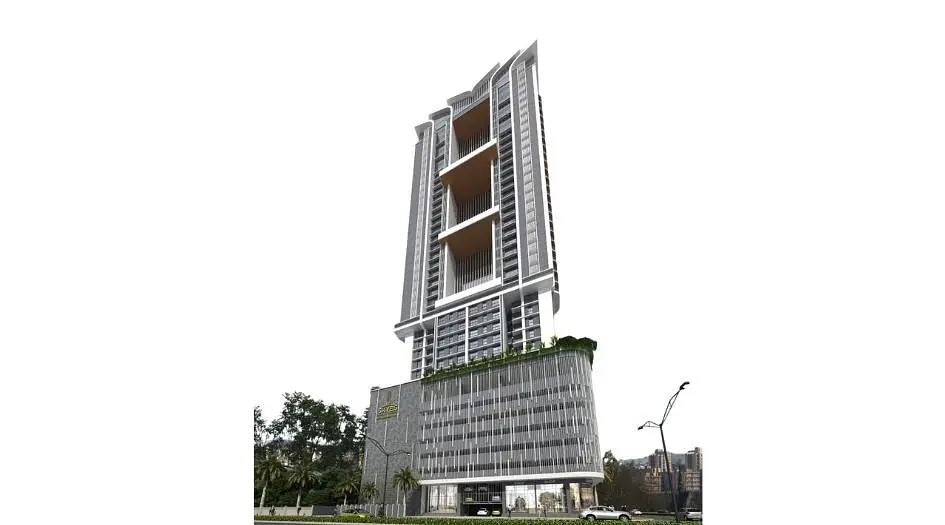
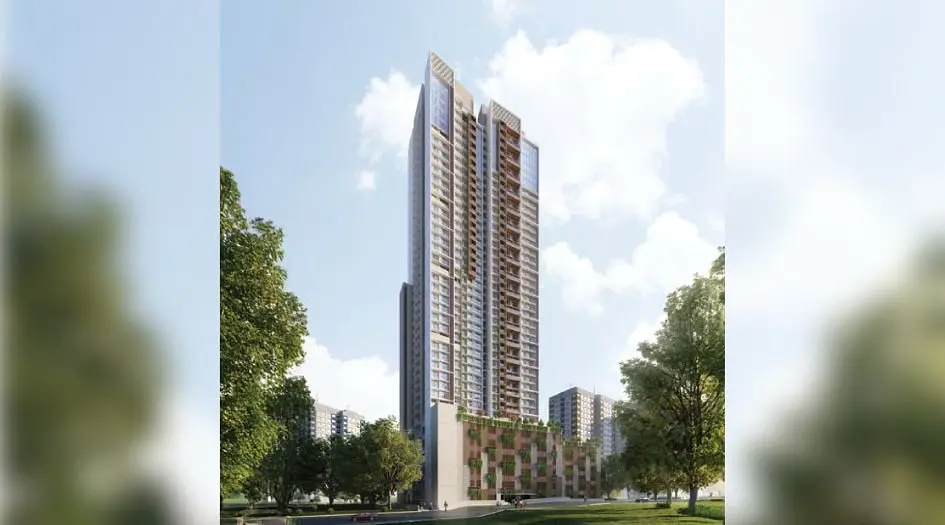
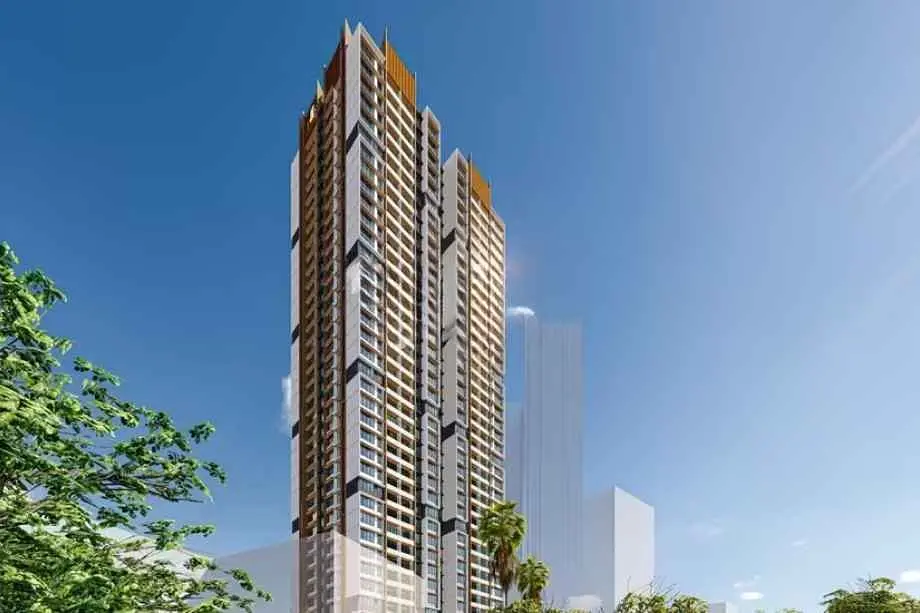
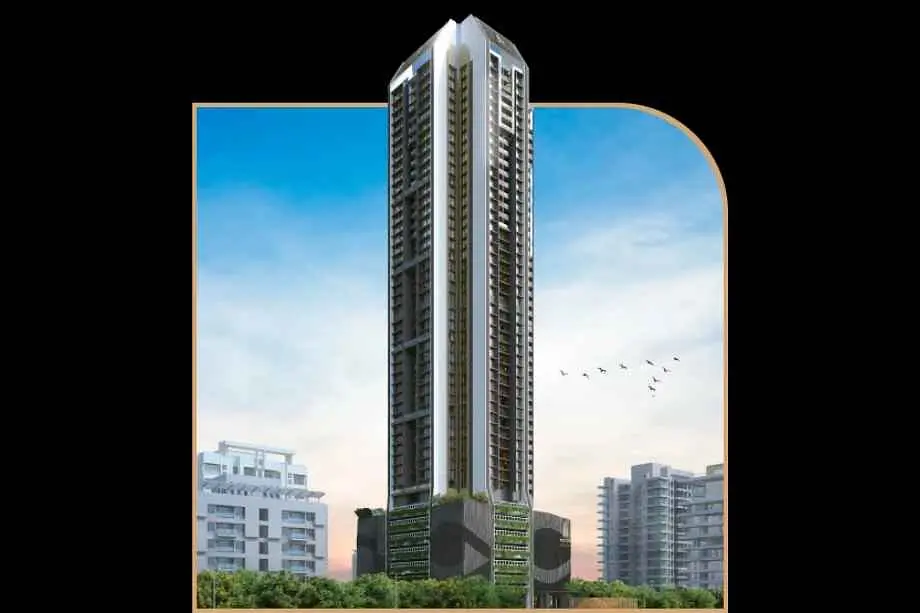
Mangrove Bangur Nagar, Goregaon West, is an under-construction project by the well-known developer Vibe Realty & Kumar Corp situated in the premium location opposite Bangur Nagar, Goregaon West, offering 2 & 3 BHK flats with availability of Jodi Apartments. Also get Floor Plan, Price Sheets, RERA ID, Reviews, Possession Timeline, Construction Status, Location Advantages, Address, Amenities, and Specifications. Bangur Nagar Mangroves, Goregaon West, has a Iconic Tower of G+28 Storeys. Bangur Mangrove Nagar has 2 & 3 BHK configurations of 2 BHK with Carpet Area of 805 Sqft - Price starts are Coming Soon. 3 BHK with carpet area of 1045 Sq.ft. Bangur Nagar Mangroves RERA No.PM1180002502130. Mangrove Nagar Bangur property focuses on proper design & layout in accordance with the rules of Vastu.
Bangur Nagar Mangrove has Location Advantage, like Bangur Nagar Metro Station - 02 mins, Goregaon Metro Station - 07 mins, Goregaon Railway Station - 09 mins, and Aarey Metro Station - 14 mins. IT parks like Mindspace - 10 mins, Nirlon Knowledge Park - 15 mins, Lotus Corporate Park - 15 mins, and Nesco - 19 mins are easily accessible. Healthcare facilities, including Oscar Superspeciality Hospital - 7 mins, Suvidha Hospital & Polyclinic - 10 mins, and Infiniti Multispeciality Hospital - 12 mins. Entertainment options such as Inorbit Mall - 8 mins, Infiniti Mall Malad West - 12 mins, Infiniti Mall Andheri West - 14 mins, Oberoi Mall - 15 mins, and Hub Mall - 15 mins are close by. Hospitality landmarks include Radisson Hotel - 14 mins, The Westin - 16 mins, and Svenska Design Hotels - 17 mins. Educational institutions nearby are Vibgyor High School ICSE - 5 mins, Vibgyor Rise CBSE Malad West - 8 mins, CP Goenka International School - 15 mins, and Ryan International School - 20 mins. Restaurants like Butterfly High - 15 mins, Copper Chimney - 15 mins, and Quesso Ristorante - 16 mins.
Bangur Mangrove Nagar Goregaon has Modern Amenities like sports and play amenities including turf cricket and a multipurpose court, water and relaxation features such as a pool, kids’ pool, pool deck, pool bar, open jacuzzi, and changing area, wellness and nature spaces with reflexology, aroma strip, rock garden, plantation, and hammock area, community and social spaces including amphitheatre seating, parents’ pavilion, resting pavilion, outdoor lobby area, and multipurpose hall spill-out deck, leisure and viewing zones with viewing deck, viewing trellis, seating lounge, paving, and senior citizen area, along with indoor amenities like a multipurpose hall, gymnasium, indoor games, and society office.
Mangroves by Vibe Realty & Kumar Corp has Internal Features like an RCC-framed, earthquake-resistant design with AAC block masonry using Ultratech, Aerocon, Siporex, or equivalent. Living and dining areas include Italian designer vitrified flooring from Kajaria or Somani or equivalent, gypsum or POP finished walls with premium paint from Asian or Dulux or equivalent, powder-coated full-height aluminium windows with mosquito nets and granite windowsills, fire-resistant main entrance door with teak wood safety door and brass hardware, laminated flush doors in bedrooms, and provision for TV, intercom, and internet points.
Mangroves Address - Bangur Nagar, Goregaon West, Mumbai, 400104.
Layouts and prices
Floor plans
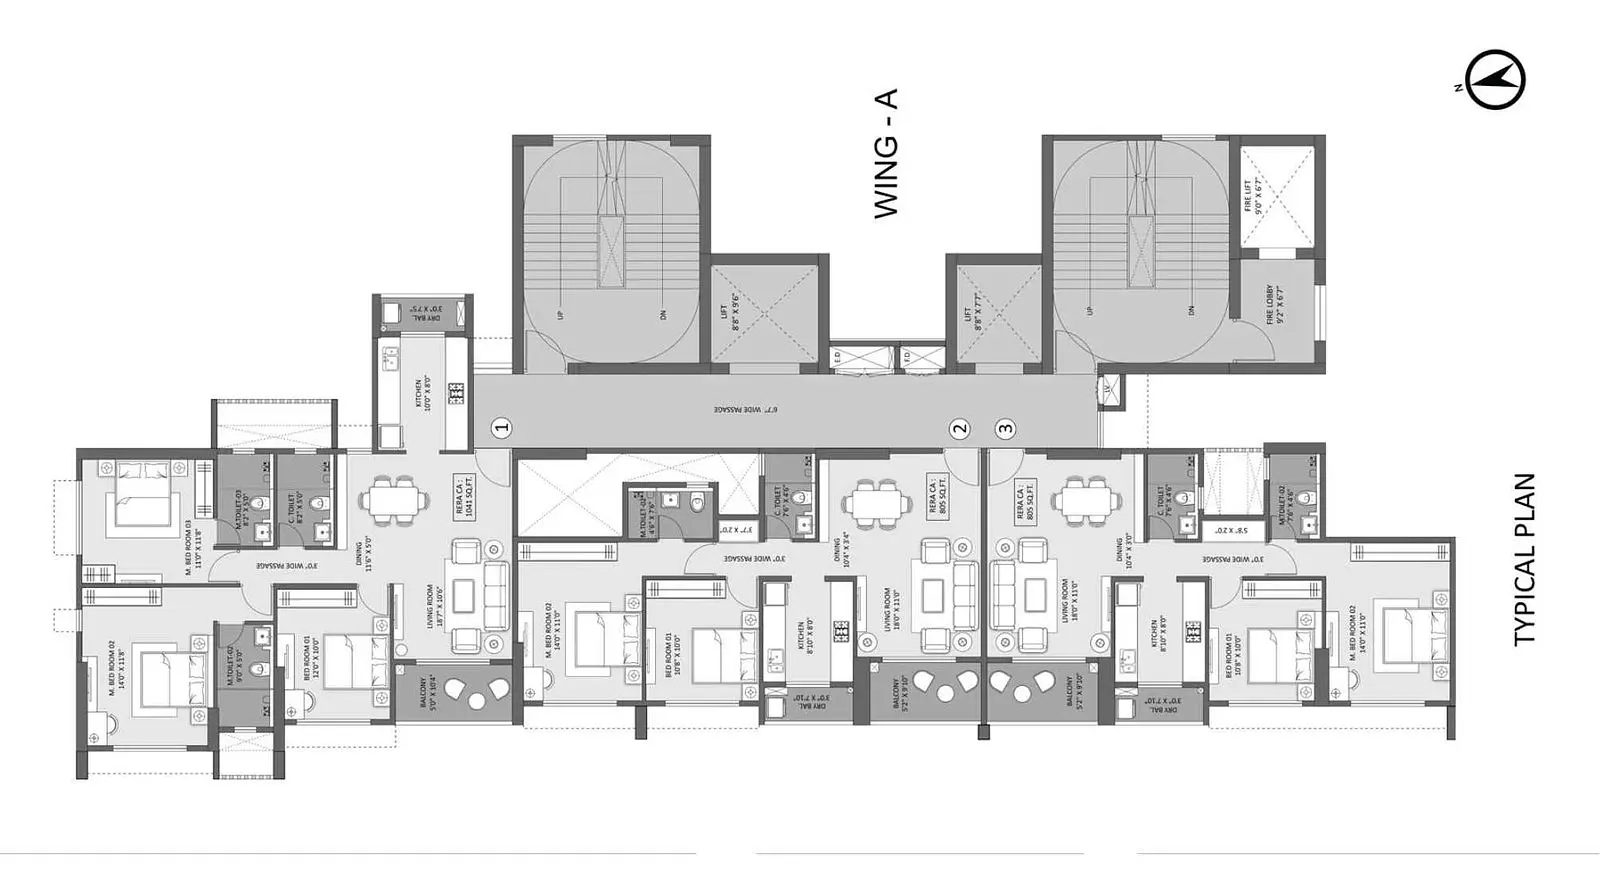
2 BHK
805 sq ft carpet area
₹3.3 Cr
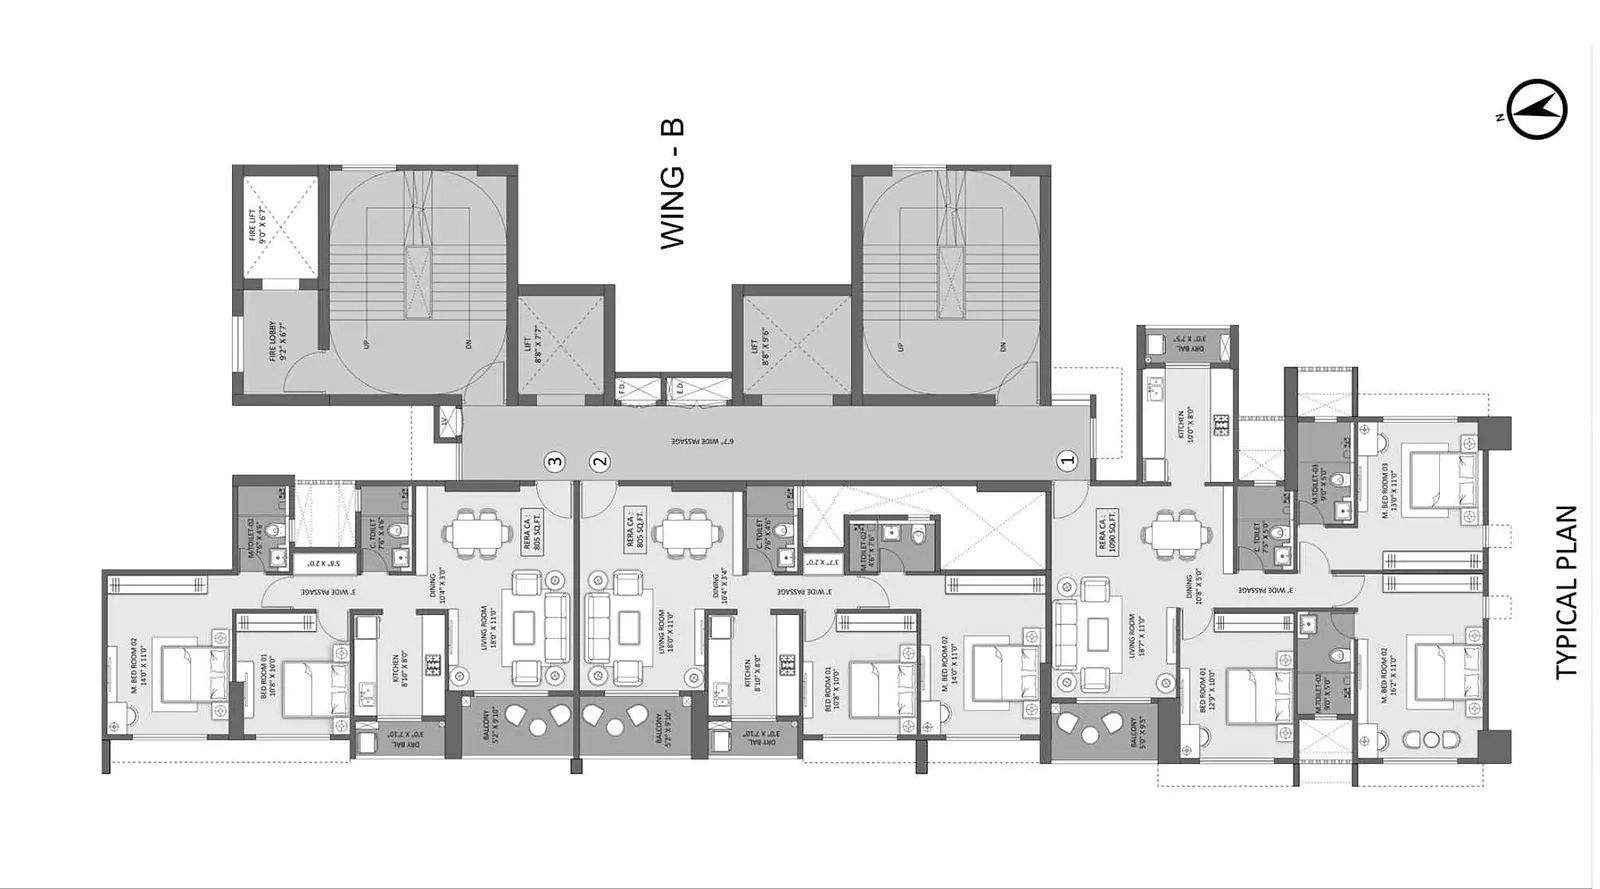
3 BHK
1045 sq ft carpet area
₹4.15 Cr
See the spaces
Project gallery
Personal guidance
Interested? Let us call you
Share a few details and a local advisor will get in touch.
Everyday comfort
Amenities
- Indoor games & entertainment zone
- jogging track
- 24x7 CCTV surveillance
- Amphitheatre
- Acupressure Track
- Badminton & Multipurpose Court
- Bowling Alley
- Barbeque area
Materials and finishes
Specifications
- Features
-
- Modern bathroom fixtures
- Modular kitchen provision with granite platform
- Provision for split AC in living room and bedrooms
- 100% Vastu-compliant office spaces
- Aluminium sliding windows with heat control glass, MS railing in balcony, and granite window sills
- Advanced electrical fittings and provisions
- Additional features like maximum natural light and ventilation, premium acrylic paint, automatic high-speed elevators, Vastu compliant flats, 24x7 water supply, and piped gas connection
Watch before you visit
Project videos
Mangroves Walkthrough Video
A walkthrough video for the project Mangroves.
Neighbourhood
Location
Bangur Nagar, Goregaon West, Mumbai, 400104.
Bangur Nagar, Goregaon West, Mumbai, 400104.
Around the neighbourhood
Location advantages
Connectivity
- Bangur Nagar Metro Station — 0.6 km
Education
- Vibgyor High School — 1 km
Healthcare
- Lifeline Medicare Hospitals — 1 km
Nearby places
- Oberoi Mall — 4.2 km
Before you decide
Frequently asked questions
Who is the developer of the Mangrove project?
The Mangrove project is developed by Vibe Realty & Kumar Corp, two trusted real estate developers known for quality construction, modern design, and timely project delivery.
What is the name of the project?
The project is named Mangrove, offering thoughtfully designed residences in a prime Mumbai location.
Where is Mangrove located?
Mangrove is located at Bangur Nagar, Goregaon West, Mumbai, a well-connected and fast-developing residential hub with excellent access to metro stations, highways, commercial hubs, and social infrastructure.
What is the RERA number of the Mangrove project?
The RERA registration number of Mangrove is PM1180002502130, ensuring transparency, legal compliance, and buyer confidence.
What is the key USP of the Mangrove project?
Mangrove stands out with just 3 residences per floor served by 3 high-speed elevators, ensuring privacy and convenience. The project is developed on a ~1-acre land parcel and offers 30+ exclusive lifestyle experiences spread across 19,000 sq. ft, creating a resort-like living environment. Homes are designed with 270° cross ventilation, allowing abundant natural light and excellent airflow for a healthier and more comfortable living experience.