Nivasa Green City
- कीमत की सीमा
- ₹49.9 L
- कॉन्फ़िगरेशन
- 1 BHK, 2 BHK
- कारपेट एरिया
- 451 वर्ग फुट – 686 वर्ग फुट
- पज़ेशन
- दिसंबर 2030
- स्थिति
- निर्माणाधीन
- रेरा नंबर
- Nivasa-Green-City-qr-P51700080070
- डेवलपर
- Nivasa Developer
- टावर
- 10
- मंज़िलें
- 30
रेरा पंजीकरण

Dombivli East, Thane · Nivasa Developer
₹49.9 L
1 BHK 2 BHK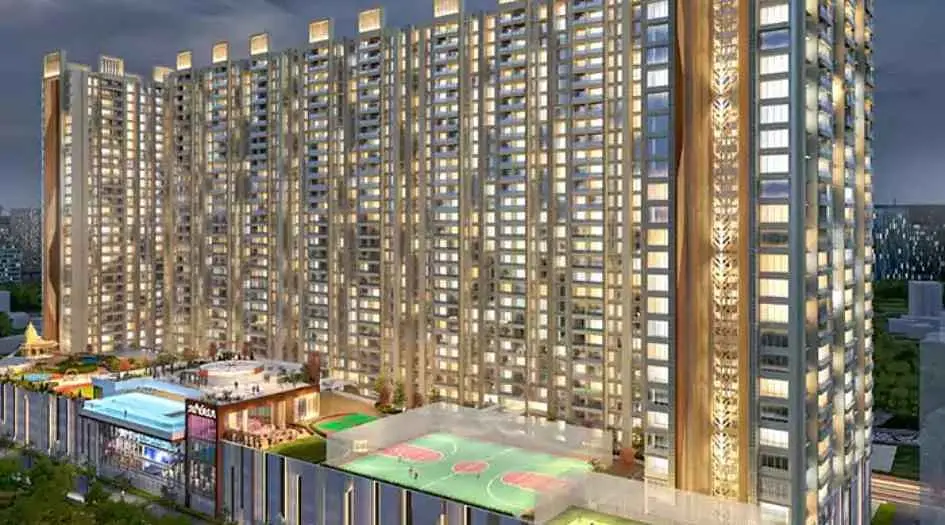
प्रोजेक्ट
Nivasa Green City के बारे में
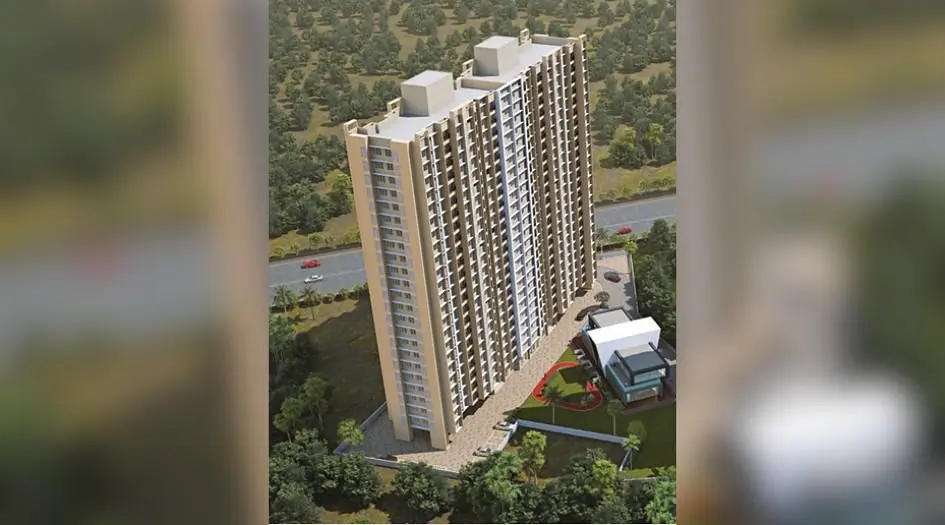
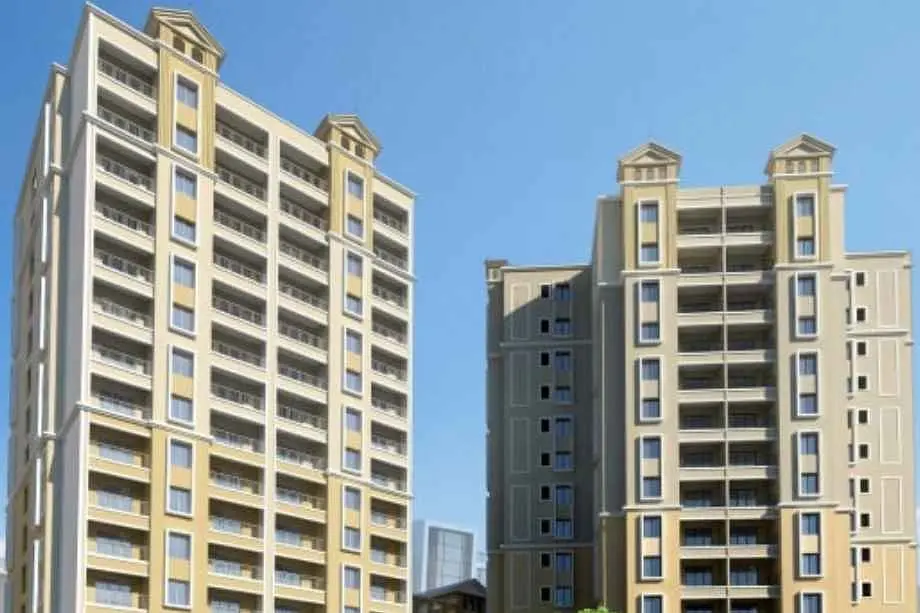
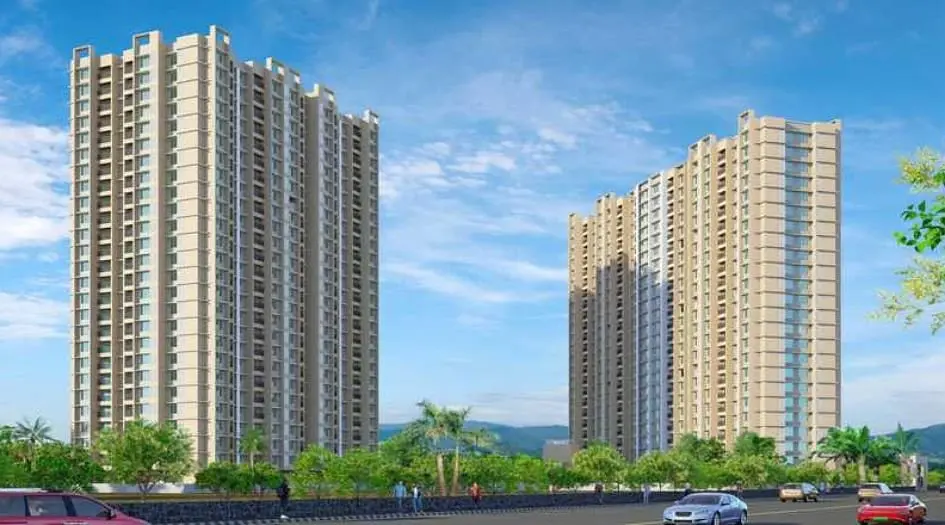
Nivasa Green City in Dombivli East is an upcoming residential project by Nivasa Developer, featuring 10 towers of G+30 storeys. The project offers 1 BHK and 2 BHK flats with Jodi options. Carpet areas range from 451 to 495 sq. ft. for 1 BHK and 644 to 686 sq. ft. for 2 BHK, with prices starting at ₹49.99 Lacs*. The MahaRERA number is P51700080070.
The project includes amenities such as a skating rink, rooftop garden, squash court, gym, indoor games, cafeteria, banquet and multipurpose halls, outdoor deck, infinity pool, sun deck, cricket net, gazebo, senior citizen area, zen garden, amphitheater, reflexology path, outdoor meditation area, swimming and kids’ pool, jacuzzi, steam room, basketball and tennis courts, informal seating, library, yoga zone, art studio, daycare, jogging track, splash pad, party deck, Miyawaki forest, and butterfly garden.
Internal specifications feature good flooring, modular kitchens, modern bathroom fittings, advanced electrical systems, biometric locks, home automation readiness, car charging points, fire safety systems, and backup for common areas.
The address is Sunil Nagar, Dombivli East, Thane, 421201. The project has good connectivity: Dombivli Railway Station is 1.5 km away (7–10 mins), Bhahinbhai Garden is within walking distance, Sunil Nagar Market is 2–3 mins away, Aims Hospital is 5 mins away, and Xperia Mall in Palava is 10–15 mins away. The upcoming metro station and Kalyan Shilphata Road (5–7 mins) further improve access. Schools, colleges, banks, ATMs, and restaurants are all close by, making this a well-connected and convenient place to live.
लेआउट और कीमतें
फ़्लोर प्लान
1 BHK
451 वर्ग फुट कारपेट एरिया
₹49.9 L
1 BHK
495 वर्ग फुट कारपेट एरिया
2 BHK
644 वर्ग फुट कारपेट एरिया
2 BHK
686 वर्ग फुट कारपेट एरिया
जगहें देखें
प्रोजेक्ट गैलरी
व्यक्तिगत सलाह
रुचि है? हम आपको कॉल करेंगे
कुछ जानकारी दें, स्थानीय सलाहकार आपसे संपर्क करेंगे।
रोज़मर्रा की सुविधाएँ
सुविधाएँ
- Amphitheatre
- Banquet Hall
- Cafeteria
- Cricket Net
- Indoor Game
- Infinity Pool
- Landscape Area
- Miyawaki forest
- Multipurpose Court
- Squash Court
- Swimming Pool
- Tennis Court
- Zen Garden
- Gazebo
- Reflexology path
- Kid's Play Area
- Party Hall
सामग्री और फ़िनिश
विशेषताएँ
- Features
-
- Advanced electrical provisions
विज़िट से पहले देखें
प्रोजेक्ट वीडियो
Nivasa Green City Walkthrough Video
A walkthrough video for the project Nivasa Green City.
आस-पड़ोस
लोकेशन
Dombivli East, Thane, India
Dombivli East, Thane, India
आस-पास
लोकेशन के फायदे
आवागमन
- Dombivli Railway Station — .
- Bhahinbhai Garden — .
- Sunil Nagar Market — .
- Aims Hospital — .

डेवलपर
Nivasa Developer
Nivasa Developer is a trusted name in real estate, known for creating well-planned residential and commercial projects that support modern lifestyles and community living. With a strong focus on quality, timely delivery, and customer satisfaction, the group builds homes and workspaces that are functional, sustainable, and future-ready. Guided by the values of transparency, trust, and innovation, Nivasa aims to transform the urban landscape while maintaining a legacy of excellence and integrity in every project.
डेवलपर प्रोफ़ाइल देखेंजानकारी डेवलपर द्वारा प्रदान की गई है · स्रोत देखें
फैसले से पहले
अक्सर पूछे जाने वाले सवाल
What are the available configurations?
1 BHK and 2 BHK flats with jodi options.
What is the starting price?
1 BHK starts at ₹49.99 Lacs* onwards; 2 BHK starts at ₹70.99 Lacs* onwards.
What is the carpet area?
1 BHK: 451–491 sq.ft.; 2 BHK: 651–686 sq.ft.