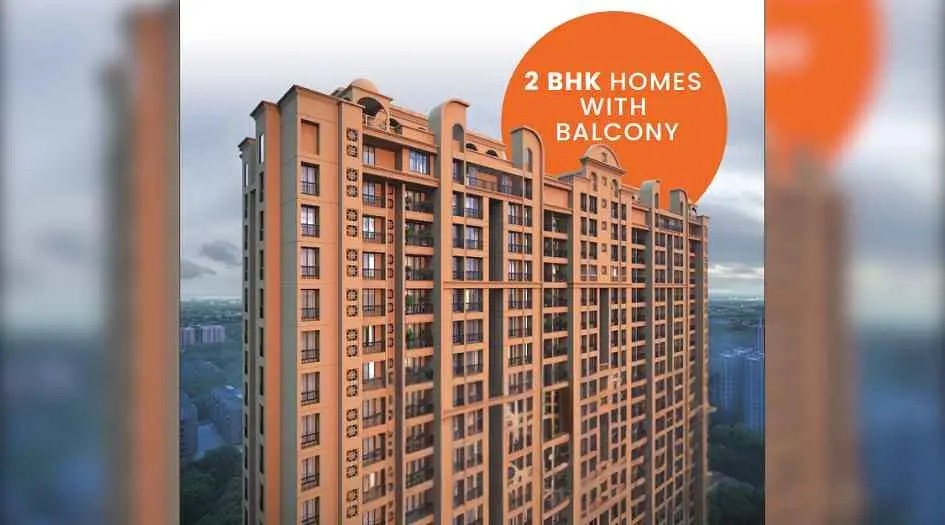
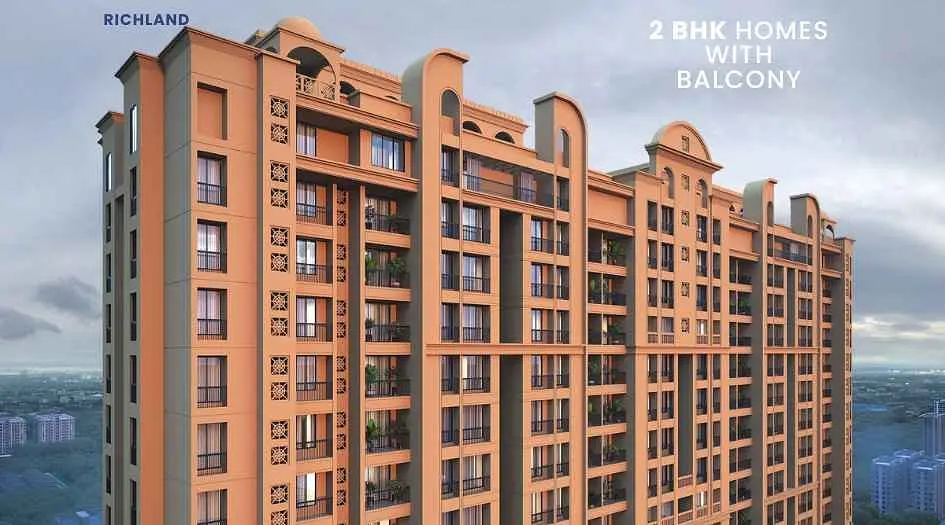
Raunak Supreme
- कीमत की सीमा
- ₹1.15 Cr – ₹1.2 Cr
- कॉन्फ़िगरेशन
- 2 BHK
- कारपेट एरिया
- 650 वर्ग फुट – 675 वर्ग फुट
- पज़ेशन
- दिसंबर 2025
- स्थिति
- रहने के लिए तैयार
- रेरा नंबर
- P51700020921
- डेवलपर
- Raunak Group
- टावर
- 1
- मंज़िलें
- G+51 STOREYS
Ghodbunder Road, Thane · Raunak Group
₹1.15 Cr – ₹1.2 Cr
2 BHK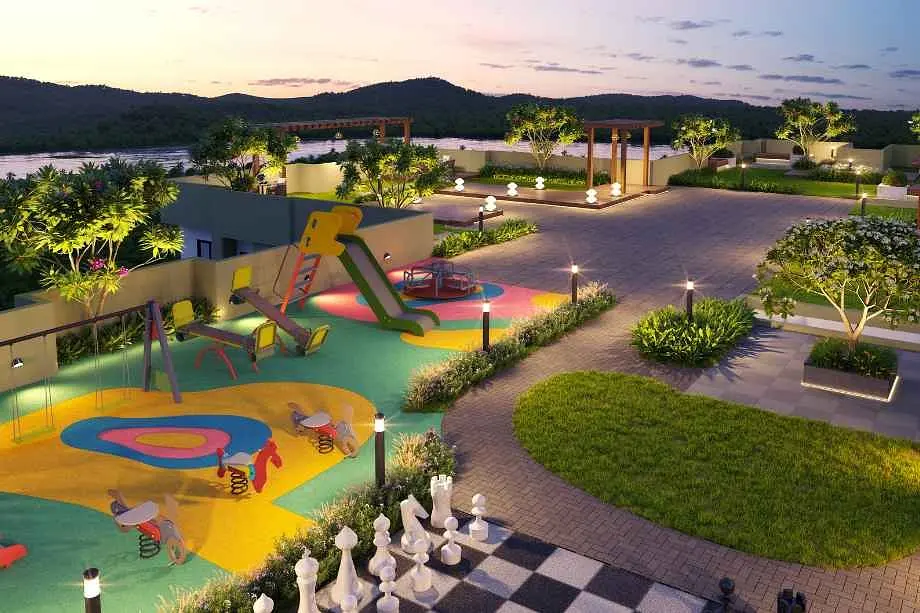
प्रोजेक्ट
Raunak Supreme के बारे में
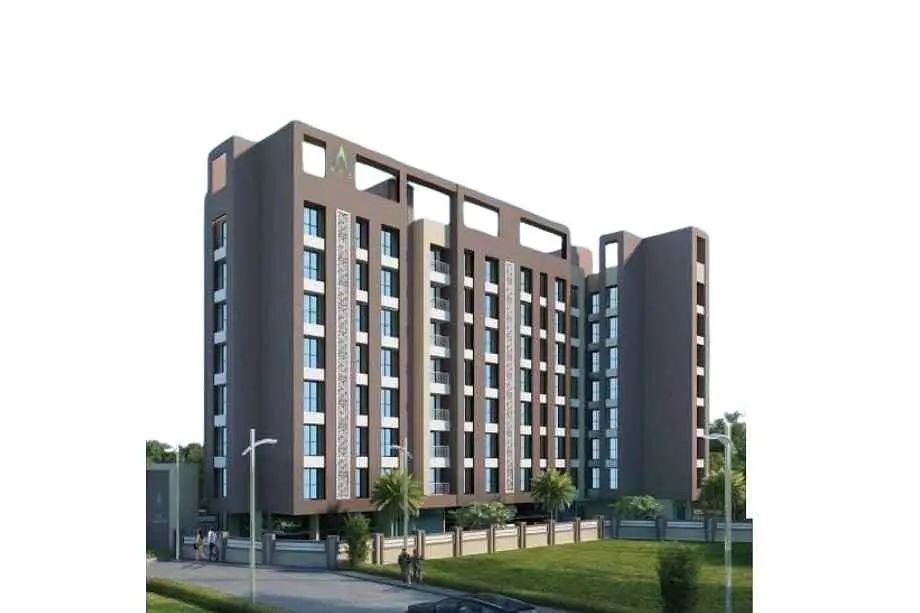
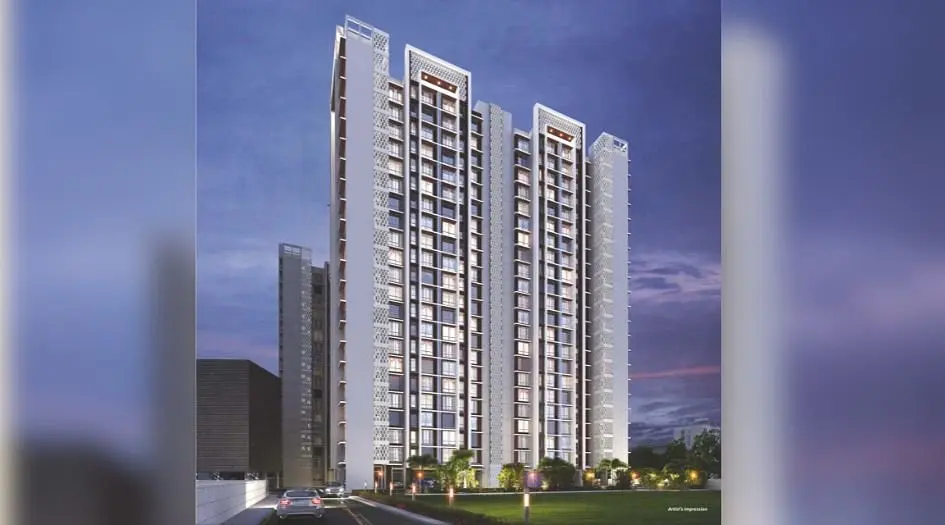
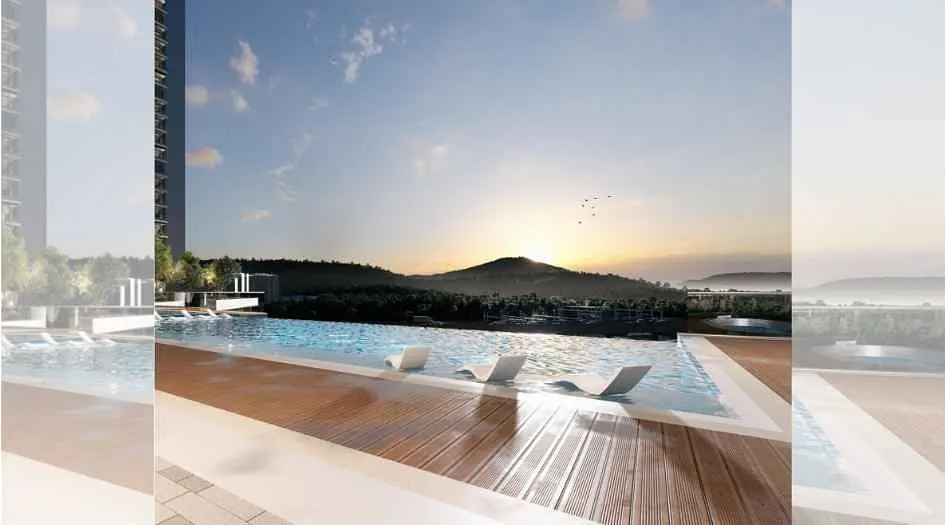
Raunak Supreme, an under construction project by the well-known developer Raunak Group, is located in Ghodbunder Road, Thane West, and offers 2 BHK residences. The possession timeline for this project is Dec 2025. Raunak Supreme Ghodbunder Road features an exclusive tower of G+51 STOREYS and is RERA-registered with the registration number P51700020921.The development includes over 20 modern amenities such as a Sky Lounge, Toddler Playing Area, Gymnasium, Senior Citizen Seating Space, Active Rooftop, Shaded Alcoves, Yoga & Meditation Centre. The internal features of Raunak Supreme include anti-skid tiles, luxurious vitrified tiles, exquisite branded CP fittings, exhaust fan provisions, and granite kitchen platforms.
2 BHK apartments at Raunak Supreme start at ₹1.16 Cr with a carpet area of 650 sqft. The construction is progressing in full swing. For additional information, including floor plans, price sheets, RERA ID, reviews, possession timelines, construction status, location advantages, and specifications, visit our sales office, Address is - Raunak Supreme, Vijay Park, Unnathi Woods Rd, Kasarvadavali, Thane West, Thane, 400615 . A complete gallery showcasing sample photos and layouts is available. For details on Phase 1, Phase 2, developer information, Site Visit, Pickup Drop Service, sample flats, sale and rent availability, and a detailed look at diverse floor plans, download our brochure or visit our website.
लेआउट और कीमतें
फ़्लोर प्लान
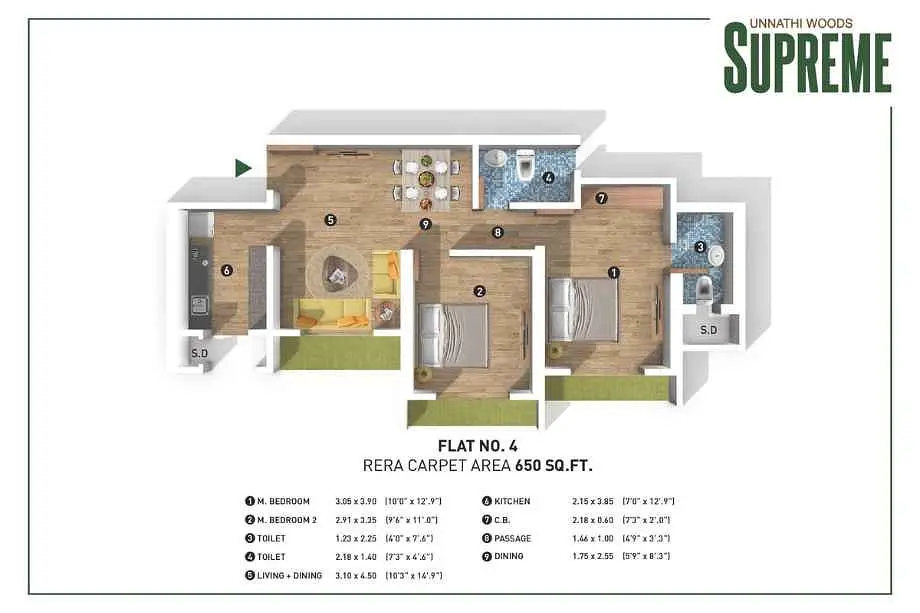
2 BHK
650 वर्ग फुट कारपेट एरिया
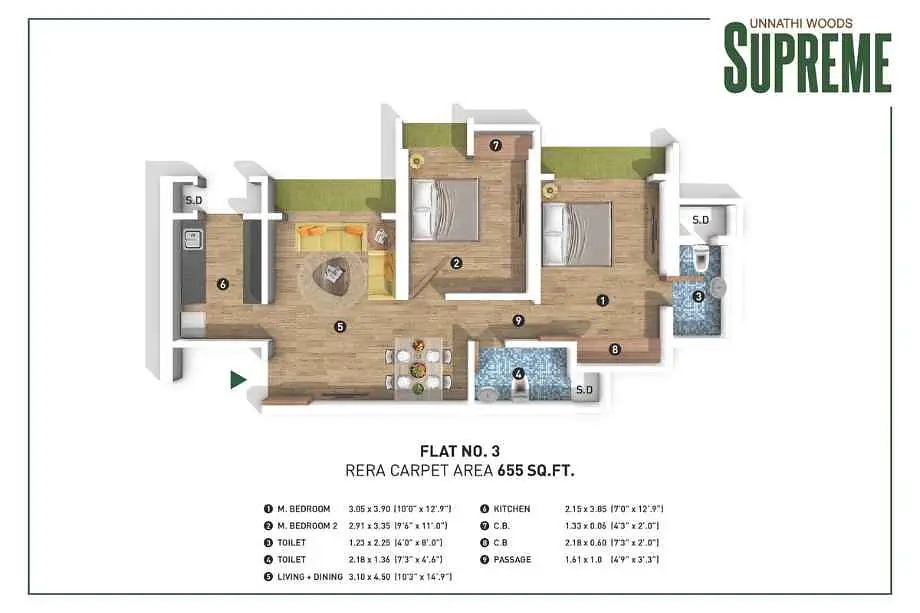
2 BHK
655 वर्ग फुट कारपेट एरिया
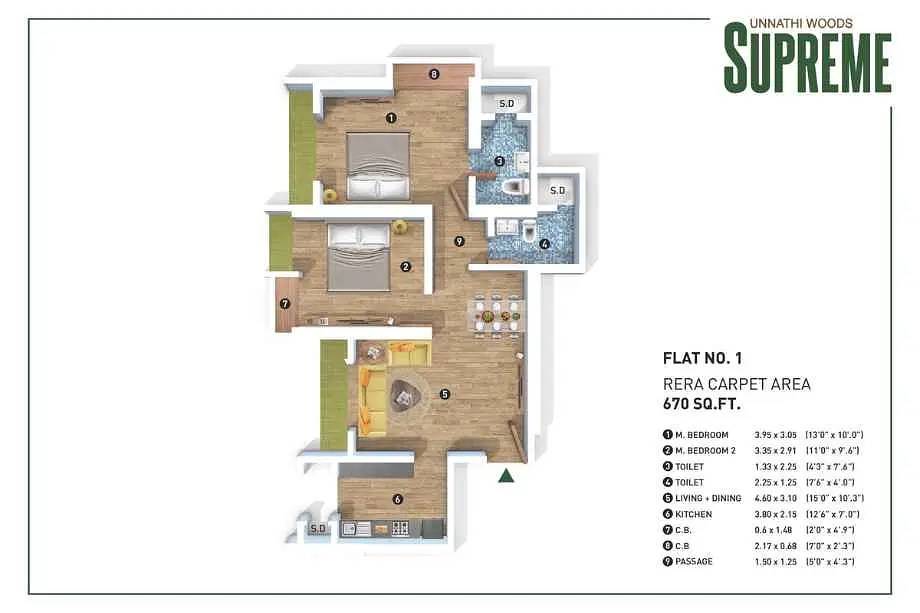
2 BHK
670 वर्ग फुट कारपेट एरिया
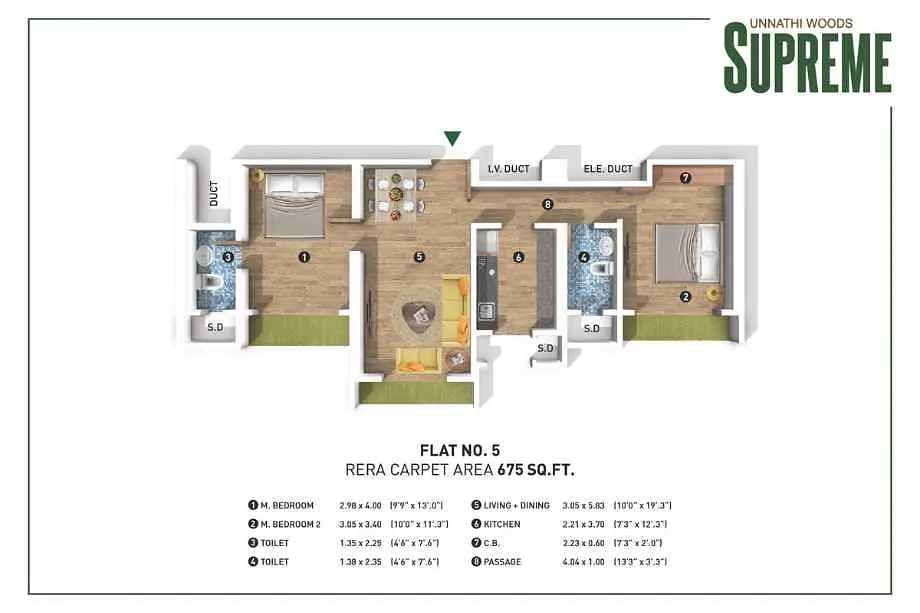
2 BHK
675 वर्ग फुट कारपेट एरिया
जगहें देखें
प्रोजेक्ट गैलरी
व्यक्तिगत सलाह
रुचि है? हम आपको कॉल करेंगे
कुछ जानकारी दें, स्थानीय सलाहकार आपसे संपर्क करेंगे।
रोज़मर्रा की सुविधाएँ
सुविधाएँ
- 24/7 CCTV Surveillance & Security
- Automated Robotic Car Park
- Children Play Area
- Dedicated Yoga Area
- Earthquake Resistant Structure
- Gymnasium
- Grand Entrance Lobby
- Indoor Games
- Multipurpose Hall
- Landscape Garden
- Power Backup
- Seating Area
सामग्री और फ़िनिश
विशेषताएँ
- Features
-
- Oil-bonded distemper walls
- Luxurious Vitrified Tiles grace the Living/Dining area, Master Bedroom
- Exquisite Branded CP Fittings and Sanitary Ware in the Toilets
- Exhaust Fan Provision Granite Kitchen platform
- Elegant Building Entrance Gate
विज़िट से पहले देखें
प्रोजेक्ट वीडियो
Raunak Supreme Walkthrough Video
A walkthrough video for the project Raunak Supreme.
आस-पड़ोस
लोकेशन
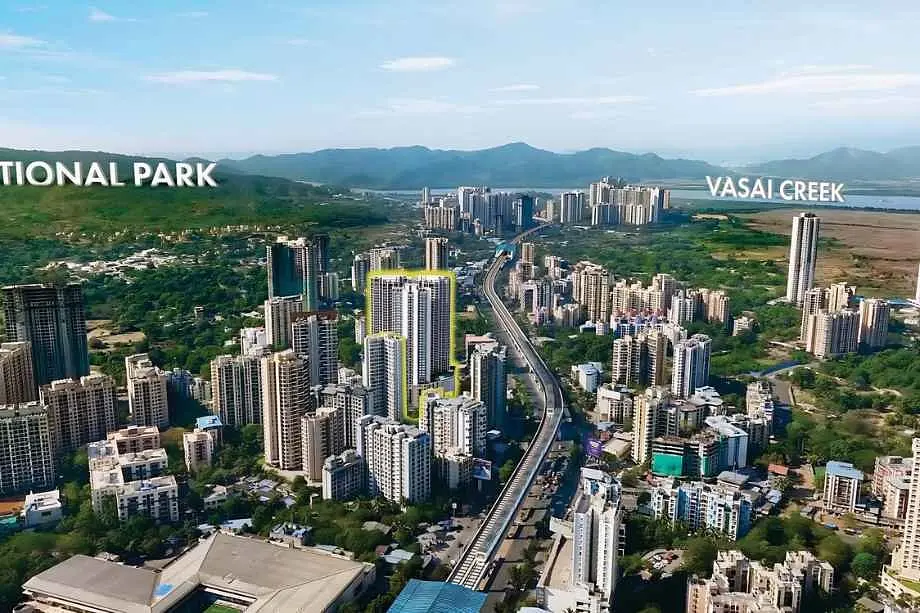
Ghodbunder Road, Thane West, India
Ghodbunder Road, Thane West, India
आस-पास
लोकेशन के फायदे
शिक्षा
- EVA World School — 1.2 Km
- Podar International School — 2.7 Km
- Hiranandani Foundation School — 2.5 Km
स्वास्थ्य सेवाएँ
- Hiranandani Hospital — 4 Km
- Jupiter Hospital — 7 km
- Thane Civil Hospital — 8 Km
पास की जगहें
- Korum Mall — 9 km
- Viviana Mall — 7.5 Km
फैसले से पहले
अक्सर पूछे जाने वाले सवाल
What is the possession timeline for Raunak Supreme?
The possession timeline for Raunak Supreme is set for December 2025.
How many storeys does Raunak Supreme have?
Raunak Supreme features an exclusive tower of G+51 storeys.
Is Raunak Supreme RERA registered?
Yes, Raunak Supreme is RERA registered with the registration number P51700020921.