Anjali Fusion
- Price range
- ₹1 Cr
- Configurations
- 3 BHK
- Carpet area
- 1120 sq ft – 1200 sq ft
- Possession
- July 2026
- Status
- Ready to move
- RERA number
- N/A
- Developer
- Elite Constructions
- Towers
- 1
- Storeys
- G + 4
- Land parcel
- 12000 acres
Jharpada, Bhubaneswar · Elite Constructions
₹1 Cr
3 BHK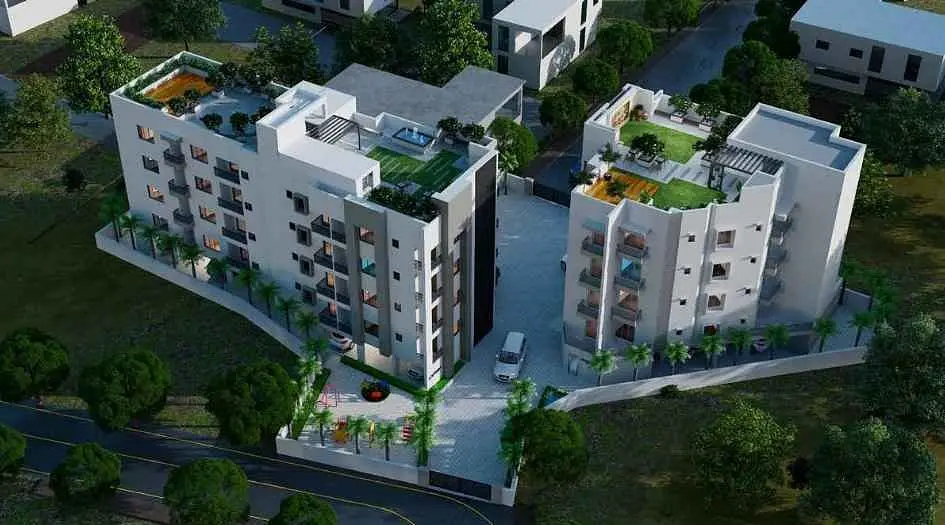
The project
About Anjali Fusion
Anjali Fusion Jharapada, Bhubaneswar, is an underconstruction residential project by Elite Constructions.
Jharapada Anjali Fusion Bhubaneswar has an Iconic Tower with G + 4 Floors. Anjali Fusion situated in the prime location of Jagannath Nagar, Jharapada, offering Exclusive 3 BHK flats.
Anjali Fusion Jharapada has 3 BHK configurations with carpet area of 3 BHK Flats are 1120 - 1200 sq.ft & Price starts - ₹ 1 Cr* Onwards. Anjali Fusion property focuses on proper design & layout in accordance with the rules of Vastu. Also get Floor Plan, Price Sheets, RERA ID, Reviews, Possession Timeline, Construction Status, Location Advantages, Address, Amenities, and Specifications.
Anjali Bhubaneswar Fusion has Well Connectivity like, Esplanade – 2.5 km, Railway Station – 4.5 km, Ram Mandir – 4.2 km, BJB College – 4.1 km, BJEM School – 3.5 km & 4.5 km, Market Building – 4.2 km, Kendriya Vidyalaya – 4 km, Sunshine Hospital – 2 km, Esplanade Mall – 2.5 km, Ram Mandir – 4.2 km, Capital Hospital – 7.5 km, Kalpana Square – 4 km.
Anjali Fusion Bhubaneswar Handpicked Amenities like, small party lawn on the rooftop, children’s play area with garden on the ground floor, multipurpose hall for events & celebrations, 100% power backup for common areas & limited backup for units, Society Discussion Room, Lawn, Ludo & Chess Table, Yoga Deck, Club room for social gatherings, children’s play area on the rooftop, rooftop terrace garden for relaxation.
Jharapada Anjali Fusion has Apartment features, sanitary fittings (Duravit/Grohe or equivalent). Main flooring and bedrooms are finished with GVT premium vitrified tiles (600x1200) or higher size from Kajaria/Somany or equivalent, while the master bedroom features laminated wooden flooring from Welspun/Square Foot or equivalent. The kitchen includes a granite or engineered stone platform, granite dado up to 2 feet above the platform (Kajaria/Somany or equivalent), provision for modular kitchen, kitchen sink (Nirali or equivalent), and CPVC piping (Supreme/Astral or equivalent). Decks and balconies feature intricate Jali-inspired railings, anti-skid designer vitrified tiles from reputed brands, and all-weather proof wooden texture polymer-based soffit ceiling with LED lights (VOX/Philips/Havells/LEDS or equivalent). Doors are factory-finished pre-engineered doors with matching frames and architraves from reputed brands, with locks from Godrej/Dorset or equivalent. Windows are UPVC from reputed brands. Electrical specifications include fire-retardant wires inside PVC conduits (RR Cable/Polycab/KEI/Finolex), switchgear (ABB/Legrand/L&T/Schneider), and switches (ABB/Legrand/Norisys/Schneider/GM). Telecommunication provisions include internet and TV slots, an RCC frame structure using TATA/Sail/Jindal/Vizag or equivalent steel. Walls are constructed with fly ash bricks and finished with putty from Birla White/JK or equivalent reputed brands, along with paint from Asian/Berger or equivalent. Toilets include CPVC internal pipes (Supreme/Astral or equivalent), digital designer wall tiles and anti-skid floor tiles (Kajaria/Somany or equivalent), CP fittings (Grohe/Jaguar or equivalent).
Anjali Fusion Sales Office Address - Jagannath Nagar, Lane 1, Jharpada, Bhubaneswar - 751006.
Layouts and prices
Floor plans
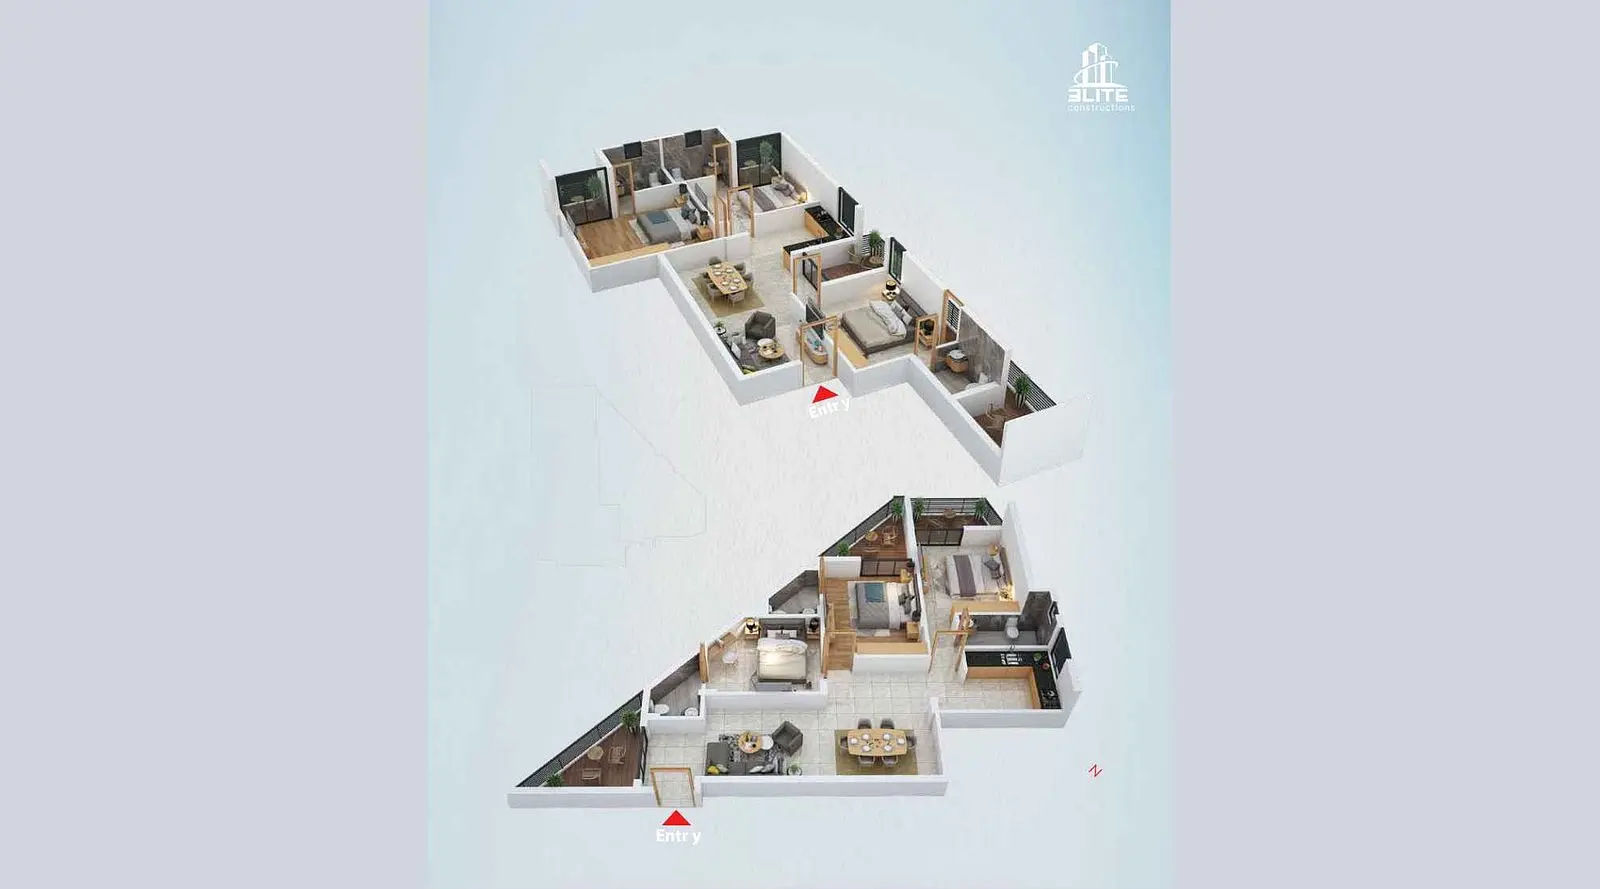
3 BHK
1120 sq ft carpet area
₹1 Cr
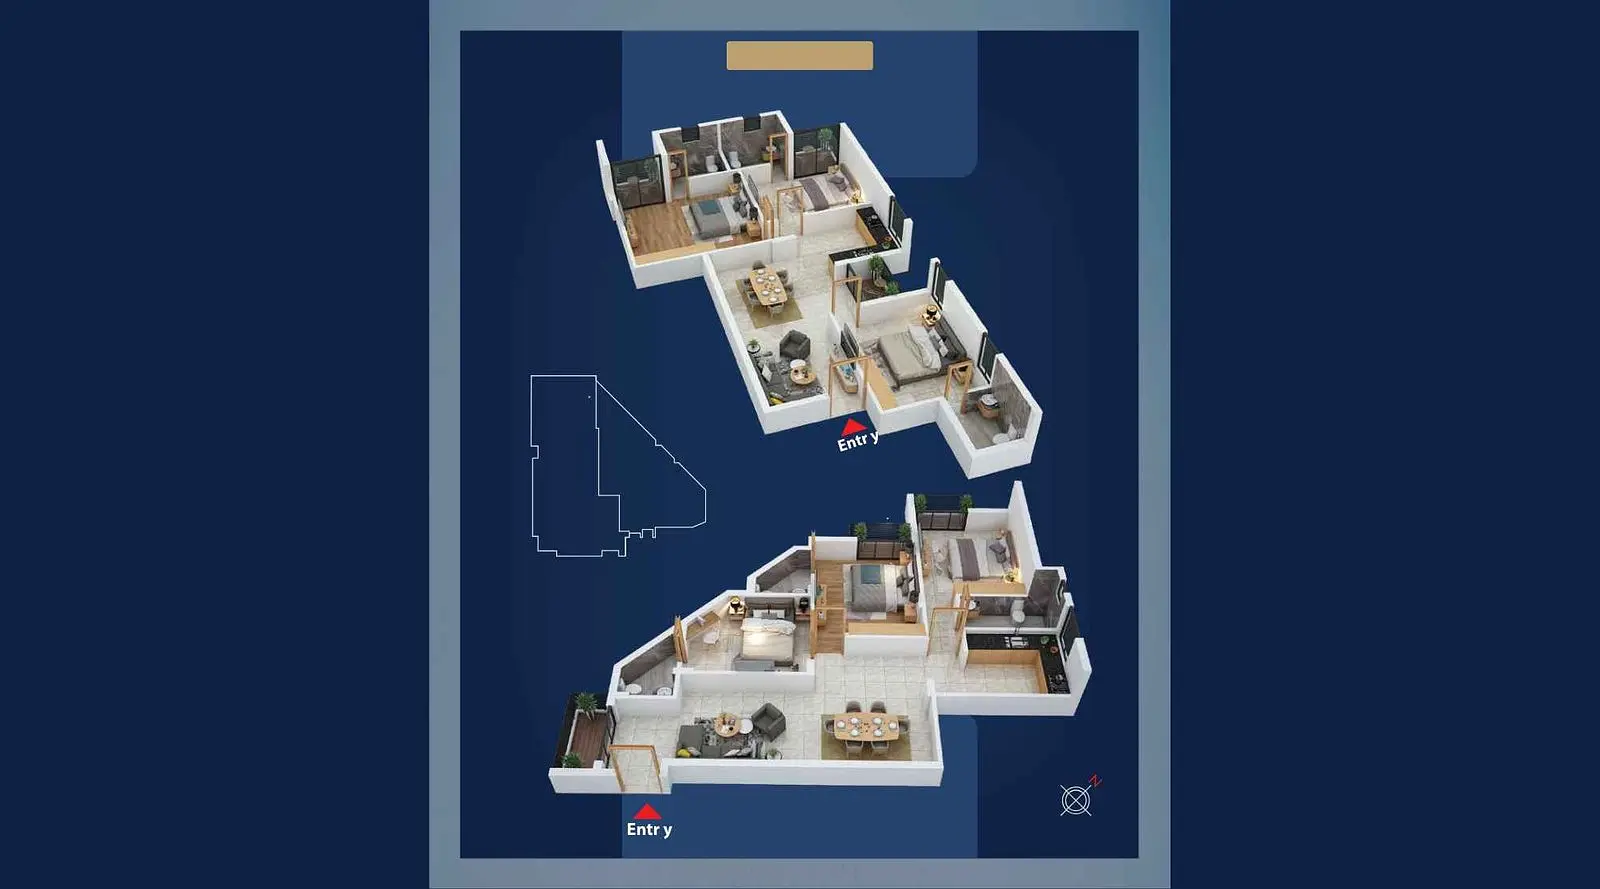
3 BHK
1200 sq ft carpet area
₹1 Cr
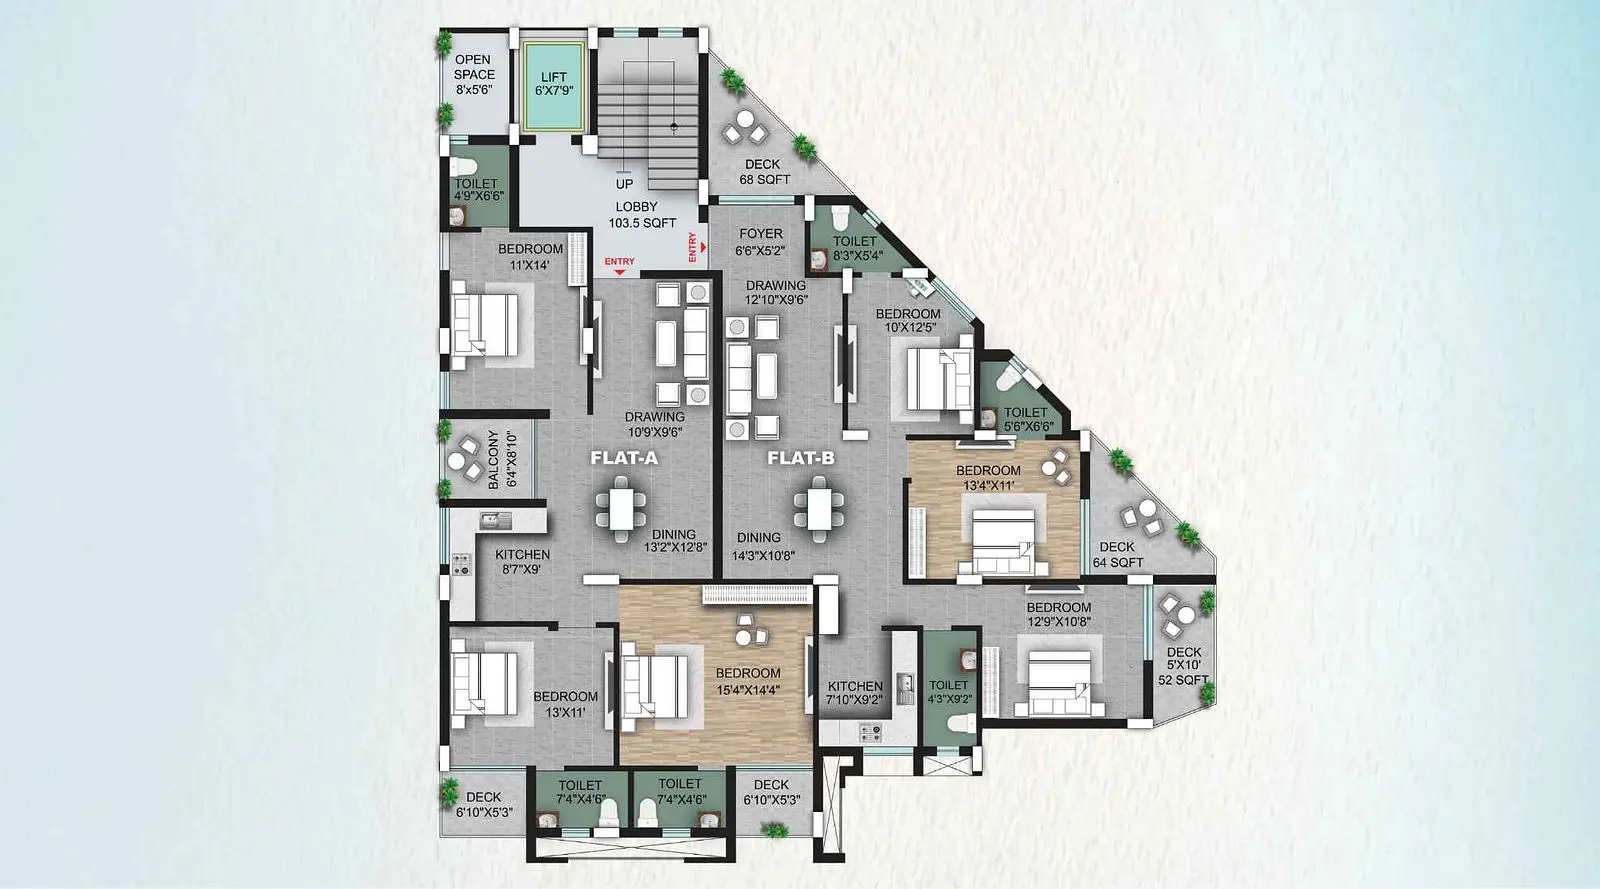
3 BHK
1120 sq ft carpet area
₹1 Cr
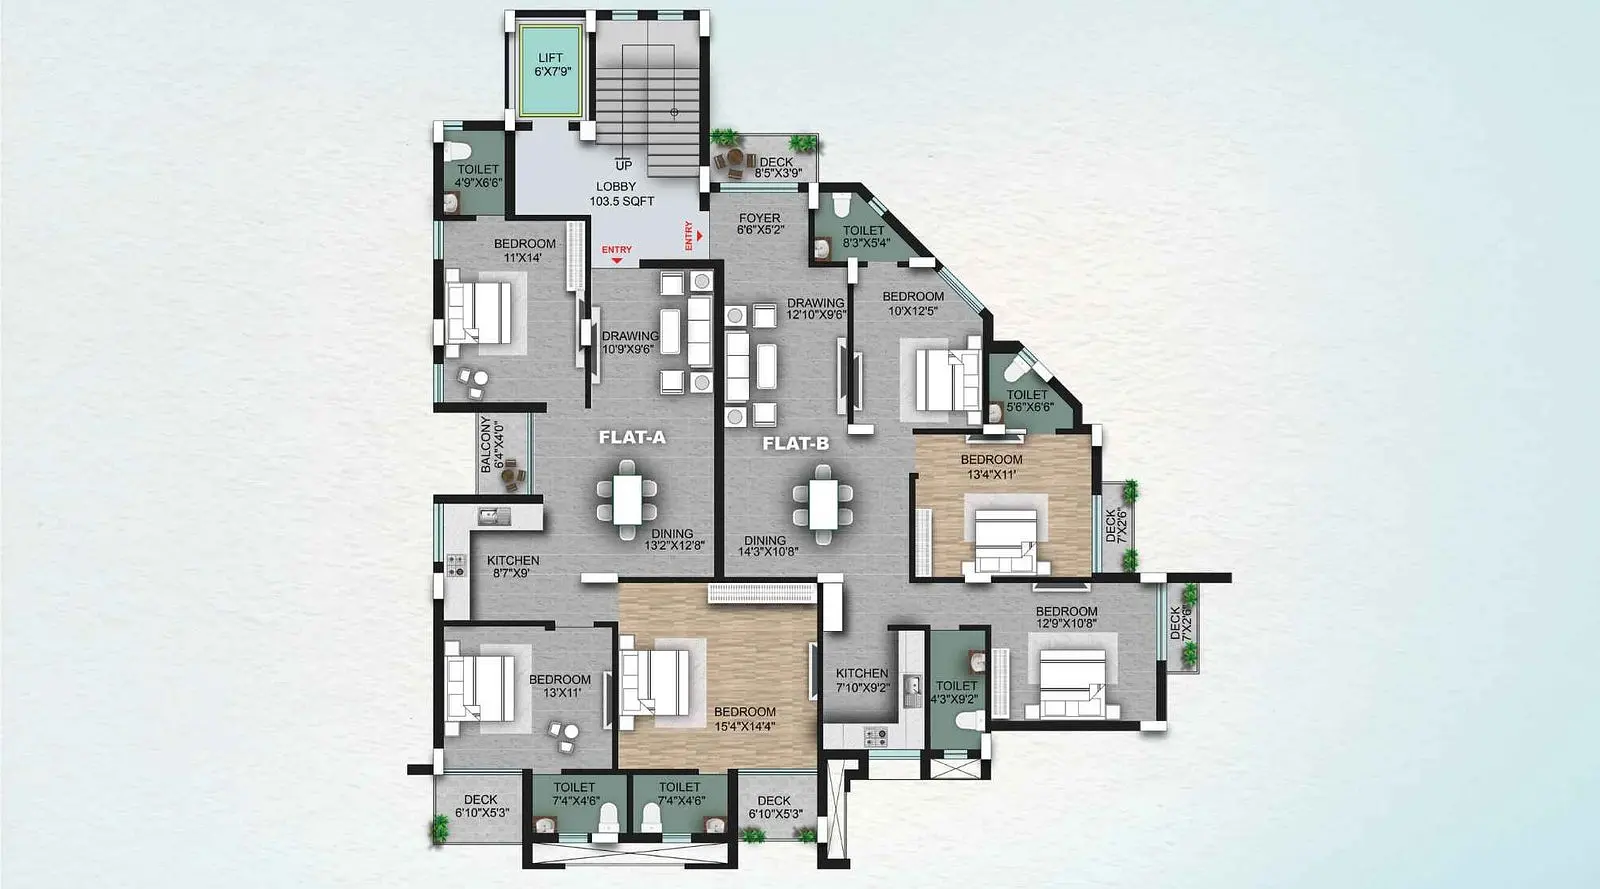
3 BHK
1120 sq ft carpet area
₹1 Cr
See the spaces
Project gallery
Personal guidance
Interested? Let us call you
Share a few details and a local advisor will get in touch.
Everyday comfort
Amenities
- Children Play Area
- Clubhouse
- Multipurpose Hall
- Rooftop Garden
- Terrace garden
- Power Backup
- Yoga & Meditation Deck
Materials and finishes
Specifications
- Features
-
- Advanced electrical provisions
- Modular kitchen provision with granite platform
- Additional features like maximum natural light and ventilation, premium acrylic paint, automatic high-speed elevators, Vastu compliant flats, 24x7 water supply, and piped gas connection
Watch before you visit
Project videos
Anjali Fusion Walkthrough Video
A walkthrough video for the project Anjali Fusion.
Neighbourhood
Location
Jagannath Nagar, Lane 1, Jharpada, Bhubaneswar - 751006.
Jagannath Nagar, Lane 1, Jharpada, Bhubaneswar - 751006.
Around the neighbourhood
Location advantages
Connectivity
- Railway Station — 4.5 km
Education
- Kendriya Vidyalaya — 4 km
Healthcare
- Sunshine Hospital — 2 km
Nearby places
- Esplanade Mall — 2.5 km
Before you decide
Frequently asked questions
What is Anjali Fusion?
Anjali Fusion is a premium residential project developed by Elite Constructions, offering thoughtfully designed homes with modern amenities and quality construction.
Who is the developer of Anjali Fusion?
The project is developed by Elite Constructions, a reputed real estate developer known for delivering quality residential projects with premium specifications and timely completion.
What amenities are available at Anjali Fusion?
Anjali Fusion by Elite Constructions offers a wide range of modern amenities including a club room, society discussion room, multipurpose hall, rooftop terrace garden, party lawn, landscaped lawn, dedicated children’s play area, children’s play area with garden on the ground floor, indoor games facility with Ludo & Chess table, 100% power backup for common areas, and limited power backup for individual units.
Does Anjali Fusion provide power backup?
Yes, Anjali Fusion provides 100% power backup for common areas and limited power backup for individual units.