Esbee Mizura Residences
- Price range
- ₹79 L – ₹1.18 Cr
- Configurations
- 2 BHK, 3 BHK
- Carpet area
- 750 sq ft – 1057 sq ft
- Possession
- December 2031
- Status
- Under construction
- RERA number
- PM1260002502579
- Developer
- ESBEE Realty
- Towers
- 2
- Storeys
- G + 27
Hadapsar, Pune · ESBEE Realty
₹79 L – ₹1.18 Cr
2 BHK 3 BHK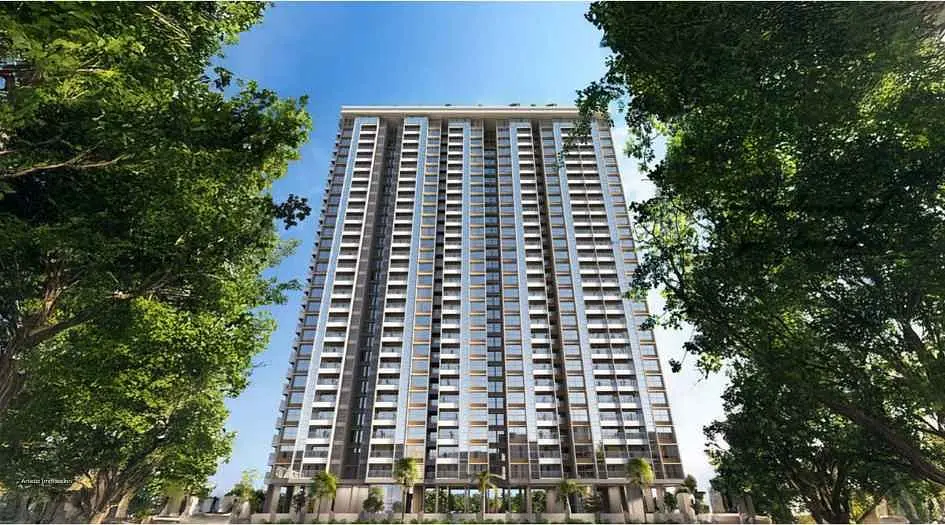
The project
About Esbee Mizura Residences
Esbee Mizura Residences Hadapsar Pune is an under-construction residential project by the renowned Esbee Realty.
Mizura Residences by Esbee Realty is strategically located in the prime and well-developed locality of Shewalwadi, Hadapsar.
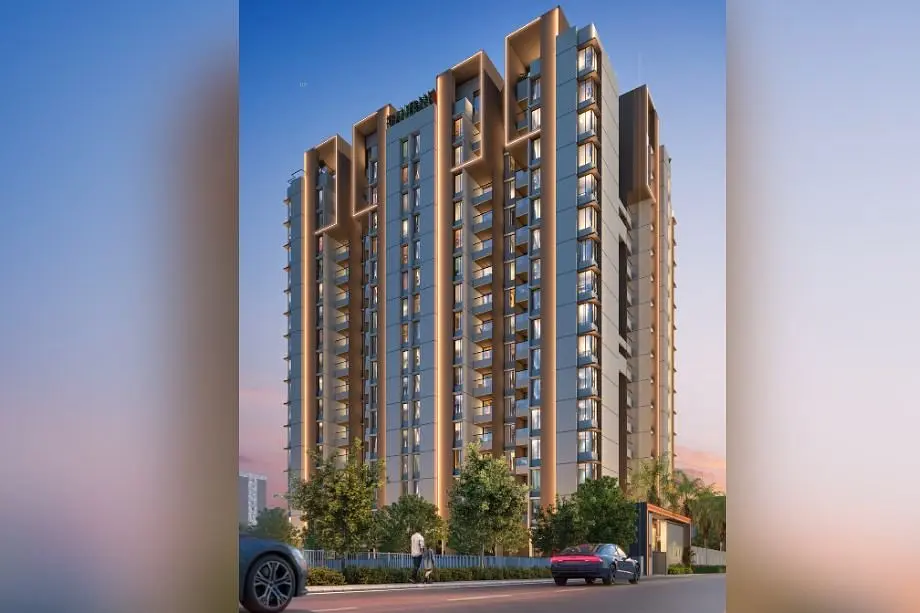
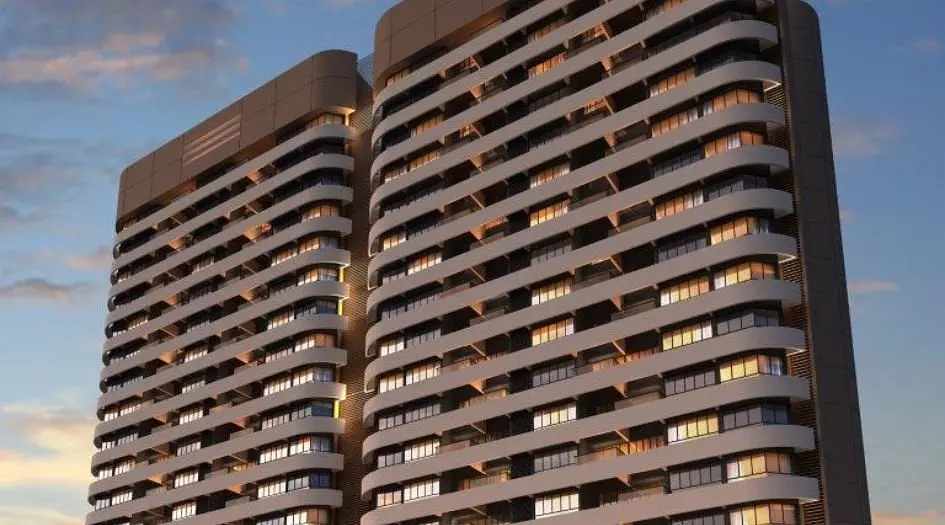
Esbee Realty Hadapsar Pune features a multi-tower development, G + 27 storeys.
Mizura Residences Shewalwadi offers thoughtfully designed 2 & 3 BHK apartments with spacious carpet areas. The 2 BHK homes feature a carpet area of 750 - 810 sq. ft., with prices starting from ₹ 79 L* - ₹ 89 L*. The 3 BHK apartments come with carpet areas ranging from 920 - 1057 sq. ft. Esbee Realty Hadapsar project is registered under RERA No. PM1260002502579.
Experience Centre Address - Survey Number 69, Pune - Solapur Rd, Manjari Budruk, Pune, Maharashtra 412307.
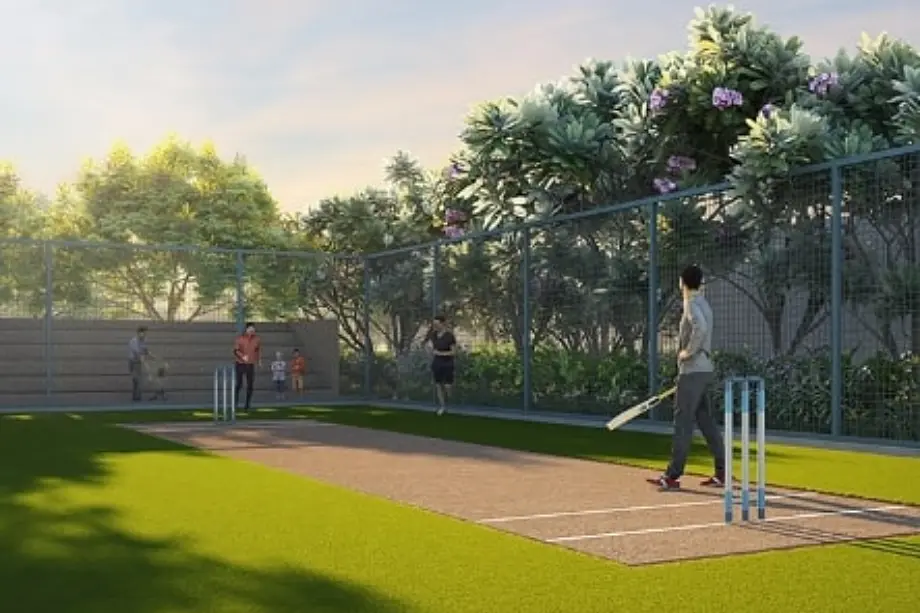
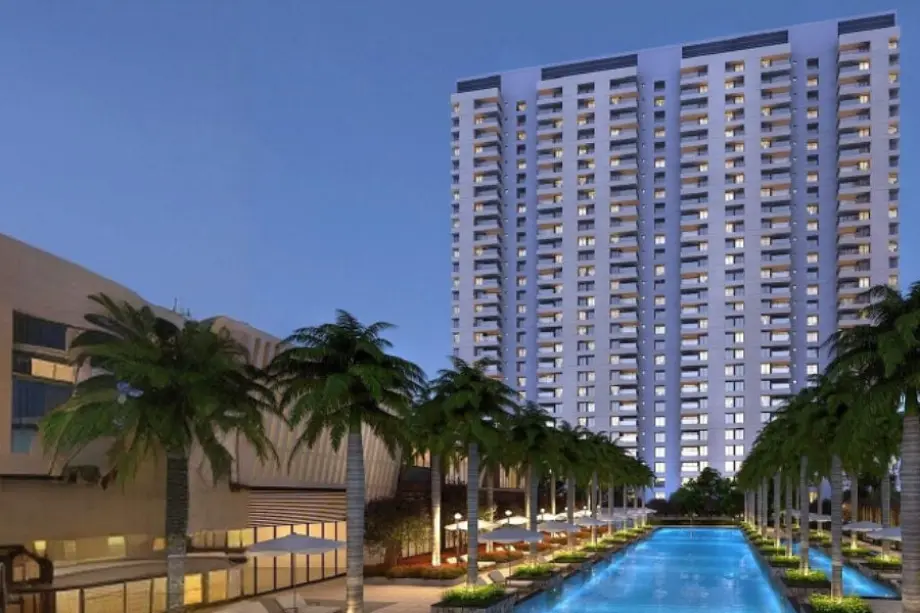
Esbee Realty Hadapsar has modern Amenities like Spa Room, Open Air Calisthenics, Children’s Play Area, Guest Room, Co-Working Pod, Activity Studio, Conference Room, Rooftop Skywalk, Temple, TT Table, Gazebo, Creche, Foosball, Chess, Box Cricket, Kids Trampoline, Library, Party Lawn, a Banquet Hall, Fitness Centre, Pet Park, Herbal Garden, Senior Citizen Corner, Valet parking, 24*7 CCTV, Japanese Zen Garden, Air-Conditioned lobby, Yoga Space, high-speed elevator, Multipurpose Track, Swimming Pool, Gym, Landscaped garden, Ev Charging Station, Car Washing Station, Walking track, Rooftop pool, and Meditation Court.
Esbee Realty Manjari Budruk has apartment features like an and sound insulation. External walls feature double-coat sand-faced plaster, ready-mix plaster, earthquake-resistant RCC frame structure for enhanced safety, durability, and stability during seismic activity, along with 125 mm AAC blocks for internal and external walls offering lightweight construction, fire resistance, or artificial sand finish, while internal walls have a smooth, crack-resistant gypsum finish. The main door features an engineered pre-hung factory-made wooden shutter with a frame and digital door lock, while bedrooms have laminated flush doors with mortise locks and other doors feature laminated flush doors with cylindrical locks. UPVC sliding windows with mosquito nets help reduce heat transfer and external noise, while large windows maximise natural light and provide panoramic views. The apartments feature vitrified tile flooring, anti-skid ceramic tiles in washrooms, and wooden-finish tiles in master bedrooms. The kitchen includes anti-bacterial wall cladding tiles up to 2 feet above the platform, a full-body vitrified slab kitchen platform, an S.S. sink, and a water purifier. The dry balcony includes a dedicated provision for a washing machine, offering a convenient utility space for everyday household chores.
Layouts and prices
Floor plans
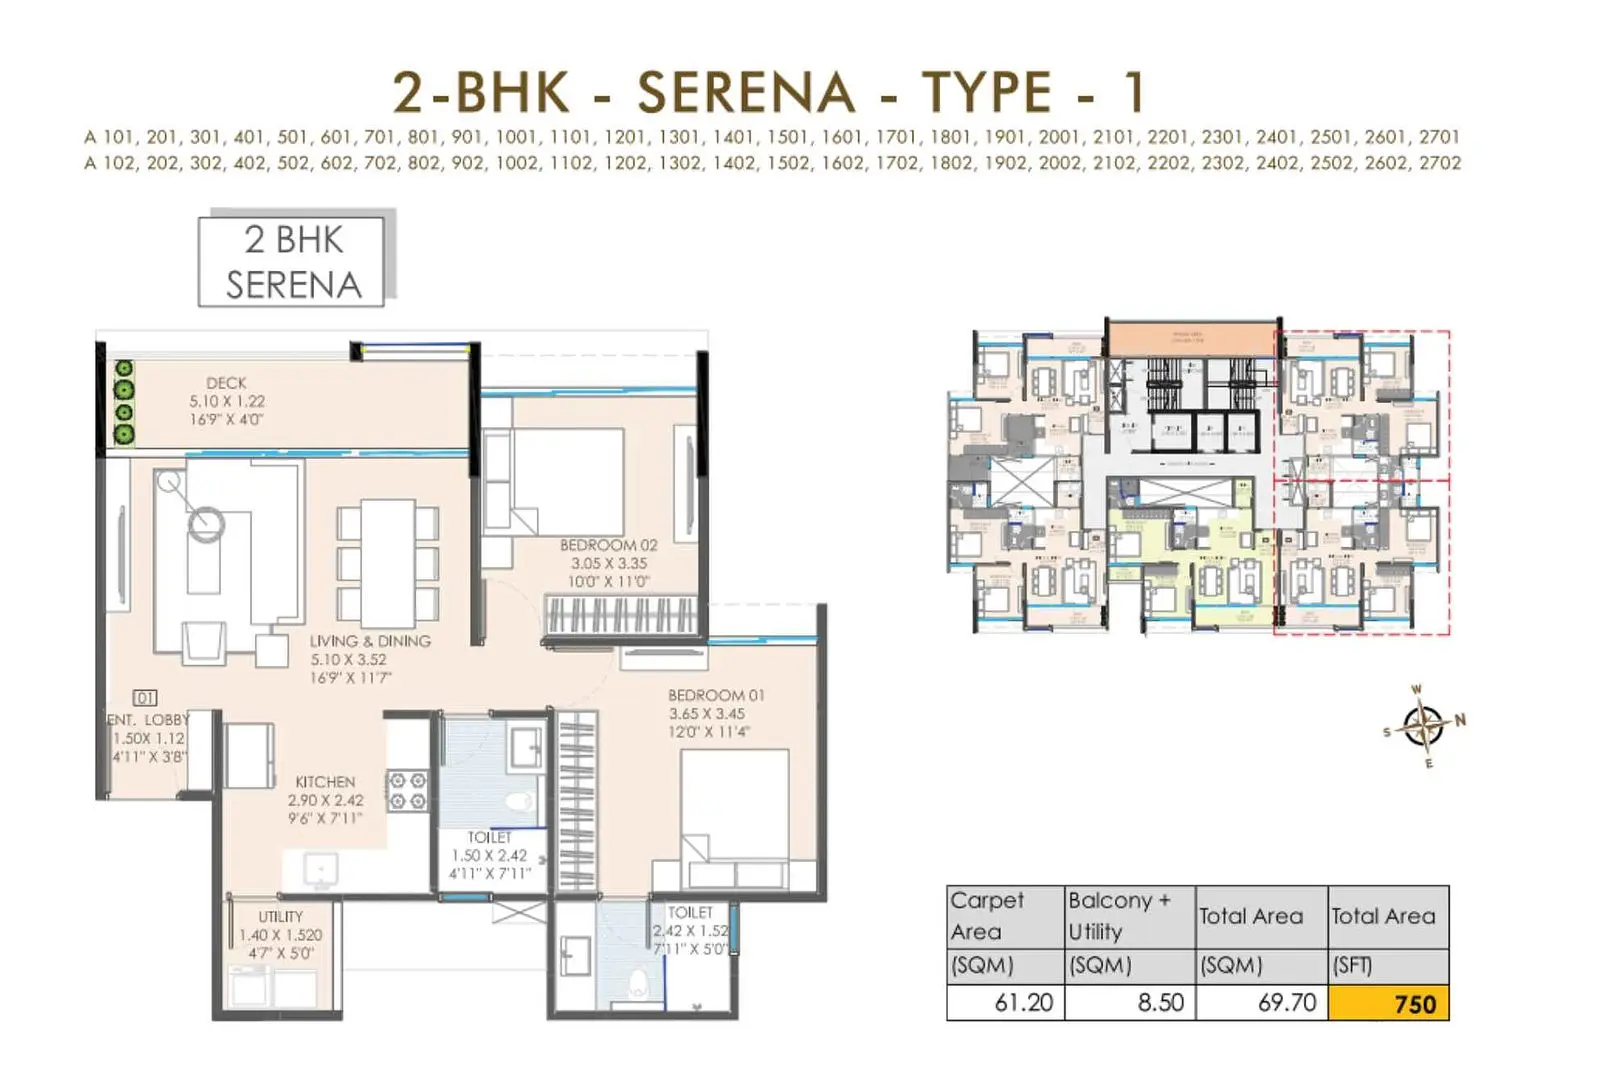
2 BHK
750 sq ft carpet area
₹79 L
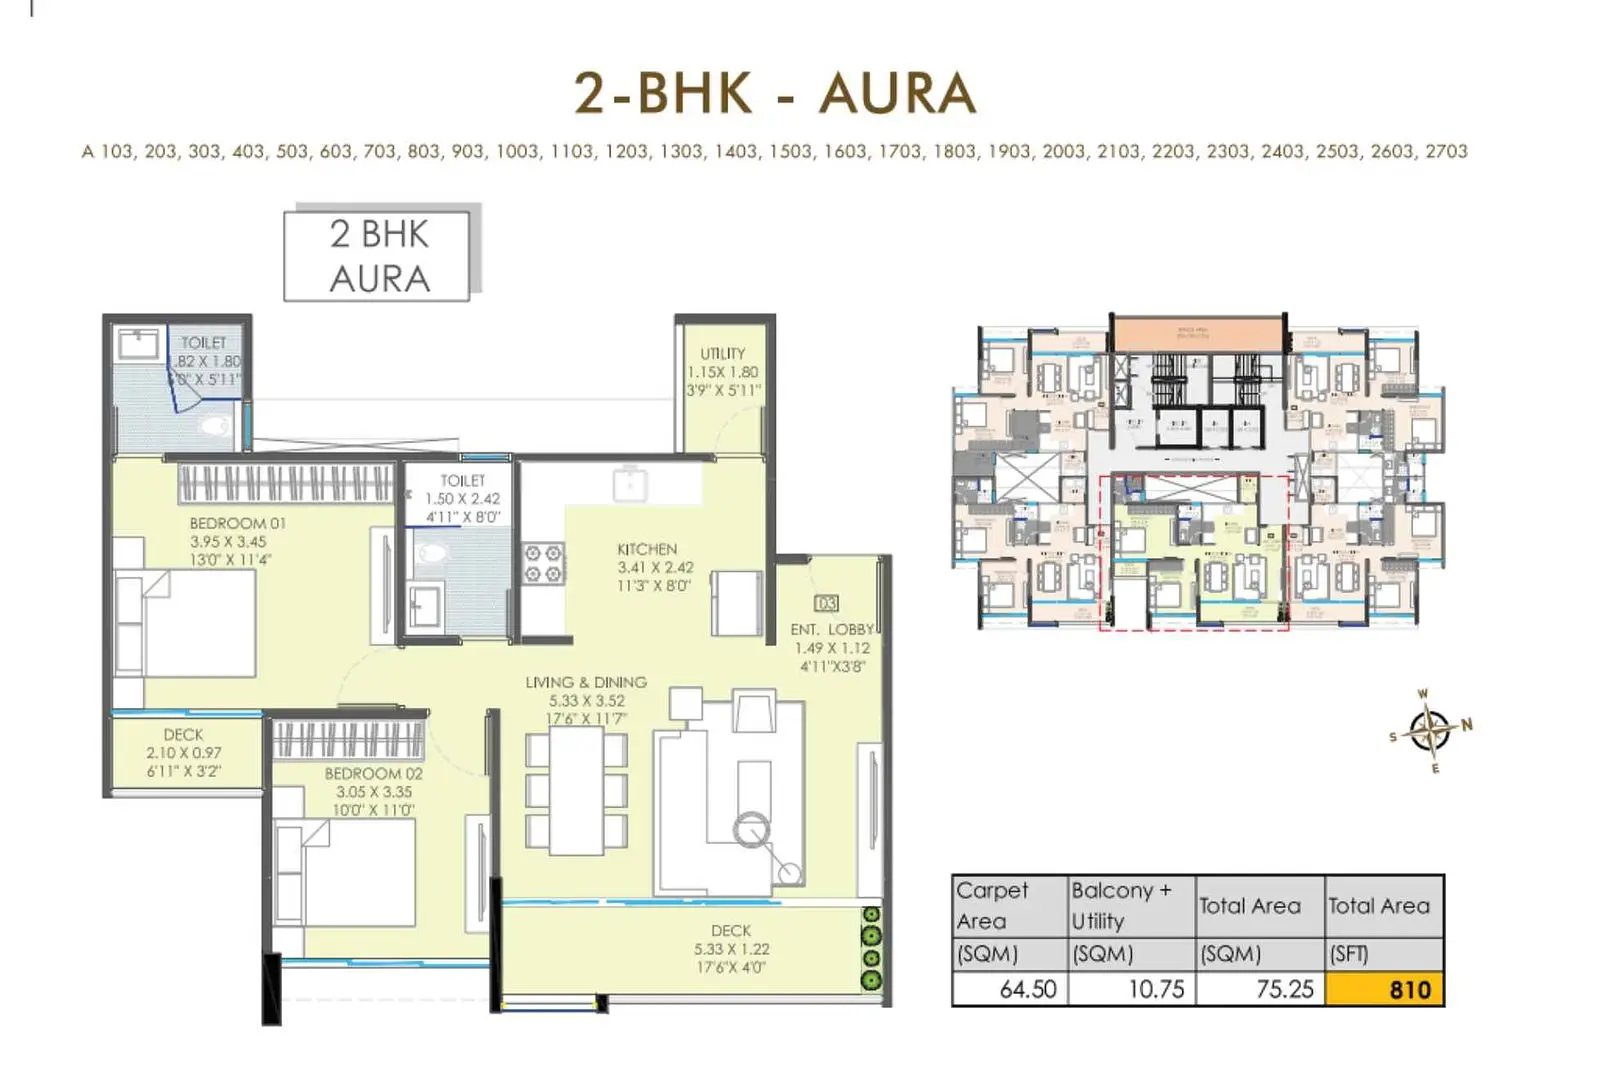
2 BHK
810 sq ft carpet area
₹87 L
3 BHK
920 sq ft carpet area
₹97 L
3 BHK
1057 sq ft carpet area
₹1.11 Cr
See the spaces
Project gallery
Personal guidance
Interested? Let us call you
Share a few details and a local advisor will get in touch.
Everyday comfort
Amenities
- Indoor Games Room
- Air Hockey, Foosball, Chess
- Pet-friendly garden
- Fitness Centre
- Banquet Hall
- Co-Working Space
- Guest rooms
- Children Play Area
- Spa & Sauna
- Temple
- Conference Rooms
- Crèche
- Library
- Multiple Clubhouse
- Senior citizen area
- Cafeteria
- Landscape Garden
- Well-decorated entrance lobby
- Swimming Pool
- Zen Garden
- 24/7 security
- EV Charging Station
- Ample car parking
- Walking Track
- Meditation deck
Materials and finishes
Specifications
- Features
-
- Decorative Thick Flush Door, 1 Side Polished Veneer
- Earthquake-resistant RCC, Alu-Form & ACC Block construction
- Power backup
- UPVC sound-insulated windows + 9 ft doors
- Wooden Textured Ceramic Flooring (For Balcony)
- Anti-skid tiles in bathrooms
- SS Railing With Toughened
- Water Purifier Provision
Watch before you visit
Project videos
Esbee Mizura Residences Walkthrough Video
A walkthrough video for the project Esbee Mizura Residences.
Neighbourhood
Location
Survey Number 69, Pune - Solapur Rd, Manjari Budruk, Pune, Maharashtra 412307.
Survey Number 69, Pune - Solapur Rd, Manjari Budruk, Pune, Maharashtra 412307.
Around the neighbourhood
Location advantages
Connectivity
- Hadapsar Railway Station — 2 mins
Education
- Serum Institute of India — 9 km
Healthcare
- Sahyadri Super Speciality Hospital — 4.5 km
Nearby places
- Global Business Hub — 12 km
Before you decide
Frequently asked questions
What makes Esbee Mizura Residences a unique residential project in Hadapsar, Pune?
Esbee Mizura Residences stands out with its thoughtfully planned 2 & 3 BHK residences, modern high-rise living, and a well-connected location in Hadapsar, Pune.
Who is the developer of Esbee Mizura Residences?
Esbee Realty is the developer of Esbee Mizura Residences, located in Hadapsar, Pune.
Where is Esbee Mizura Residences located?
Esbee Mizura Residences is located in Hadapsar, Pune, offering residents access to the area's established social infrastructure and key city destinations.
What is the RERA number of Esbee Mizura Residences?
The RERA registration number for Esbee Mizura Residences is PM1260002502579.
.jpg)