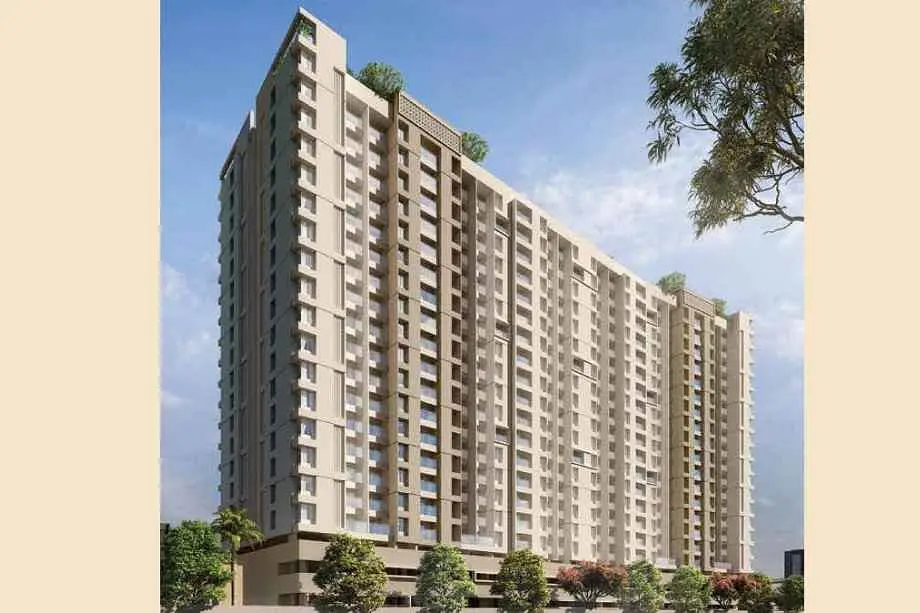
Siddhi Aspire
- Price range
- ₹75 L – ₹1.5 Cr
- Configurations
- 2 BHK, 3 BHK, 4 BHK
- Carpet area
- 750 sq ft – 1500 sq ft
- Possession
- December 2028
- Status
- Under construction
- RERA number
- Coming Soon
- Developer
- Aspire and Siddhivinayak Group
- Towers
- 4
- Storeys
- G + 10 Storeys
- Land parcel
- 1 acres
Ambegaon Budruk, Pune · Aspire and Siddhivinayak Group
₹75 L – ₹1.5 Cr
2 BHK 3 BHK 4 BHK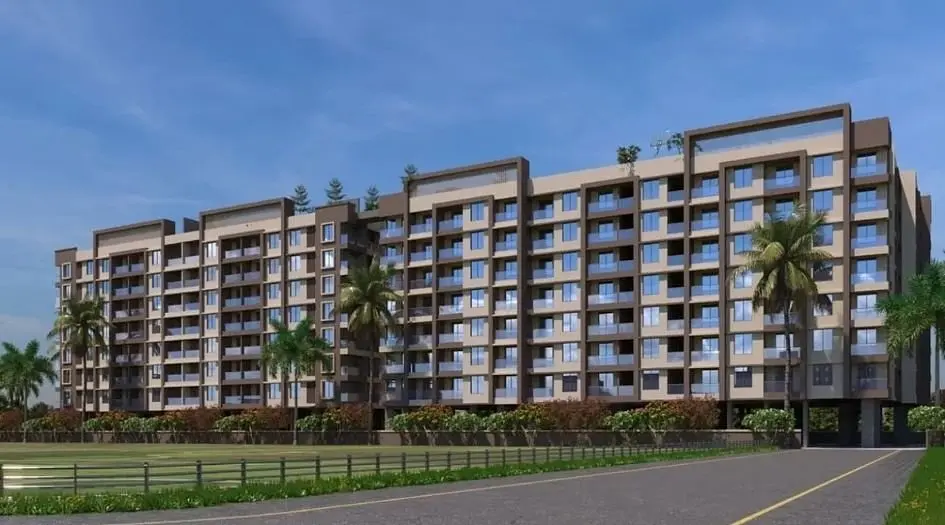
The project
About Siddhi Aspire
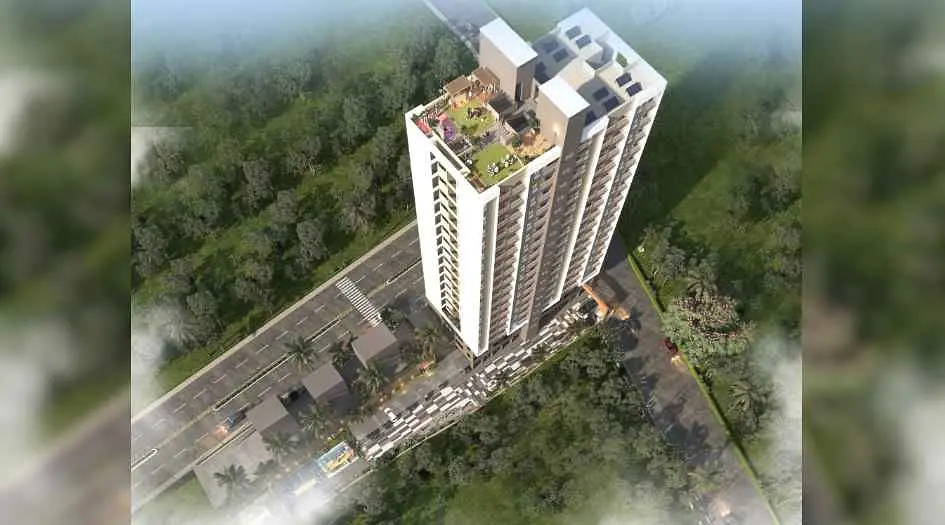
Siddhi Aspire is an exciting under-construction project in Ambegaon Budruk, Pune, developed by the renowned Aspire and Siddhivinayak Group. Located adjacent to Burger King & Tapkir Icon, this project boasts a prime location and offers luxurious 2, 3, and 4 BHK residences with modern amenities.
The 2 BHK apartments start with a carpet area of 750 sqft, featuring internal amenities such as anti-skid tiles, luxurious vitrified tiles, exquisite branded CP fittings, exhaust fan provisions, and granite kitchen platforms. The possession timeline for this project is December 2028. The development includes over 20 modern amenities such as a fully equipped gymnasium, leisure swimming pool, peaceful temple zone, senior citizen sit-outs, and grand rooftop space. RERA registration details can be obtained by visiting the sales office.
Aspire Group and Siddhivinayak Group are reputable developers with multiple ongoing, upcoming, and completed projects, including Siddhivinayak Eternity Towers, Siddhivinayak Vision Exotica, and Siddhivinayak Vision One.
For more information, including floor plans, price sheets, RERA ID, reviews, and construction status, visit the sales office at Siddhi Aspire, Adjacent to Burger King & Tapkir Icon, Katraj Bypass Road, Ambegaon Budruk, Pune 411046.
Layouts and prices
Floor plans

2 BHK
750 sq ft carpet area
₹75 L
3 BHK
1300 sq ft carpet area
₹1.3 Cr
4 BHK
1500 sq ft carpet area
₹1.5 Cr
See the spaces
Project gallery
Personal guidance
Interested? Let us call you
Share a few details and a local advisor will get in touch.
Everyday comfort
Amenities
- Fully equipped gymnasium
- Senior citizen area
- Swimming Pool
- Temple
- Rooftop lounge & seating area
Materials and finishes
Specifications
- Features
-
- Anti-skid tiles in bathrooms
- Vitrified Flooring Tiles
- Modern bathroom fixtures
- Modular electrical fittings and AC provision
Watch before you visit
Project videos
Siddhi Aspire Walkthrough Video
A walkthrough video for the project Siddhi Aspire.
Neighbourhood
Location
Ambegaon Budruk, Pune, India
Ambegaon Budruk, Pune, India
Around the neighbourhood
Location advantages
Connectivity
- ocated Nearby Burger King / Pizza Hut — 1 min
- Mumbai–Bangalore Highway — 2 min
Education
- Potdar International School — 3 min
Healthcare
- Nawale Hospital — 4 min
Before you decide
Frequently asked questions
What types of homes are available at Siddhi Aspire, Ambegaon Budruk?
Siddhi Aspire offers 2, 3 & 4 BHK homes ranging from Carpet 750 to 1500 Sqft.
What amenities are provided at Siddhi Aspire, Ambegaon Budruk?
The project includes over 20 amenities such as a Fully Equipped Gymnasium, Leisure Swimming Pool, Peaceful Temple Zone, Senior Citizen Sit-Outs, Grand Rooftop Space and more.
What is the location advantage of Siddhi Aspire, Ambegaon Budruk?
Located Nearby Burger King / Pizza Hut – 1 min, Babji Petrol Pump – 1 min, Mumbai–Bangalore Highway – 2 min, Maruti Suzuki / Hyundai Showrooms – 3 min, Potdar International School – 3 min, Nawale Lawns – 3 min, D-Mart – 4 min, Nawale Hospital – 4 min, Katraj Bus Stop –7 min , the property offers excellent connectivity.
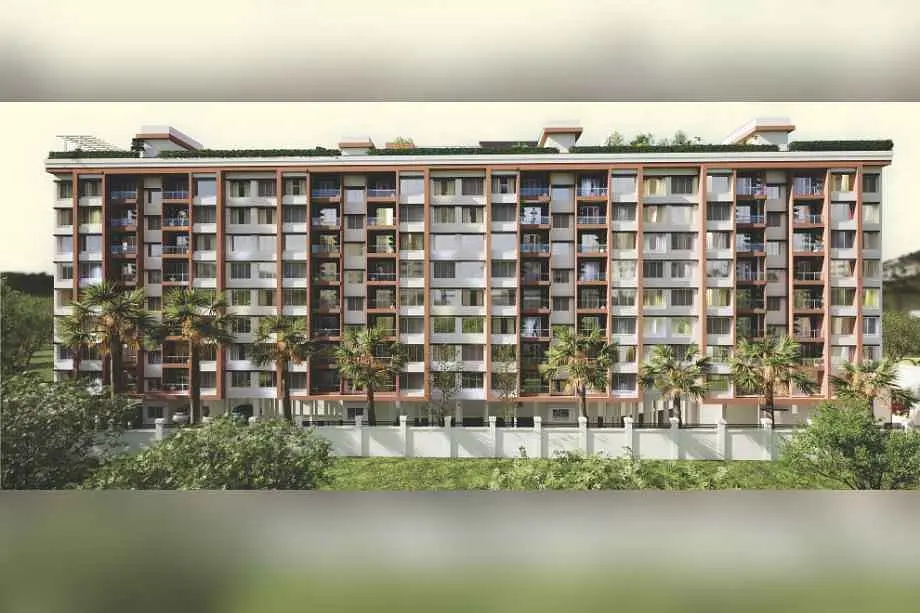
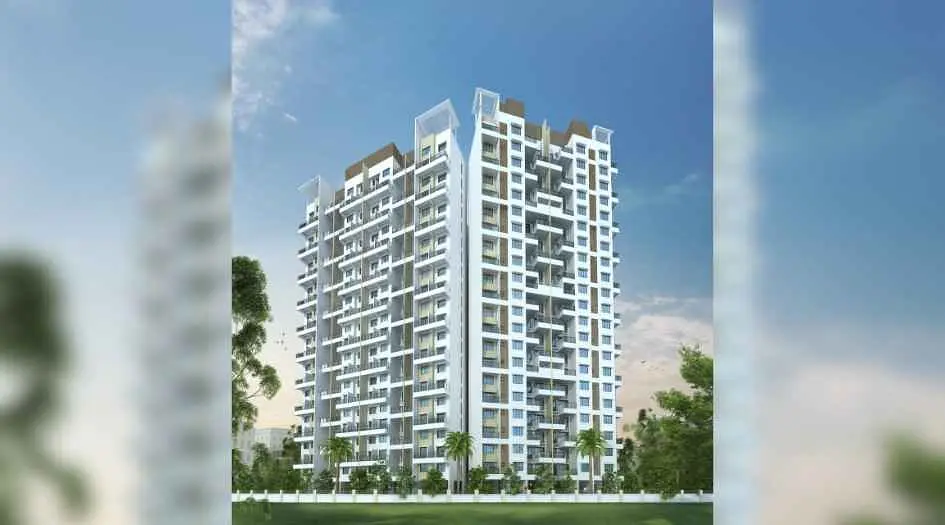
.jpg)
.jpg)