Swastik Avighna
- Price range
- ₹1.32 Cr – ₹2.7 Cr
- Configurations
- 1, 2 & 3 BHK
- Carpet area
- 431 sq ft – 860 sq ft
- Possession
- December 2026
- Status
- Under construction
- RERA number
- P51800045871
- Developer
- Swastik Group
- Towers
- 1
- Storeys
- G+12 Storey
Ghatkopar West, Mumbai · Swastik Group
₹1.32 Cr – ₹2.7 Cr
1 2 3 BHK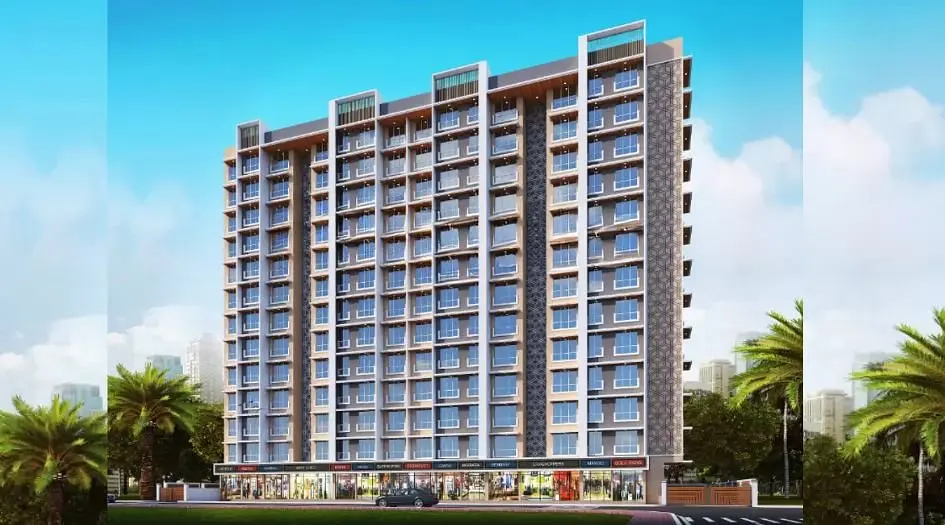
The project
About Swastik Avighna
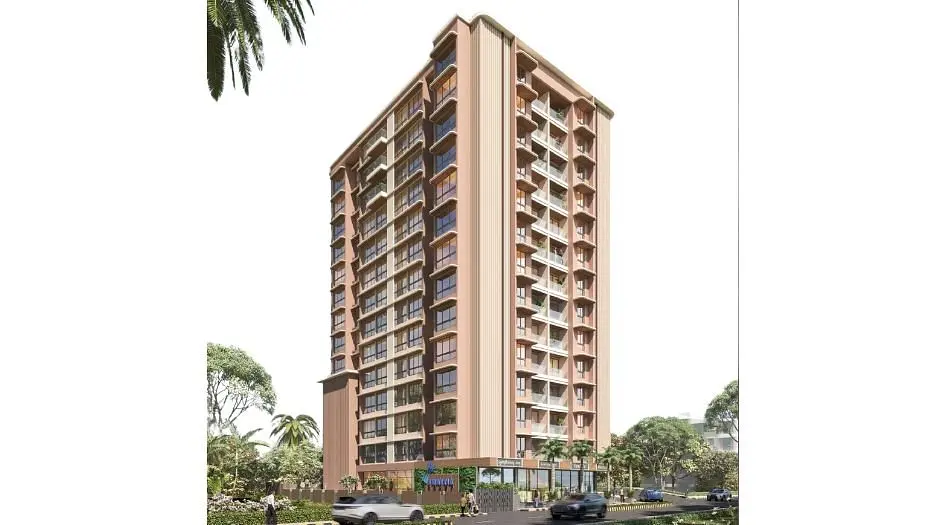
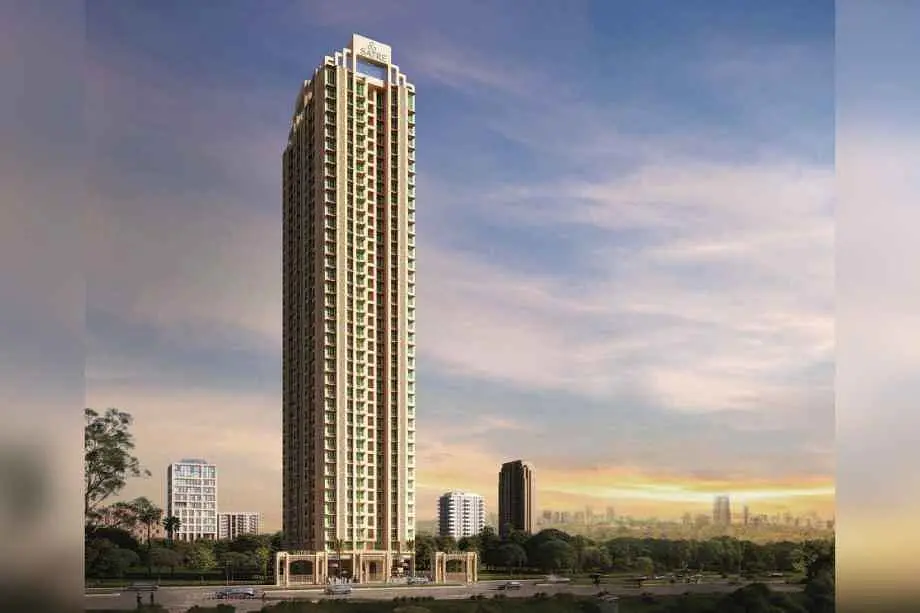
Swastik Avighna Ghatkopar West Mumbai is a Project by Swastik Group situated in the most premium location of Mumbai, Ghatkopar West offers 1, 2 & 3 BHK Flats with the availability of Jodi Apartments. Also get Floor Plan, Price Sheet, RERA ID, Reviews, Possession Timeline, Construction Status, Location Advantages, Address, Amenities & Specifications.
Swastik Group Swastik Avighna Mumbai is an Exclusive Tower of G+12 Storeys. Swastik Avighna Mumbai Maha RERA P51800045871 with Carpet of 1 BHK 431 sqft to 3 BHK 860 sqft, with Starting Price 1.32 Cr.
Swastik Group Mumbai Property Features Handpicked Amenities like Open Gym, Walkway, Kids Play area, Aromatic garden, Indoor games area, Senior Zone, Reserved Parking, Intercom Facility, CCTV Security, Party Lawn, Star Gazing Deck, Meditation Yoga area, Multipurpose Lawn, Community seating, Viewing Deck.
Swastik Avighna Mumbai Has Location Advantage Shreyas Cinema-2 mins, R-City Mall-3 mins, Ghatkopar Station-5 mins, Estern Express Highway-8 mins, Chhatrapati Shivaji Maharaj Airport- 20 mins, Ramniranjan Jhunjhunwala College of Arts. Science & Commerce-5 mins, K J Somaiya College of Arts And Commerce- 10 Mins, Supreme Multi Speciality Hospital LLP - 2 Mins.
Ghatkopar West is well-connected to Andheri, Powai, Bandra Kurla Complex, South Mumbai, Navi Mumbai
Swastik Group has many ongoing, upcoming & completed Projects Swastik Onyx- Vikhroli East, Swastik Platinum- Vikhroli East, Swastik Tulip- Vikhroli, Swastik Avighna- Ghatkopar West, Swastik Divine- Mulund East
Layouts and prices
Floor plans
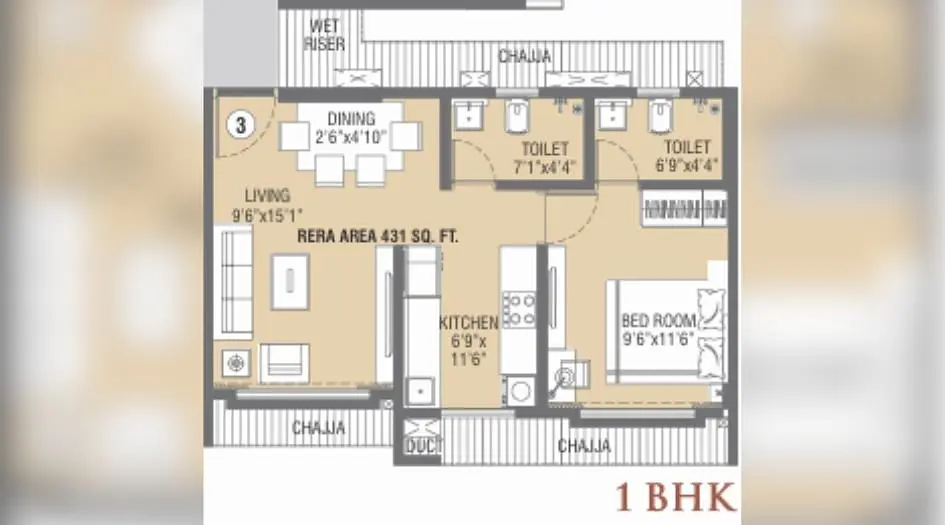
1 BHK
431 sq ft carpet area
₹1.32 Cr
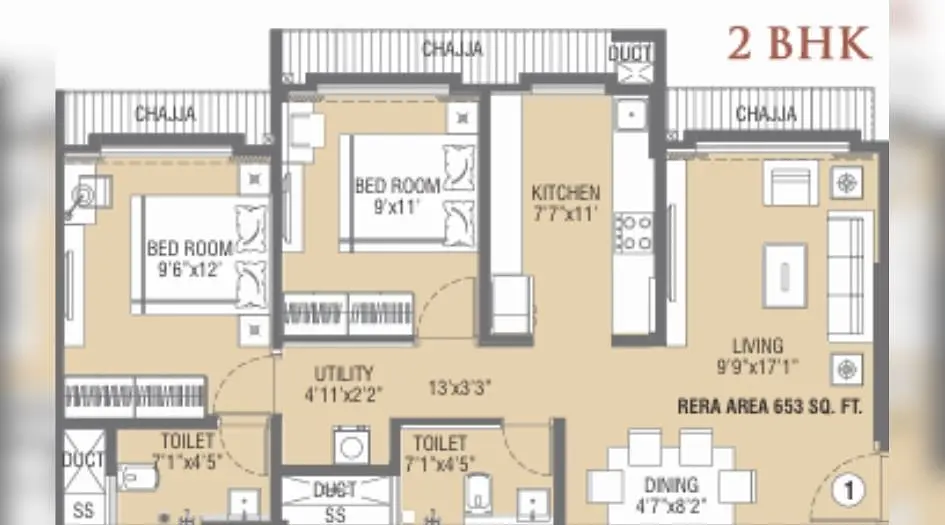
2 BHK
653 sq ft carpet area
₹2.07 Cr
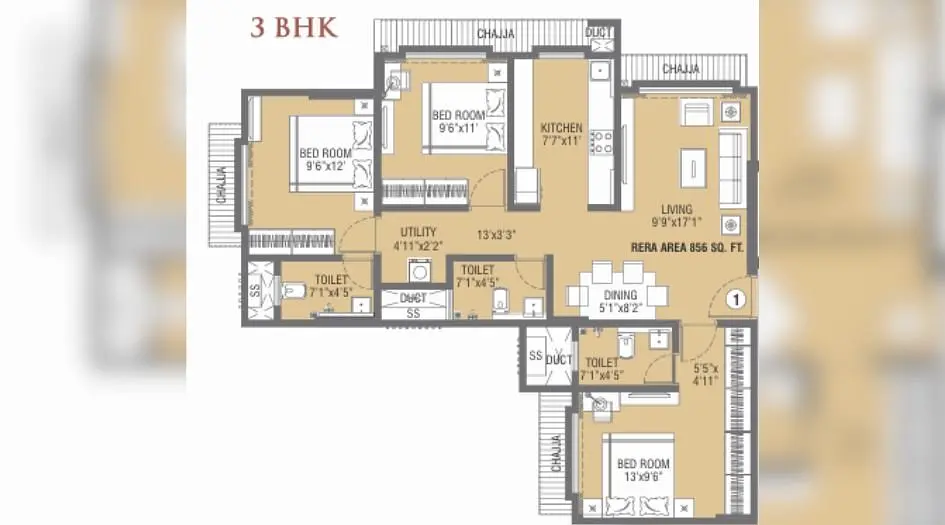
3 BHK
860 sq ft carpet area
₹2.7 Cr
See the spaces
Project gallery
Personal guidance
Interested? Let us call you
Share a few details and a local advisor will get in touch.
Everyday comfort
Amenities
- Indoor Games Room
- jogging track
- Landscaped Garden
- meditation area
- Kids Play Area
- Multi-purpose Community Hall
- Walking Track
- Party Hall
- Seating Area
Materials and finishes
Specifications
- Features
-
- Anti-skid flooring in all bathrooms
- Kitchen platform with SS sink & Drain board
- Vitrified Flooring Tiles
- Vitrified Tile Dado 2'0" high above Kitchen platform
- Wash Basin Counters
Watch before you visit
Project videos
Swastik Avighna Walkthrough Video
A walkthrough video for the project Swastik Avighna .
Neighbourhood
Location
Ghatkopar West, Mumbai, India
Ghatkopar West, Mumbai, India
Around the neighbourhood
Location advantages
Connectivity
- Ghatkopar Station — 0.5 M
Education
- K J Somaiya College of Arts And Commerce — 1 Km
Healthcare
- Speciality Hospital LLP — 0.2M
Nearby places
- Shreyas Cinema — 0.2 M
Before you decide
Frequently asked questions
What types of homes are available at Swastik Avighna?
Swastik Avighna offers 1 BHK 431 sqft to 3 BHK 860 sqft homes
What amenities are provided at Swastik Avighna?
The project includes over 25 amenities such as a Open Gym, Walkway, Kids Play area, Aromatic garden, Indoor games area, Senior Zone, Reserved Parking, Intercom Facility, CCTV Security, Party Lawn, Star Gazing Deck, Meditation Yoga area, Multipurpose Lawn, Community seating, Viewing Deck and more
Is Swastik Avighna, a RERA-registered project?
Yes, Swastik Avighna is an RERA-authorized project with MahaRERA number P51800045871
.jpg)