The HighGates
- Price range
- ₹1.13 Cr – ₹1.65 Cr
- Configurations
- 2 BHK, 3 BHK
- Carpet area
- 822 sq ft – 1216 sq ft
- Possession
- December 2026
- Status
- Under construction
- RERA number
- P52100049093
- Developer
- Parmar Group
- Towers
- 3
- Storeys
- 15
RERA registration

Hadapsar, Pune · Parmar Group
₹1.13 Cr – ₹1.65 Cr
2 BHK 3 BHK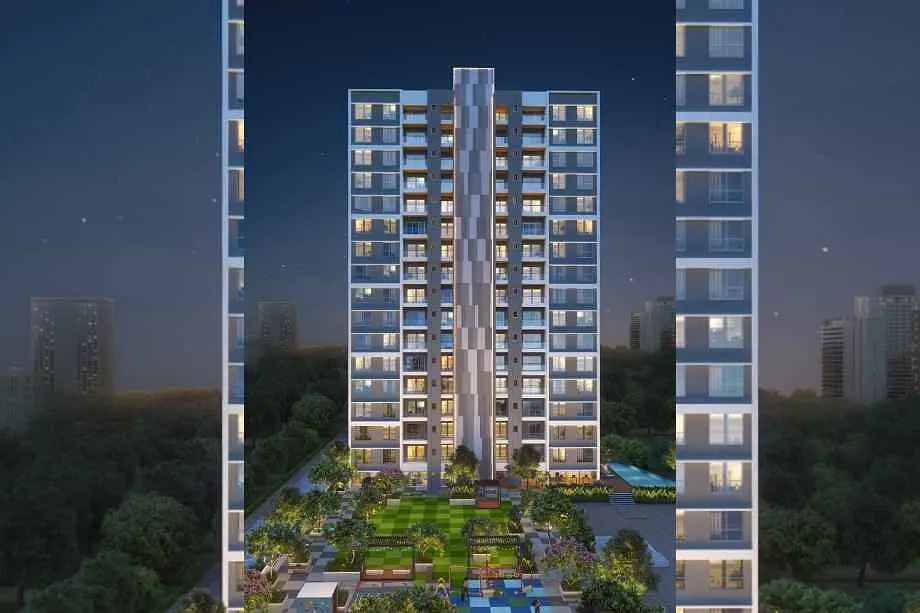
The project
About The HighGates
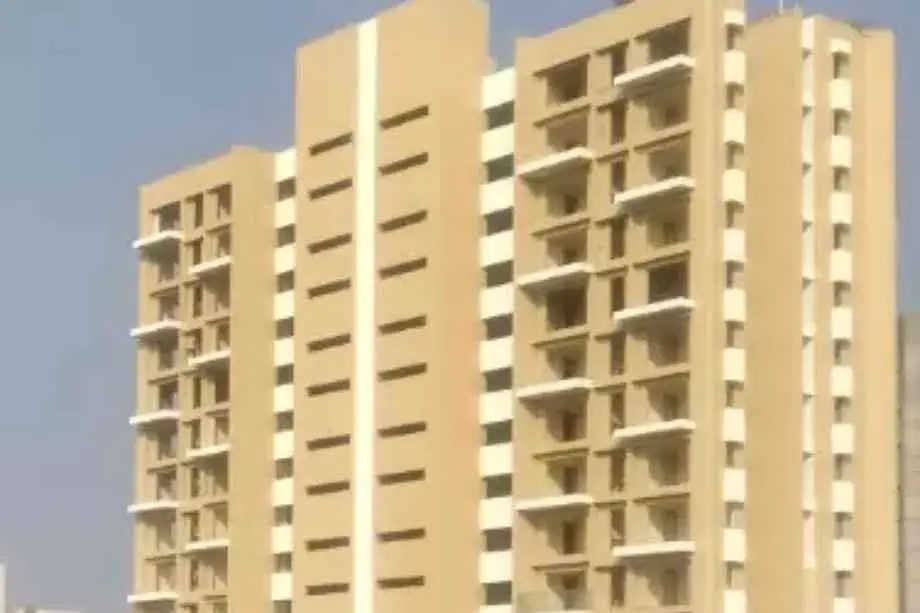
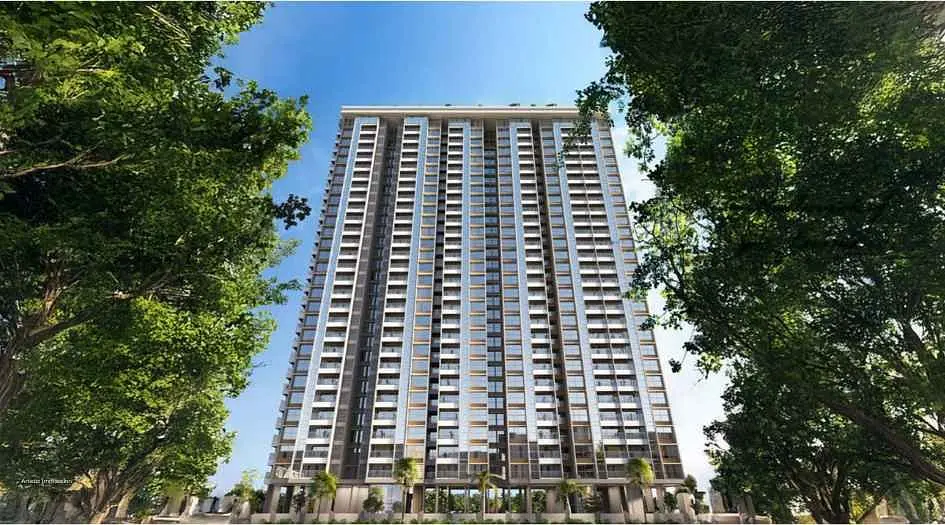
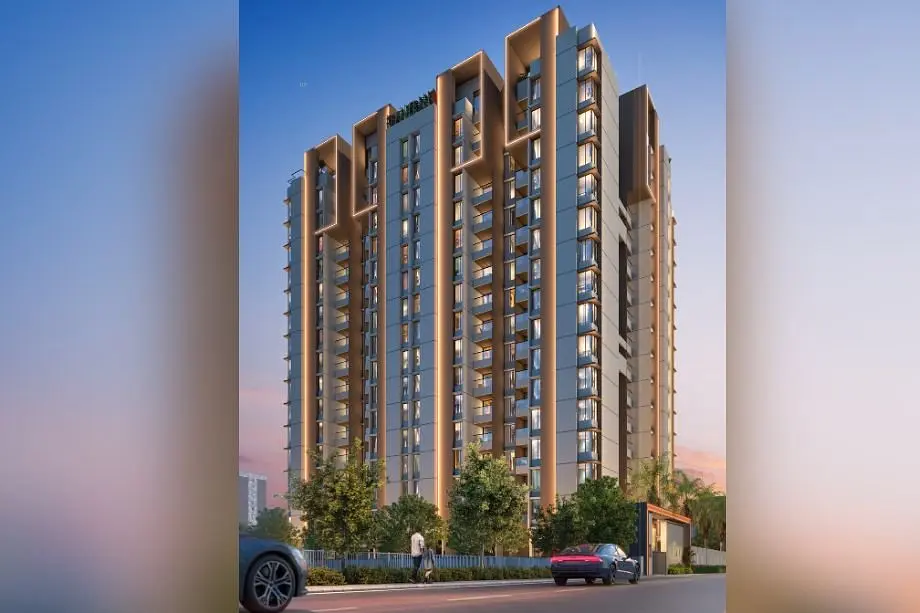
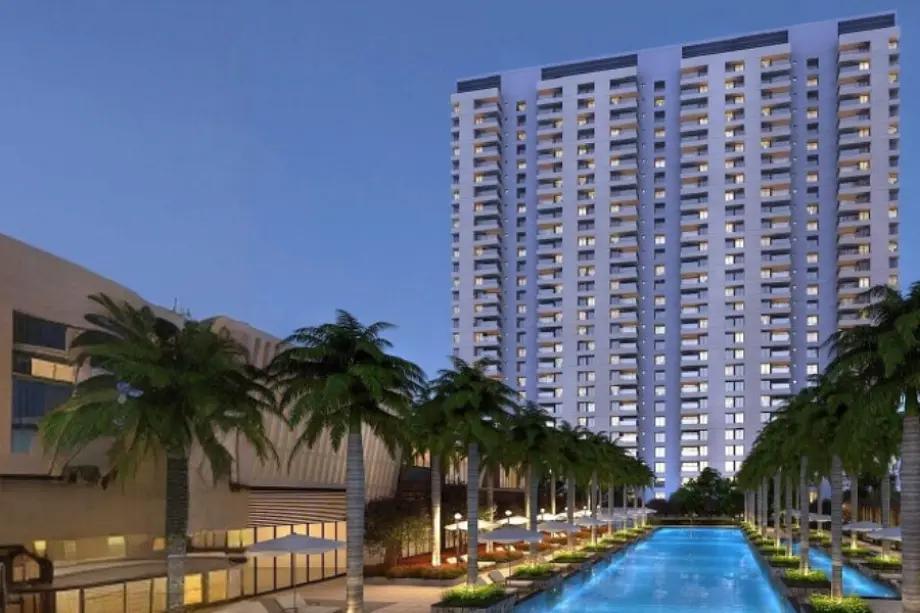
The HighGates in Hadapsar, Pune, is an upcoming residential project featuring three 15-story towers offering 2 and 3 BHK apartments with spacious balconies. The project provides a range of resources, including floor plans, price sheets, sample flat videos, show flat photos, sales gallery details, location advantages, amenities, internal specifications, highlights, unique selling points (USPs), customer reviews, FAQs, and a pick-and-drop service*. The project is MahaRERA-registered under P52100049093, with carpet areas of 822 sq. ft. for 2 BHK and 1216 sq. ft. for 3 BHK, starting at ₹1.13 Crore. Possession is slated for December 31, 2026.
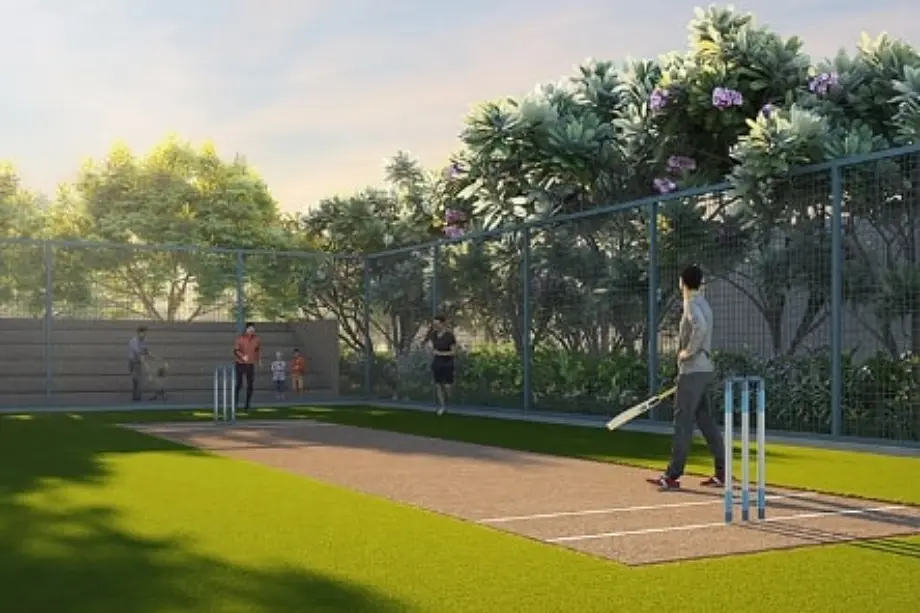
The HighGates offers premium amenities such as a swimming pool, kids’ pool, multipurpose lawn, football court, kids' play area, sandpit, floor games, fitness deck, pavilion, pergola seating, amphitheater, multipurpose hall, gymnasium, indoor games room, co-living space, and a walking track.
Developed by Parmar Groups, the project features high-quality internal specifications, including acrylic emulsion paint for walls and ceilings, earthquake-resistant structures, American Standard sanitaryware, Grohe CP fittings, aluminum windows with mosquito nets, wooden door frames with laminated flush doors, Godrej locks, concealed German-branded copper wiring with Schneider or ABB switches, ample electrical points with circuit breakers, 4' x 2' vitrified flooring in living areas, and designer ceramic dado in toilets up to lintel level.
Located at Lohiya Nagar, Laxmi Vihar, Hadapsar, Pune, 411028, The HighGates enjoys excellent connectivity to major hubs, including Solapur Road BRTS. Its proximity to the upcoming Metro Station ensures enhanced accessibility, reducing travel times to business districts, educational institutions, and healthcare centers, making it a highly desirable residential destination.
Layouts and prices
Floor plans
2 BHK
822 sq ft carpet area
₹1.13 Cr
3 BHK
1216 sq ft carpet area
₹1.65 Cr
See the spaces
Project gallery
Personal guidance
Interested? Let us call you
Share a few details and a local advisor will get in touch.
Everyday comfort
Amenities
- 24/7 CCTV Surveillance & Security
- Automated Robotic Car Park
- Children Play Area
- Gymnasium
- Dedicated Yoga Area
- Earthquake Resistant Structure
- Efficient Entry and Exits
- Grand Entrance Lobby
- Indoor Games
- Landscape Garden
- Multipurpose Hall
- Paved Walking Pathway
- Power Backup
- Seating Area
Materials and finishes
Specifications
- Features
-
- Anti-skid tiles adorn the Balcony and Toilets
- Elegant Building Entrance Gate
- Exhaust Fan Provision Granite Kitchen platform
- Exquisite Branded CP Fittings and Sanitary Ware in the Toilets
- Luxurious Vitrified Tiles grace the Living/Dining area, Master Bedroom
- Oil-bonded distemper walls
Watch before you visit
Project videos
The HighGates Walkthrough Video
A walkthrough video for the project The HighGates.
Neighbourhood
Location
Hadapsar, Pune, India
Hadapsar, Pune, India
Around the neighbourhood
Location advantages
Connectivity
- • Solapur Road BRTS — 2 km
Education
- • Sadhana Vidyalaya — 2 km
Healthcare
- • Columbia Asia Hospital — 4.1 km
- • Matoshri Meenatai Balasahib Thakare Polyclinic — 5 km
- • Dr. Qaedjohar Dhariwal — 3.10 km
Nearby places
- • Destination Center — 2 km

Developer
Parmar Group
Parmar Construction Company, established in 1980, has built a reputation for excellence in Pune’s real estate sector. Guided by Mr. Jugraj C. Parmar, the company is dedicated to creating modern, thoughtfully designed living spaces. Their flagship project, Parmar Park in Wanowrie, is a premium township set amidst lush greenery, offering 2/3 BHK duplexes, row houses, and commercial spaces, along with amenities like glass elevators, a swimming pool, and a clubhouse. Their portfolio includes distinguished projects like Parmar Apartments, Parmar Classic, and Parmar Villas, as well as commercial spaces such as Parmar Square and Parmar Corporate Lounge. Upcoming developments include Vista Luxuria and Vintage Vista in Manjari, and Lumiere in Balewadi. Upholding the motto "Tradition of Trust," Parmar Construction prioritizes client relationships with a commitment to “under-promising and over-delivering.
View developer profileInformation provided by the developer · View source
Before you decide
Frequently asked questions
What types of units are available at The HighGates, Pune?
The HighGates offers 2 BHK and 3 BHK apartments with spacious balconies.
What are the key amenities provided at The HighGates, Pune?
Amenities include a swimming pool, kid’s pool, multipurpose lawn, football court, kids play area, sand pit, floor games, fitness deck, pavilion, pergola seating, amphitheater, multipurpose hall, gymnasium, indoor games room, co-living space, and walking track.
What is the possession date and RERA number for The HighGates?
The possession date is set for December 31, 2026, and the MahaRERA number is P52100049093.
What are the starting prices and carpet areas for the apartments at The HighGates?
The starting price is ₹1.13 Cr, with carpet areas of 822 sqft for 2 BHK and 1216 sqft for 3 BHK units.