The Rising
- Price range
- ₹57 L – ₹73 L
- Configurations
- 2 BHK, 3 BHK
- Carpet area
- 744 sq ft – 963 sq ft
- Possession
- July 2027
- Status
- Under construction
- RERA number
- P52100050643
- Developer
- Saniket Builders
- Towers
- 2
- Storeys
- 22
Ravet, Pune · Saniket Builders
₹57 L – ₹73 L
2 BHK 3 BHK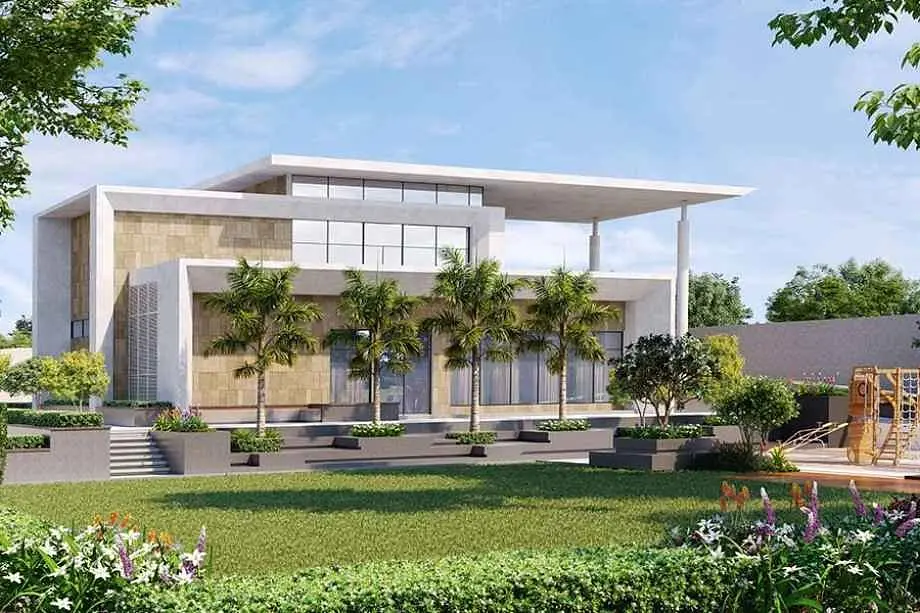
The project
About The Rising
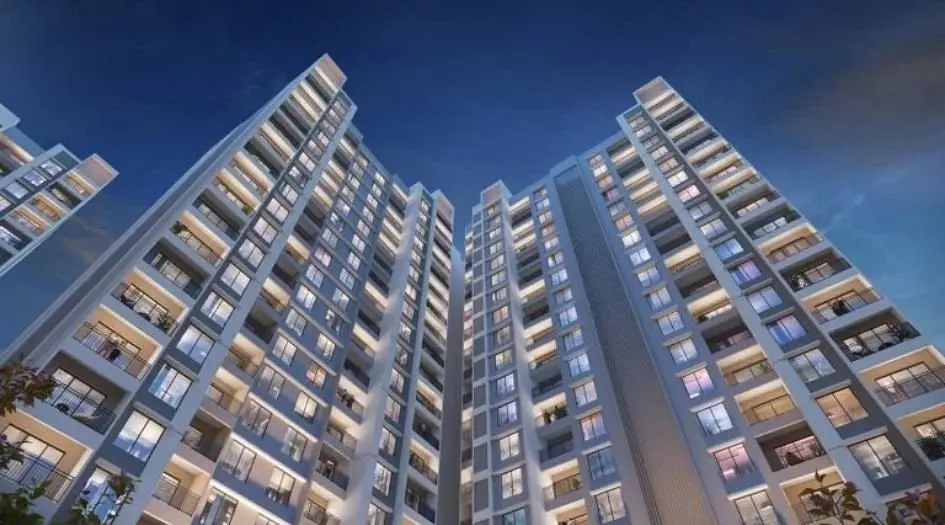
The Rising, Ravet, Pune is an elegant residential project featuring two 22-storey towers, offering well-planned 2 and 3 BHK apartments. With carpet areas of 744 sq. ft. for 2 BHKs and 963 sq. ft. for 3 BHKs, the project starts at ₹57 L*. Registered under MahaRERA (P52100050643), it is expected to be ready for possession by July 2027.
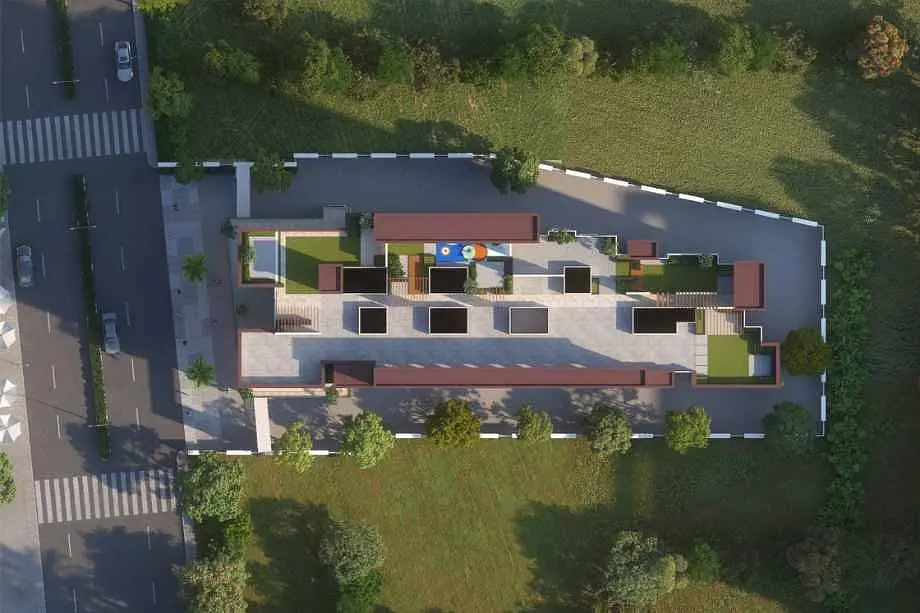
The project boasts a wide array of amenities designed for modern living, including a cycling track for kids, exercise yard, pets park, seating courts, crèche, yoga and meditation rooms, art studio, gymnasium, indoor games, co-working space, conference room, dance studio, multipurpose play court, senior citizen court, walking track, tiered seating, a pool complex, toddlers' play park, and lush lawns.
Internally, the apartments feature premium specifications such as gypsum-finished interior walls painted with oil bond distemper, acrylic-painted exterior walls, 2x2 vitrified tiles in all living spaces, powder-coated aluminum sliding windows with M.S. safety grills, polished granite kitchen countertops with stainless steel sinks, waterproof plywood or wooden-framed doors, granite door frames in bathrooms, concealed conduit wiring with FRP PVC insulated copper wires, modular switches, and provisions for cable TV and telephone in the living and master bedrooms.
Located at Kiwale, Ravet, Dehu Road, Pimpri-Chinchwad, Maharashtra 412101, the project offers excellent connectivity to major highways, the Hinjewadi IT Park, prominent educational institutions, and leading healthcare facilities. Its proximity to upcoming infrastructure developments ensures quicker access to key business districts and urban conveniences, making it a highly desirable residential destination. Comprehensive details, including floor plans, sample flat videos, and customer reviews, are available for prospective buyers along with pick-and-drop services* for site visits.
Layouts and prices
Floor plans
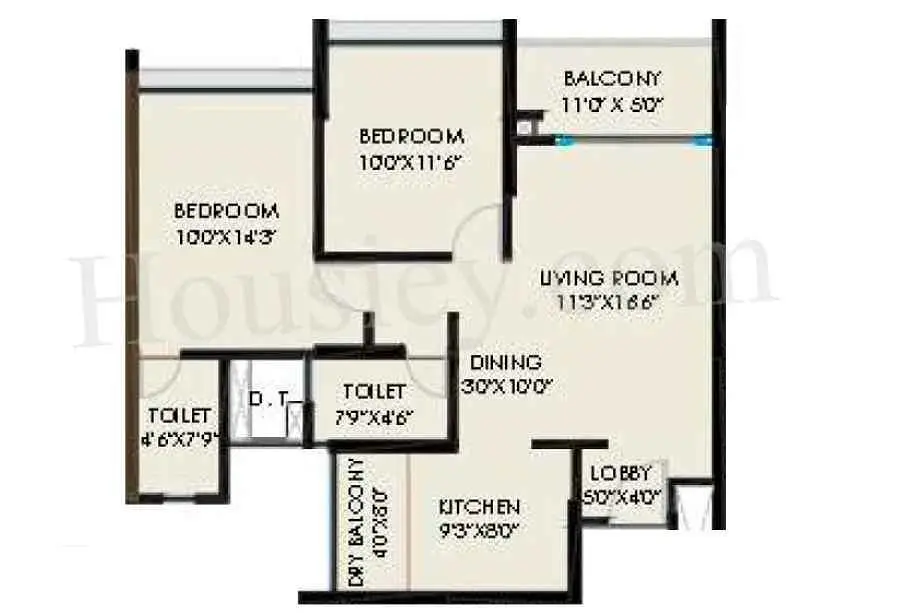
2 BHK
744 sq ft carpet area
₹57 L
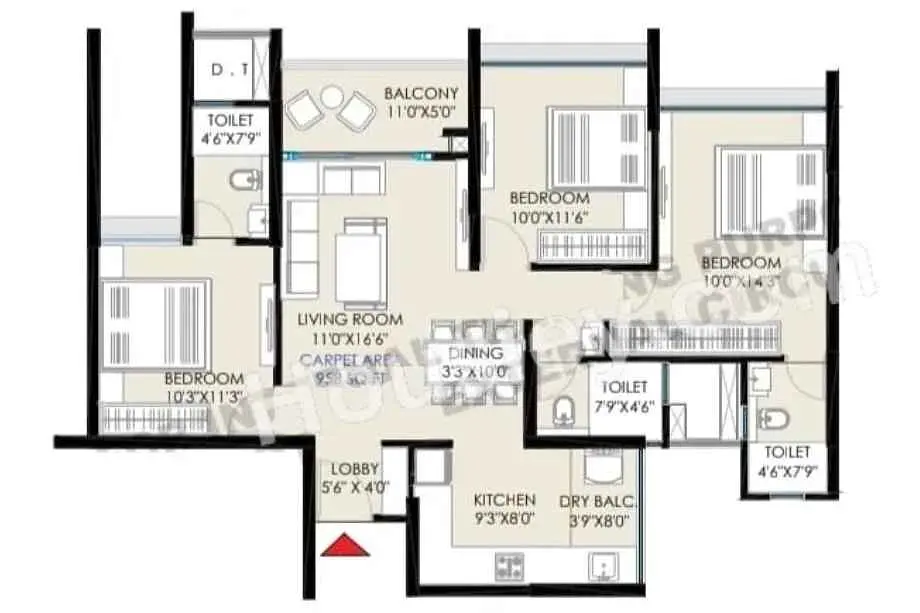
3 BHK
963 sq ft carpet area
₹73 L
See the spaces
Project gallery
Personal guidance
Interested? Let us call you
Share a few details and a local advisor will get in touch.
Everyday comfort
Amenities
- 24/7 CCTV Surveillance & Security
- Automated Robotic Car Park
- Children Play Area
- Dedicated Yoga Area
- Earthquake Resistant Structure
- Efficient Entry and Exits
- Grand Entrance Lobby
- Gymnasium
- Indoor Games
- Landscape Garden
- Multipurpose Hall
- Paved Walking Pathway
- Seating Area
- Power Backup
Materials and finishes
Specifications
- Features
-
- Anti-skid tiles adorn the Balcony and Toilets
- Elegant Building Entrance Gate
- Exhaust Fan Provision Granite Kitchen platform
- Exquisite Branded CP Fittings and Sanitary Ware in the Toilets
- Luxurious Vitrified Tiles grace the Living/Dining area, Master Bedroom
- Oil-bonded distemper walls
Watch before you visit
Project videos
The Rising Walkthrough Video
A walkthrough video for the project The Rising.
Neighbourhood
Location
Ravet, Pune, India
Ravet, Pune, India
Around the neighbourhood
Location advantages
Connectivity
- • Dehu Road Railway Station — 3.6 km
- • Chinchwad Railway Station — 7 km
- • Akurdi Railway Station — 3.8 km
Education
- • Akshara International School — 6.1 km
- • Rasiklal M.Dhariwal International — 6.0 km
- • St. Joseph Bethany Convent School — 1 km
- • Wisdom English Medium High School — 1.5 km
Nearby places
- • Software Technology Parks Of India — 8 km
- • Elpro City Square Mall — 6.9 km
Before you decide
Frequently asked questions
What are the key features and amenities of The Rising, Pune - Ravet?
The Rising offers a wide range of amenities, including Cycling for Kids, Floor Games, an Exercise Yard, a Pets Park, a Seating Court, a Creche, a Yoga Room, an Art Studio, Indoor Games, a Gymnasium, a Conference Room, a Dance Studio, Meditation, a Co-working Space, a Children Play Area, Lawn, Multipurpose Play Court, Senior Citizen Court, Walking Track, Tiered Seating, a Pool Complex, a Yoga Lawn, and a Toddlers Play Park.
What is the possession date and carpet area details for The Rising?
The possession date for The Rising is July 2027. The carpet areas are 744 sq. ft. for 2 BHK units and 963 sq. ft. for 3 BHK units.
What are the location advantages of The Rising, Ravet?
The Rising in Ravet provides excellent connectivity to major highways, the Hinjewadi IT Park, and reputed educational institutes and hospitals in Pune. Its strategic location also ensures proximity to upcoming developments, offering quicker access to business districts, schools, and healthcare centers.
What are the internal specifications of The Rising apartments?
The apartments feature gypsum interior walls painted with oil-bond distemper, acrylic-painted exterior walls, vitrified tiles in living areas, powder-coated aluminum framed sliding windows with safety grills, granite kitchen countertops with stainless steel sinks, waterproof plywood or wooden framed doors, modular switches, concealed conduits with FRP PVC-insulated copper wiring, and provisions for cable TV and telephone points in the living room and master bedroom.
.jpg)
.jpg)
.jpg)