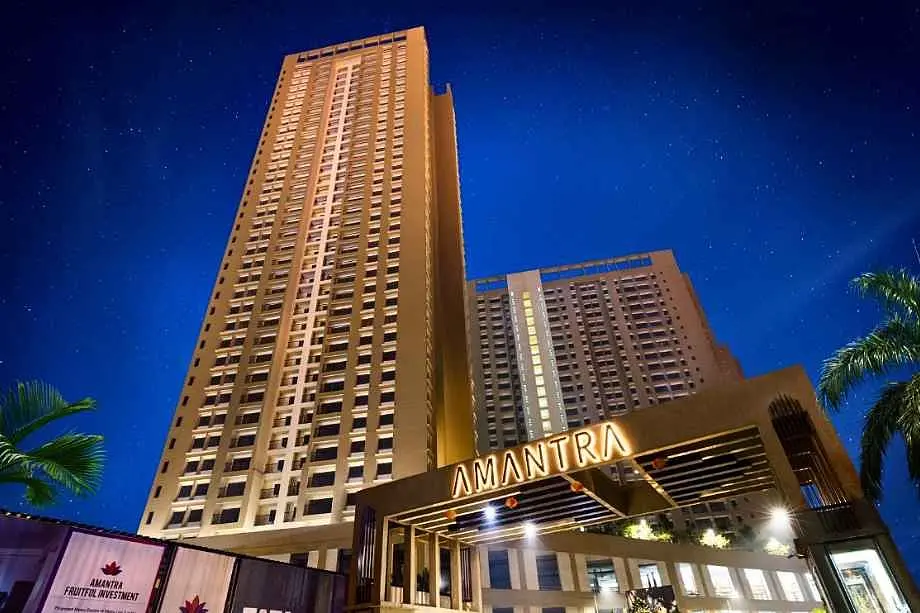
Puraniks Grand Central
- किंमत श्रेणी
- ₹74.9 L – ₹99.9 L
- रचना
- 1 BHK & 2 BHK
- कार्पेट क्षेत्रफळ
- 344 चौ. फूट – 673 चौ. फूट
- ताबा
- डिसेंबर 2028
- स्थिती
- बांधकाम सुरू
- रेरा क्रमांक
- P51700001150, P51700001221, P51700002741, P51700003017, P51700025980
- विकसक
- Puranik Builders
- टॉवर
- 1
- मजले
- 31
Vartak Nagar, Thane · Puranik Builders
₹74.9 L – ₹99.9 L
1 BHK 2 BHK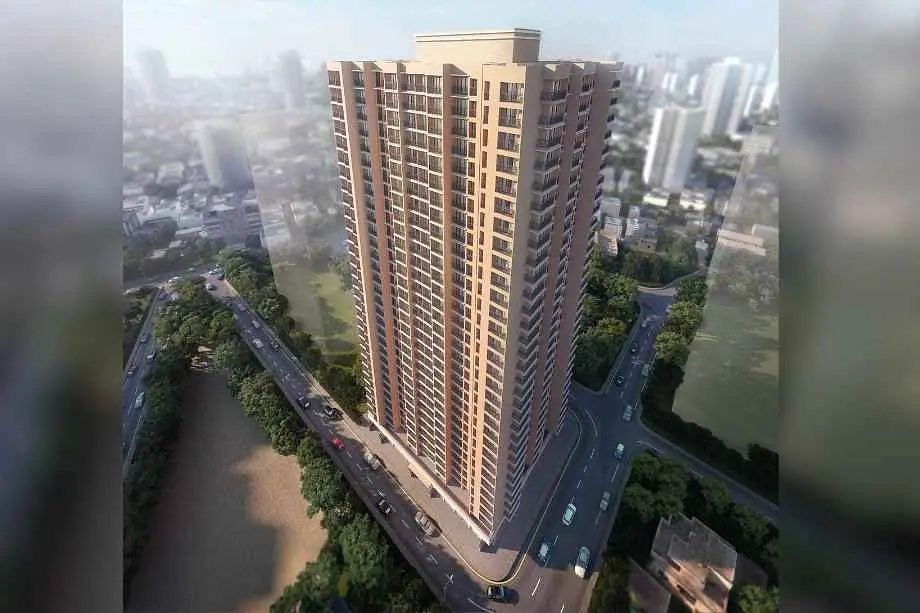
प्रकल्प
Puraniks Grand Central बद्दल
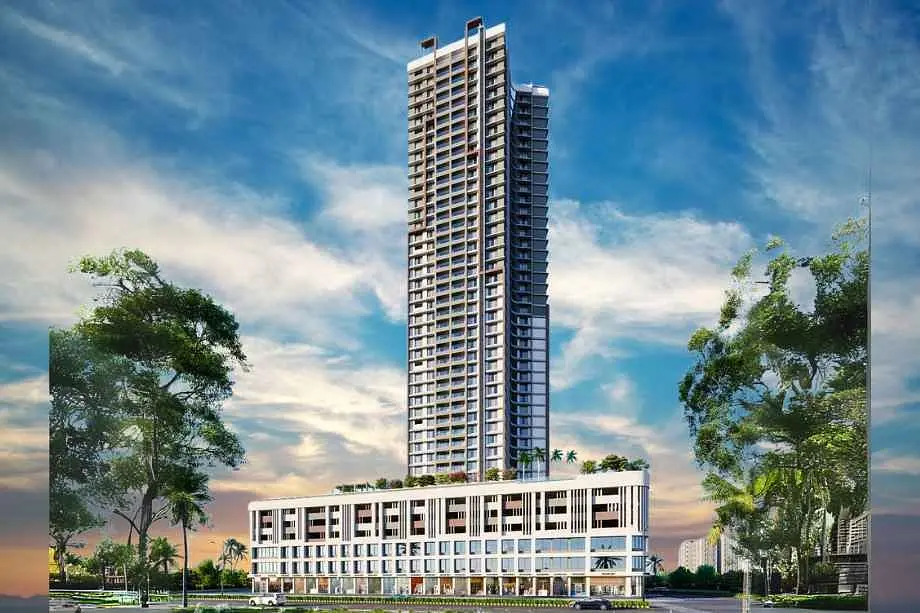
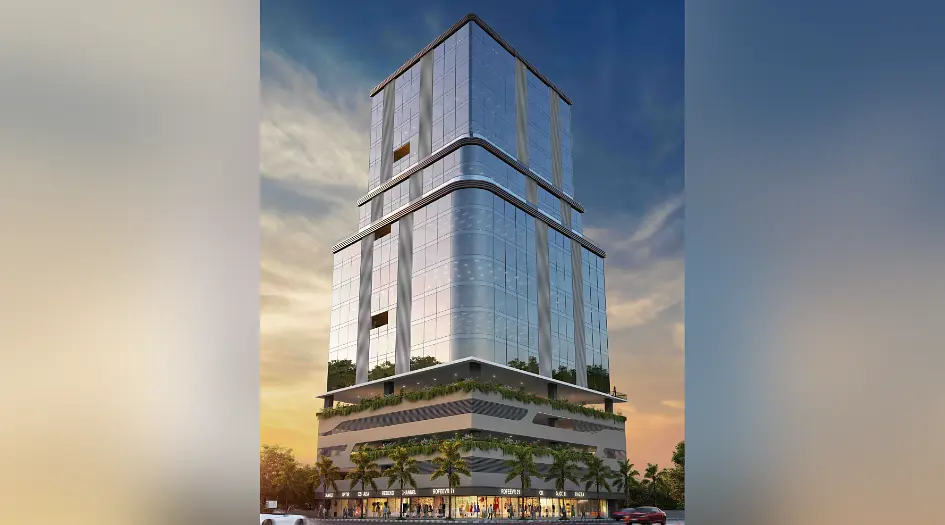
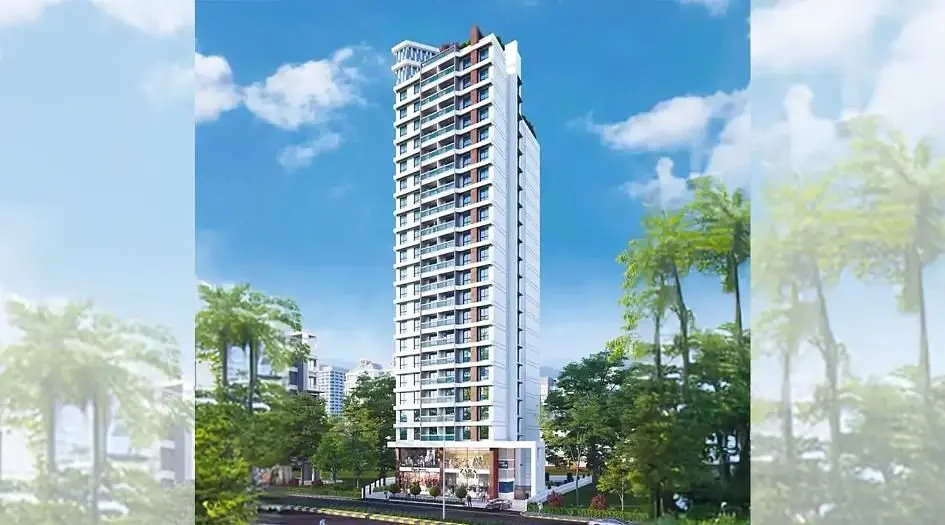
Puraniks Grand Central, developed by Puranik Builders, is a prestigious residential project registered with MAHARERA under the numbers P51700001221, P51700001150, P51700002741, and P51700003017. The project offers 1 BHK apartments (344-503 sq. ft) starting at ₹74.9 Lakhs and 2 BHK apartments (461-673 sq. ft) starting at ₹99.9 Lakhs, designed to provide a modern and functional living experience.
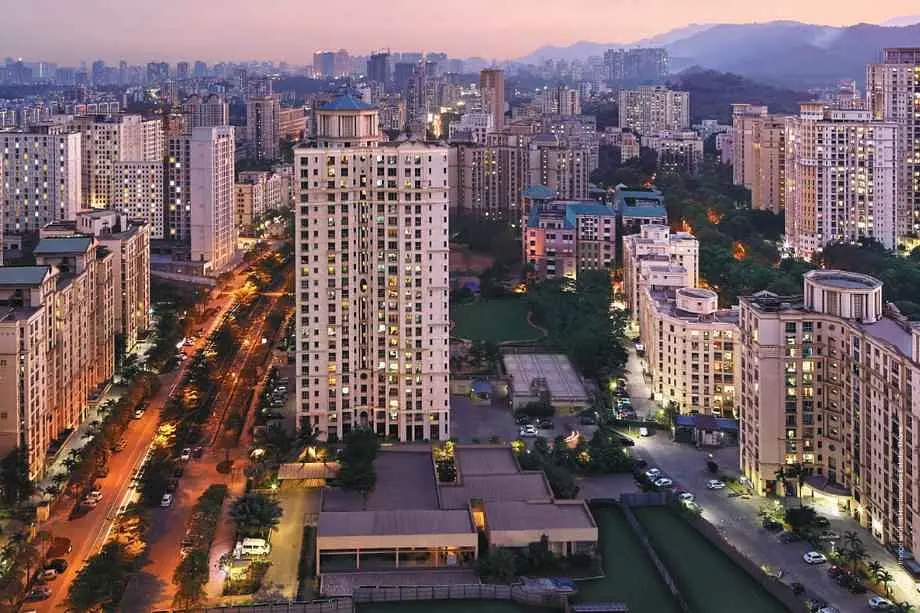
Residents can enjoy a wide range of premium amenities such as an Infinity Pool, Creche, Daycare, Library, Sun Deck, Cricket Pitch, Multipurpose Court, Amphitheatre, Party Lawn, Toddler Pool, Senior Citizen Area, Reflexology Path, Jogging Track, Community Farming Space, Badminton Court, Gymnasium, Kids Play Area, Terrace Garden, Banquet Hall, and 24 x 7 Security. The project is strategically located with seamless connectivity to major hubs, including Thane Railway Station (4 km), Eastern Express Highway (3 km), Upvan Lake (4 km), and hospitals like Jupiter Hospital (3 km) and Bethany Hospital (4 km). Renowned schools such as Smt. Sulochanadevi Singhania School (2 km) and Vasant Vihar School (1.8 km) are also nearby, along with shopping and entertainment options like Viviana Mall (3.8 km) and Korum Mall (3.2 km).
Puraniks Grand Central features internal specifications such as vitrified tile flooring in living rooms and bedrooms, granite kitchen countertops with stainless steel sinks, naturally ventilated bathrooms, and advanced safety features including an intruder alarm system, gas leak detector, panic button, and state-of-the-art firefighting systems. The project also provides a backup generator for lifts. The 31-storey tower incorporates a multi-level automated car parking system.
Located at Near Sai Baba Temple, Pokharan Rd Number 1, Vartak Nagar, Thane West, Puraniks Grand Central has garnered positive reviews for its excellent design, premium amenities, and seamless blend of modern luxury and practicality. It’s a highly recommended choice for those seeking an enriched lifestyle. Detailed information on availability, sample photos, and possession dates can be found on the website, with sample flats available for on-site visits. The project is open for buying, selling, and renting.
आराखडे आणि किंमती
घरांचे आराखडे
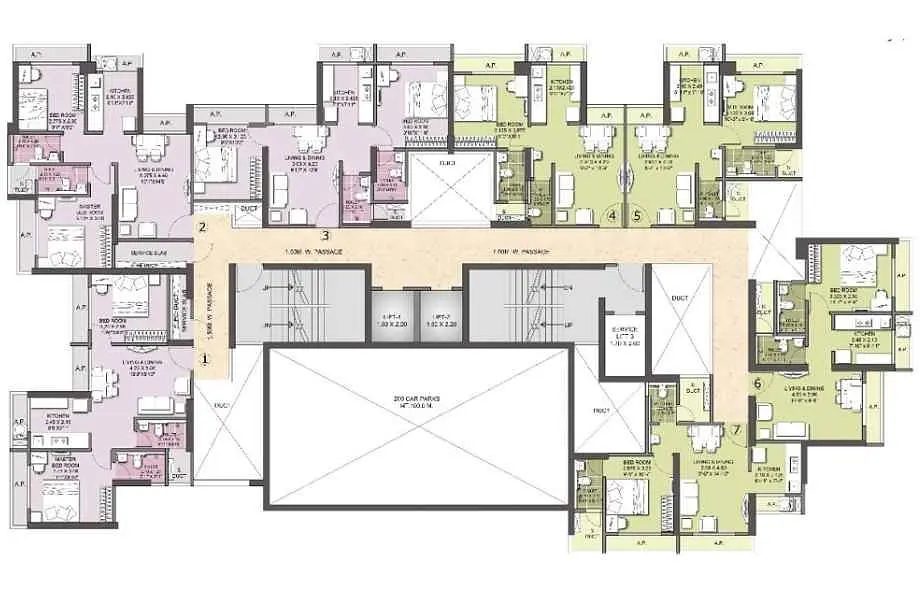
Puranik-Grand-Central-Floor-Plan-Royale
चौ. फूट कार्पेट क्षेत्रफळ
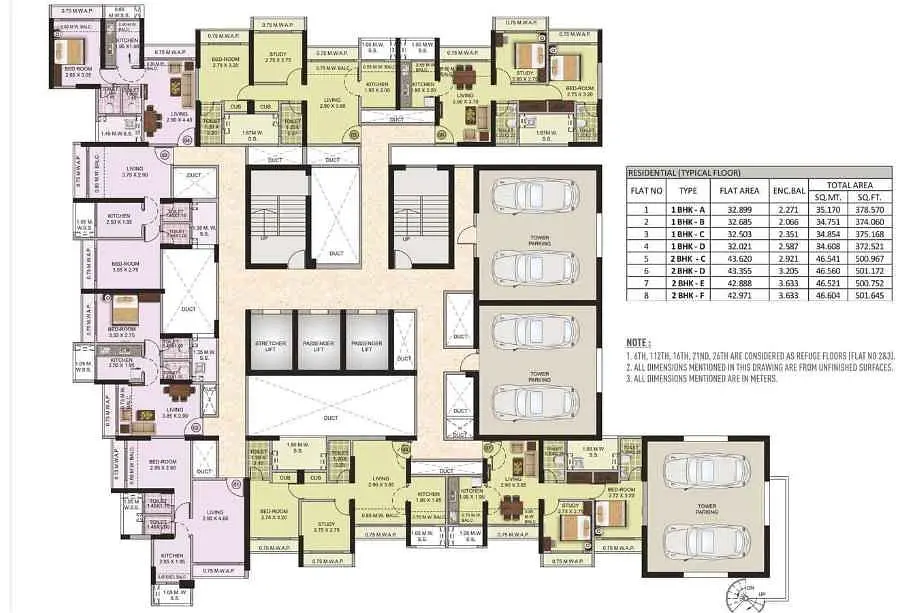
Puranik-Grand-Central-Floor-Plan-Stella
चौ. फूट कार्पेट क्षेत्रफळ
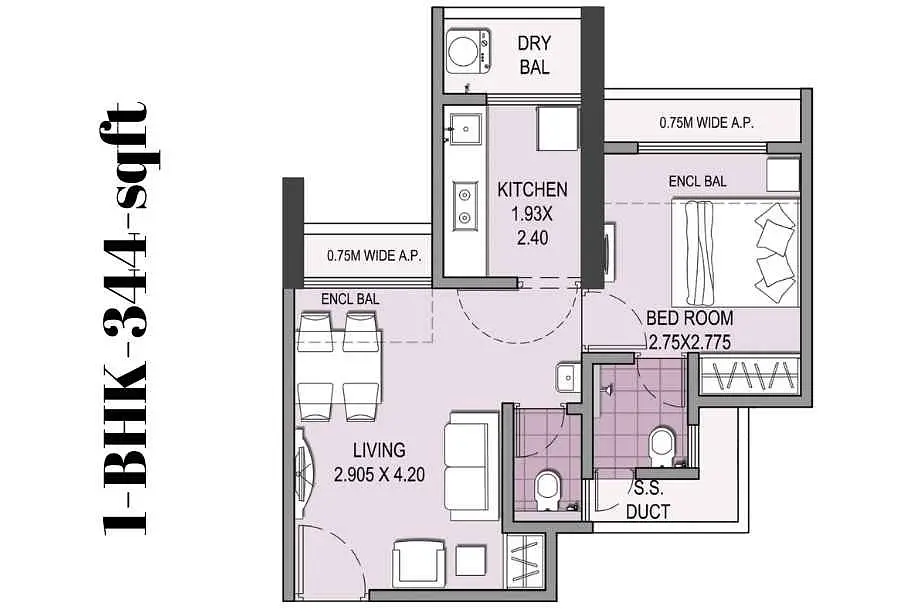
Puranik-Grand-Central-Floor-Plan-Superio-1-BHK-347-sqft
334 चौ. फूट कार्पेट क्षेत्रफळ
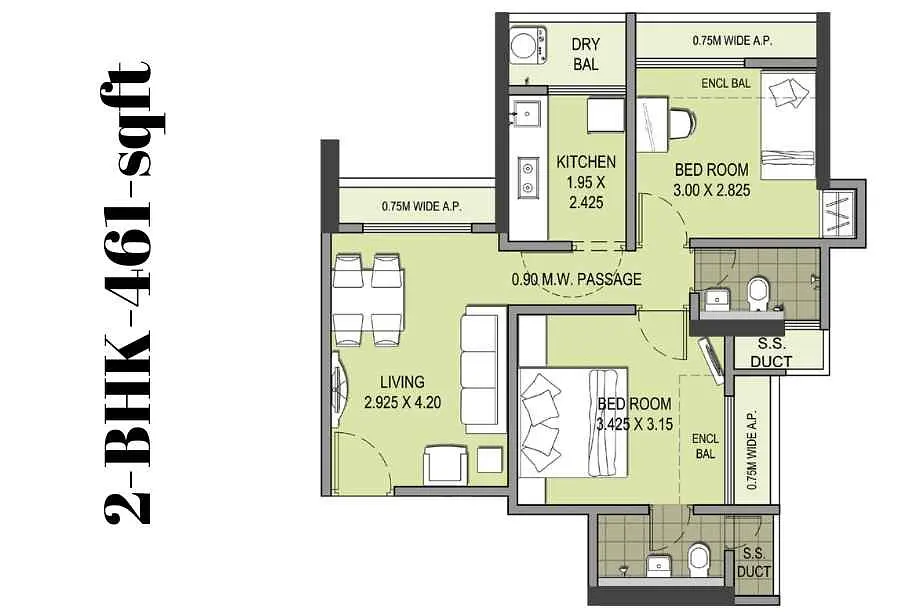
Puranik-Grand-Central-Floor-Plan-Superio-2-BHK-498-sqft
461 चौ. फूट कार्पेट क्षेत्रफळ
जागा पहा
प्रकल्प छायाचित्रे
वैयक्तिक मार्गदर्शन
स्वारस्य आहे? आम्ही कॉल करू
थोडी माहिती द्या; स्थानिक सल्लागार तुमच्याशी संपर्क साधतील.
दैनंदिन सोयी
सुविधा
- 24/7 CCTV Surveillance & Security
- Automated Robotic Car Park
- Dedicated Yoga Area
- Earthquake Resistant Structure
- Efficient Entry and Exits
- Gymnasium
- Indoor Games
- Landscape Garden
- Multipurpose Hall
- Paved Walking Pathway
- Power Backup
- Seating Area
- Grand Entrance Lobby
- Children Play Area
साहित्य आणि सजावट
तपशील
- Features
-
- Anti-skid tiles adorn the Balcony and Toilets
- Elegant Building Entrance Gate
- Exhaust Fan Provision Granite Kitchen platform
- Exquisite Branded CP Fittings and Sanitary Ware in the Toilets
भेटीपूर्वी पहा
प्रकल्प व्हिडिओ
Puraniks Grand Central Walkthrough Video
A walkthrough video for the project Puraniks Grand Central.
आजूबाजूचा परिसर
स्थान
Vartak Nagar, Thane West, India
Vartak Nagar, Thane West, India
आजूबाजूचा परिसर
स्थानाचे फायदे
शिक्षण
- Smt. Sulochanadevi Singhania School — 2 km
आरोग्य सेवा
- Jupiter Hospital — 3 km
जवळची ठिकाणे
- SBI Bank — 1.5 km
निर्णयापूर्वी
नेहमी विचारले जाणारे प्रश्न
What are the available apartment configurations at Puraniks Grand Central?
Puraniks Grand Central offers 1 BHK apartments with a carpet area of 344-503 sq.ft and 2 BHK apartments with a carpet area of 461-673 sq.ft.
What amenities are available at Puraniks Grand Central?
The project offers a wide range of amenities, including an infinity pool, gymnasium, kids play area, jogging track, party lawn, reflexology path, multipurpose court, senior citizen area, and more.
What is the RERA number for Puraniks Grand Central?
The project is registered with multiple RERA numbers: P51700001221, P51700001150, P51700002741, P51700003017.
.jpg)