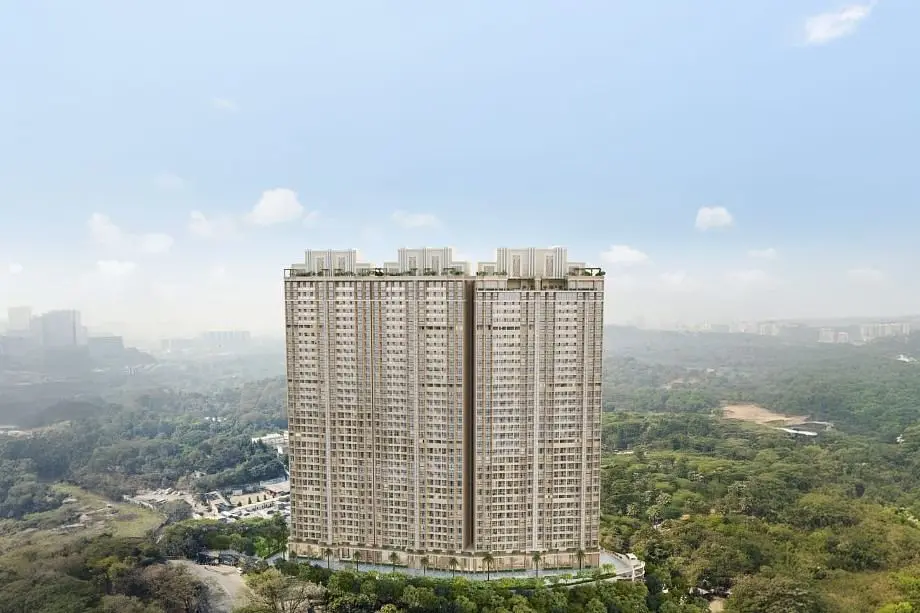
Agrawal Phoenix Codename Aarambh
- Price range
- ₹1.25 Cr – ₹1.99 Cr
- Configurations
- 1 BHK, 2 BHK
- Carpet area
- 383 sq ft – 592 sq ft
- Possession
- December 2030
- Status
- Under construction
- RERA number
- PM1180002500229
- Developer
- Agrawals Group
- Towers
- 1
- Storeys
- G+21
Kala Nagar, Mumbai · Agrawals Group
₹1.25 Cr – ₹1.99 Cr
1 BHK 2 BHK
The project
About Agrawal Phoenix Codename Aarambh
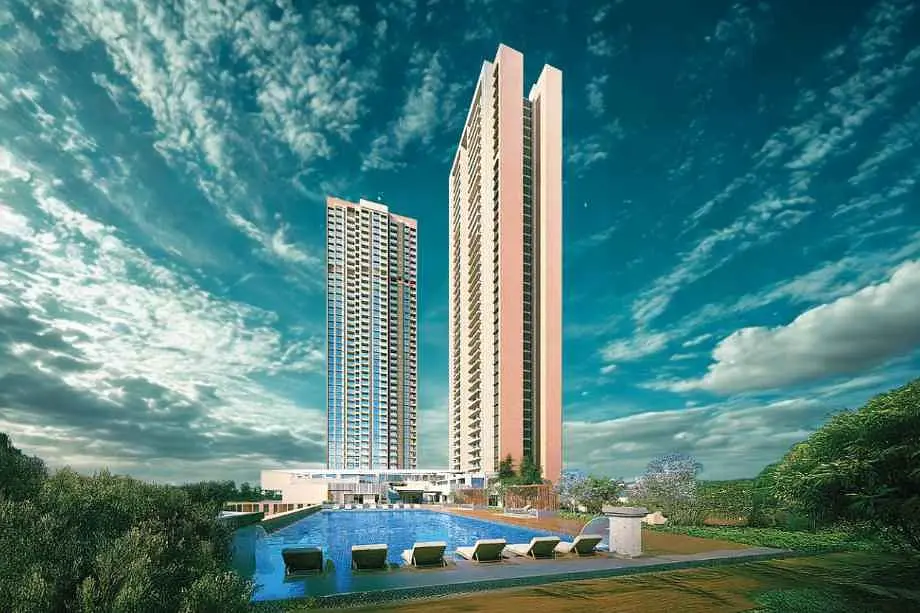
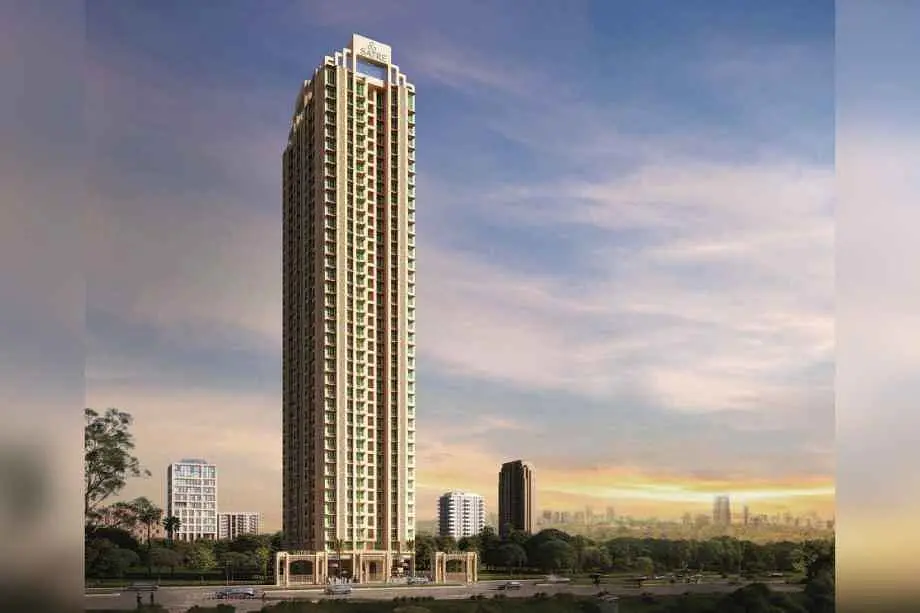
Agrawal Phoenix Codename Aarambh is an upcoming residential development by Agrawal Group, located in the prime locality of Kherwadi, Bandra East. This premium project features a G+21 storey single tower, offering thoughtfully designed 1 BHK and 2 BHK apartments, with the added flexibility of Jodi options for larger families. Carpet areas range from 363-461 sq.ft. for 1 BHK and 528-592 sq.ft. for 2 BHK, with all-inclusive prices starting from ₹1.08 Cr to ₹1.58 Cr.*
Positioned opposite Ram Mandir Road, Kherwadi, the project enjoys excellent connectivity to the Western Express Highway, Bandra Railway Station, Mumbai International Airport, and the upcoming Metro stations, with proximity to business hubs like BKC, top hospitals, reputed schools, and shopping destinations. The location benefits from pre-established and developed infrastructure, making it an ideal choice for both end-users and investors.
Residents of Agrawal Phoenix Bandra East will enjoy a host of modern amenities, including a Grand Entrance Lobby, Rooftop Garden, Fitness Center, Kids Play Area, Multi-purpose Hall, High-speed Elevators, CCTV Surveillance, Rainwater Harvesting, Power Backup, and Covered Parking.
The project also features premium internal specifications such as vitrified tile flooring, modern bathroom fixtures, modular kitchen provisions, branded electrical fittings, and intercom facilities. Homes are designed to be automation-ready with provisions for fire safety and common area power backup, ensuring convenience, comfort, and security.
Get access to the floor plan, price sheet, sample flat video, show flat photos, sales gallery, project overview, location advantages, customer reviews, and FAQs. Pick and drop service is also available for site visits.
Layouts and prices
Floor plans
1 BHK
383 sq ft carpet area
₹1.08 Cr
2 BHK
592 sq ft carpet area
₹1.58 Cr
See the spaces
Project gallery
Personal guidance
Interested? Let us call you
Share a few details and a local advisor will get in touch.
Everyday comfort
Amenities
- Rainwater Harvesting System
- 24x7 CCTV surveillance
- Dedicated Security Cabin
- Designer Landscaping
- Fire Fighting Systems
- Fully Equipped Fitness Center
- Grand Entrance Lobby
- High-speed elevators
- Indoor games room
- Intercom Facility
- Kids Play Area
- Multi-purpose Community Hall
- Power backup for common areas
- Rooftop Garden & Seating Area
- Covered Car Parking
Materials and finishes
Specifications
- Features
-
- Modular kitchen provision with granite platform
- Provision for split AC in living room and bedrooms
- Safety door with high-quality locking system
- Concealed wiring with branded electrical switches
- Elegant wall finish with plastic emulsion paint
- Powder-coated aluminum sliding windows
- Premium quality bathroom fittings and sanitaryware
- Provision for water purifier and exhaust fan
- Vitrified tile flooring in all rooms
- Designer main entrance door with laminate finish
Watch before you visit
Project videos
Agrawal Phoenix Codename Aarambh Walkthrough Video
A walkthrough video for the project Agrawal Phoenix Codename Aarambh.
Neighbourhood
Location
Kala Nagar, Mumbai, India
Kala Nagar, Mumbai, India
Around the neighbourhood
Location advantages
Connectivity
- Western Express Highway — .
- Bandra Railway Station — .
- Bandra Terminus — .
- Domestic Airport — .
- Mumbai International Airport — .
- Lilavati Hospital — .
- Asian Heart Institute — .
Before you decide
Frequently asked questions
What is Agrawal Phoenix Codename Aarambh?
. What is Agrawal Phoenix Codename Aarambh?A: It is a premium residential project by Agrawal Group, located in Kherwadi, Bandra East, offering well-planned 1 BHK and 2 BHK apartments.
Where is the project located?
The project is located on Ram Mandir Road, Kherwadi, Bandra East, Mumbai – 400051.
Who is the developer of the project?
The project is developed by Agrawal Group, a reputed real estate developer with 40+ years of legacy across Mumbai and Navi Mumbai.
How well connected is the project?
The project enjoys excellent connectivity to Western Express Highway (2 mins), Bandra Railway Station (5 mins), BKC (10 mins), and both Domestic and International Airports.
What are the nearby social infrastructures?
Close proximity to schools, colleges (like Rizvi College, Dhirubhai Ambani School), hospitals (Lilavati, Bhabha), shopping areas (Linking Road, Hill Road), and Phoenix Marketcity ensures a convenient lifestyle.
.jpg)