ruokraP
- Price range
- ₹8.5 Cr – ₹11.5 Cr
- Configurations
- 3 BHK, 4 BHK, Penthouse, Duplex Penthouse
- Carpet area
- 1393 sq ft – 4750 sq ft
- Possession
- December 2030
- Status
- Under construction
- RERA number
- Coming Soon
- Developer
- Wadhwa Group
- Towers
- 1
- Storeys
- 3 Basement + G + 26
Kala Nagar, Mumbai · Wadhwa Group
₹8.5 Cr – ₹11.5 Cr
3 BHK 4 BHK Penthouse Duplex Penthouse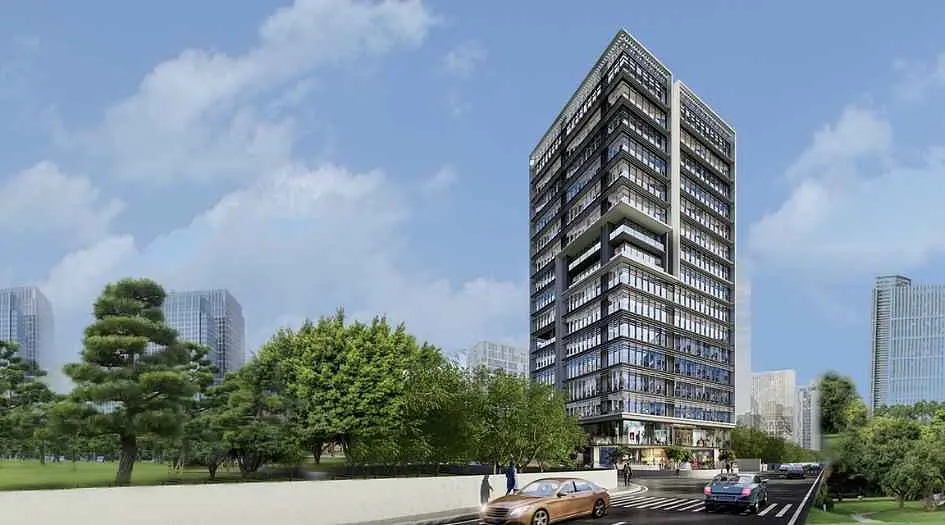
The project
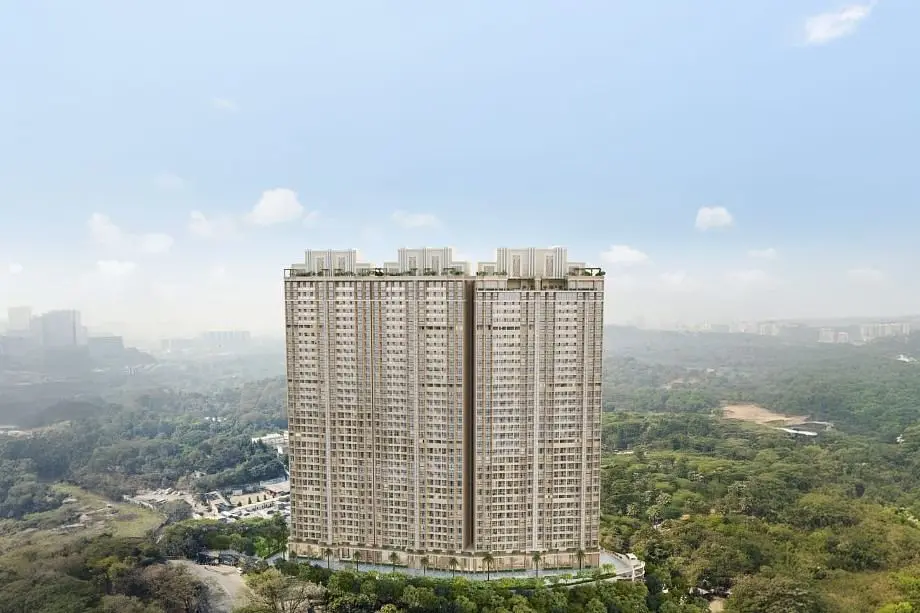
About ruokraP
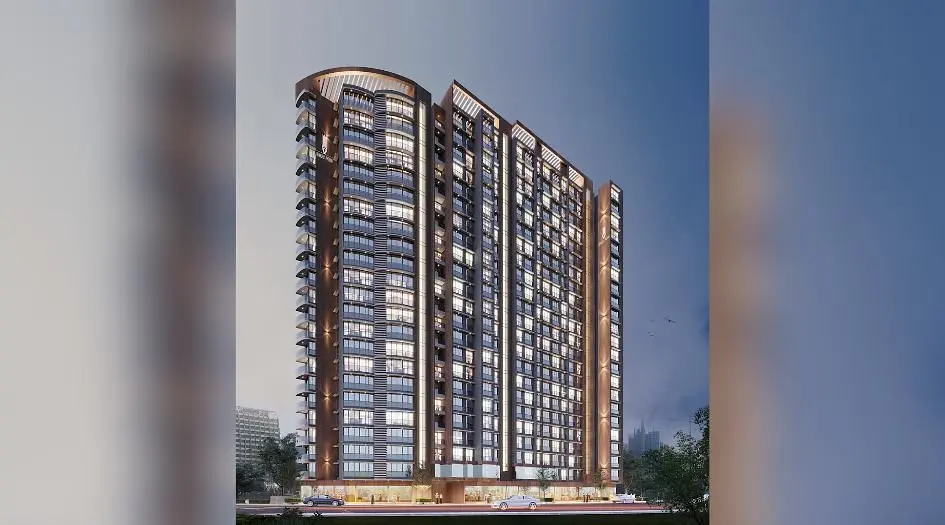
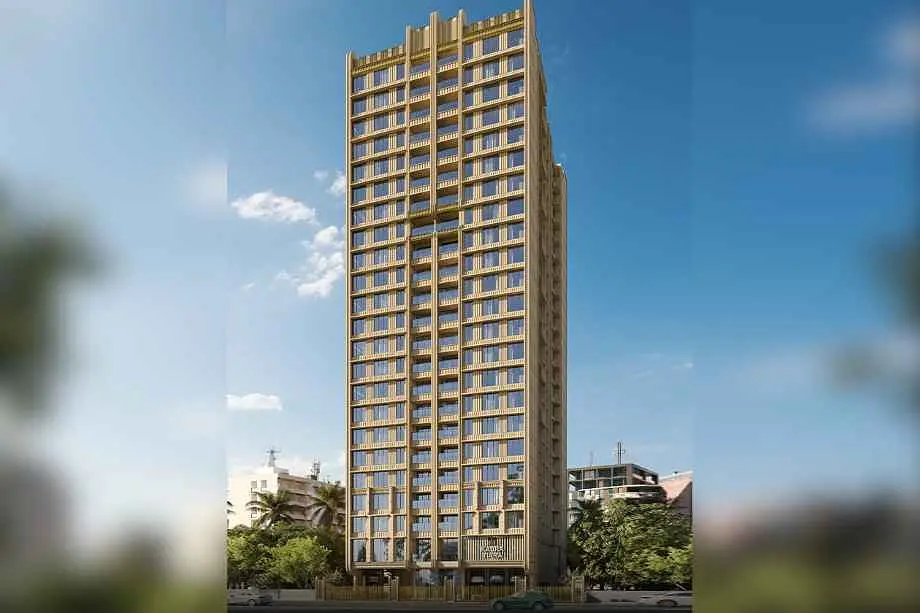
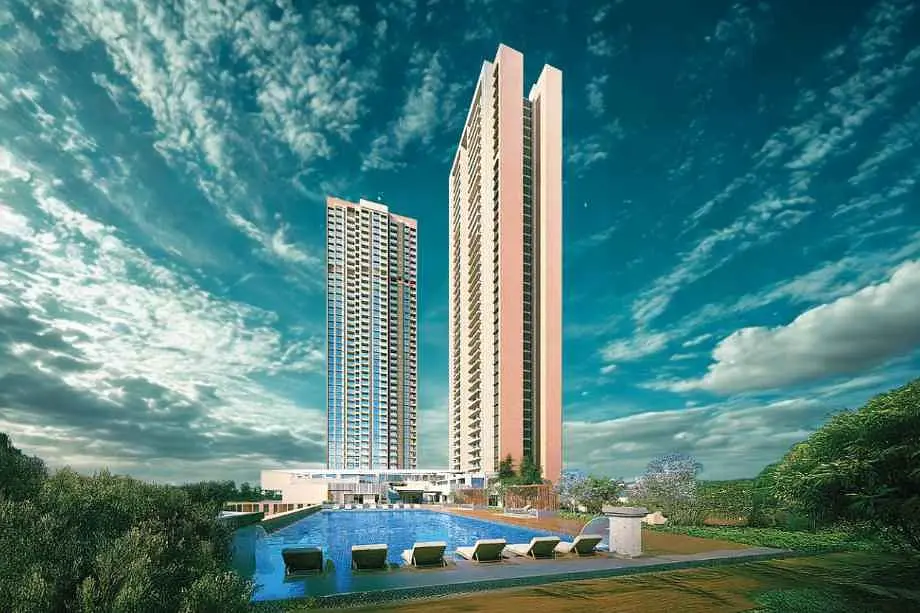
_ in Bandra East, near BKC, is an upcoming residential project by _ Group that has an exclusive 3 Basement + G + 26. It offers 3 BHK, 4 BHK apartments, and duplexes with Jodi options. Buyers can access the floor plan, price sheet, sample flat video, photos, sales gallery address, amenities, specifications, highlights, customer reviews, and FAQs.
The project’s MahaRERA number is coming soon. Carpet areas range from 1400 to 1464 sqft for 3 BHK, 1890 to 2205 sqft for 4 BHK, and 3600 sqft for Jodi apartments. Prices start from approximately ₹8.50 Cr to ₹11.50 Cr.
Amenities include a clubhouse, rooftop lounge, swimming pool, gym, meditation area, kids’ play area, landscaped gardens, indoor games room, senior citizen seating, and three-level basement parking.
The Wadhwa Group has provided quality internal features such as good flooring, modern bathroom fittings, modular kitchens, advanced electrical setups, and security systems. Additional benefits include biometric locks, homes ready for automation, backup power, fire alarms, and EV charging stations.
The project is located on 1-A, Madhusudan Kalelkar Rd, Kala Nagar, Bandra East, Mumbai, 400051
_ is well connected to BKC, Bandra Railway Station, Mumbai Metro Line 2, and Western Express Highway. It is also close to Santacruz-Chembur Link Road and Bandra-Worli Sea Link. The area has good access to schools like DSB International and American School of Bombay, malls, hospitals, and other facilities, making it a convenient place to live.
Layouts and prices
Floor plans
3 BHK
1393 sq ft carpet area
₹8.5 Cr
4 BHK
1890 sq ft carpet area
₹11.5 Cr
See the spaces
Project gallery
Personal guidance
Interested? Let us call you
Share a few details and a local advisor will get in touch.
Everyday comfort
Amenities
- 24/7 security
- Banquet Hall
- Indoor & Outdoor games
- Infinity edge swimming pool
- Fully equipped gymnasium
- Amphitheater
- Ample parking
- Barbecue Area
- Cafeteria
- Badminton and basketball courts
- Art Studio
- Children Play Area
Materials and finishes
Specifications
- Features
-
- Bedrooms fitted with warm wooden flooring for a premium feel
- Designer bathrooms with branded sanitaryware and premium fixtures
- Elegant grand entrance lobby with luxurious finishes
- Home automation-ready provisions for enhanced comfort
- Italian marble flooring in the living and dining areas
- Modern modular kitchen equipped with high-end fittings
- High-speed elevators with biometric access control
Watch before you visit
Project videos
ruokraP Walkthrough Video
A walkthrough video for the project ruokraP.
Neighbourhood
Location
Kala Nagar, Mumbai, India
Kala Nagar, Mumbai, India
Around the neighbourhood
Location advantages
Connectivity
- BKC — .
- Bandra East — .
- Bandra-Worli Sea Link — .
- Western Express Highway — .
- Eastern Express Highway — .
- Bandra Railway Station — .
- Santacruz-Chembur Link Road — .
- DSB International School — .
Before you decide
Frequently asked questions
Where is _ located?
_ is located on Sion-Bandra Link Road, near BKC, in Bandra East, Mumbai – 400051
What configurations are available in _?
The project offers spacious 3 BHK, 4 BHK, and Jodi Apartments. Duplex options are available from the 21st to 25th floors.
How many towers and floors does the project have?
_ comprises 2 Towers with 3 Level Basement + Ground + 25 Residential Floors, including duplex apartments from the 21st to 25th floor.
.jpg)