DTG Aspire
- Price range
- ₹1.5 Cr – ₹1.9 Cr
- Configurations
- 2 BHK
- Carpet area
- 550 sq ft – 702 sq ft
- Possession
- June 2029
- Status
- Under construction
- RERA number
- PM1180002501061
- Developer
- Dhariwal Thirani Builders LLP
- Towers
- 1
- Storeys
- G + 24 Storeys
Kandivali West, Mumbai · Dhariwal Thirani Builders LLP
₹1.5 Cr – ₹1.9 Cr
2 BHK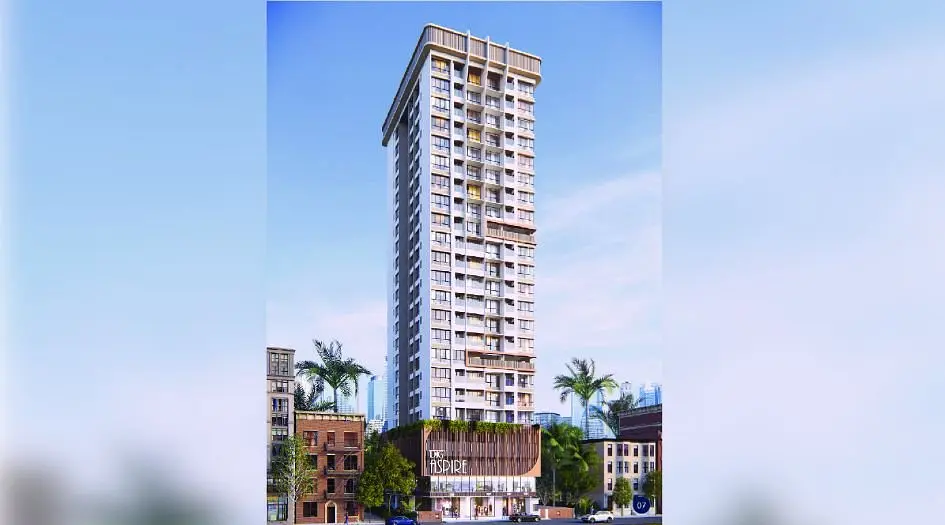
The project
About DTG Aspire
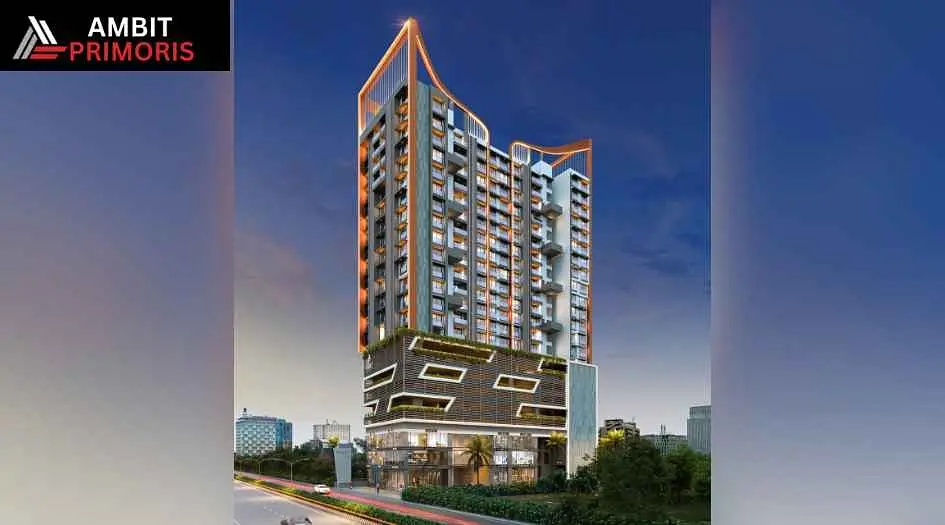
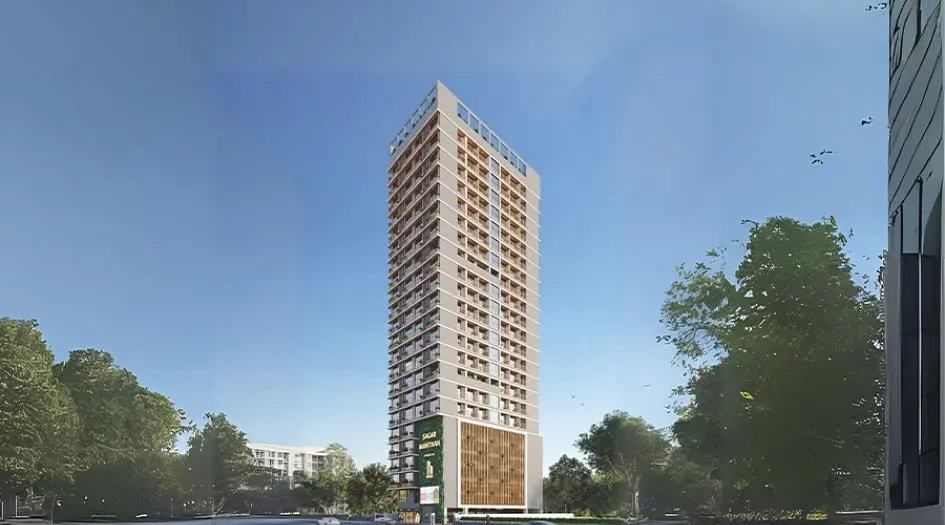
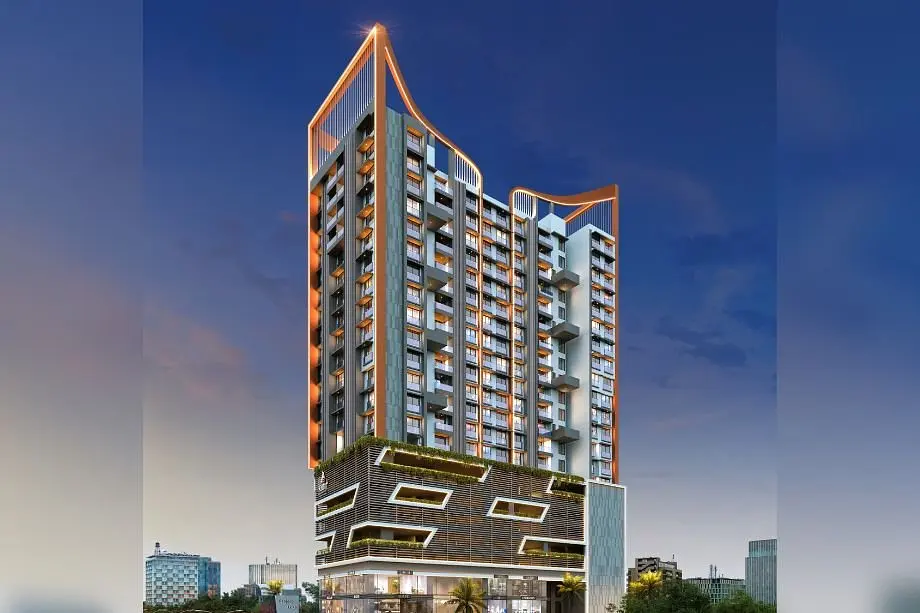
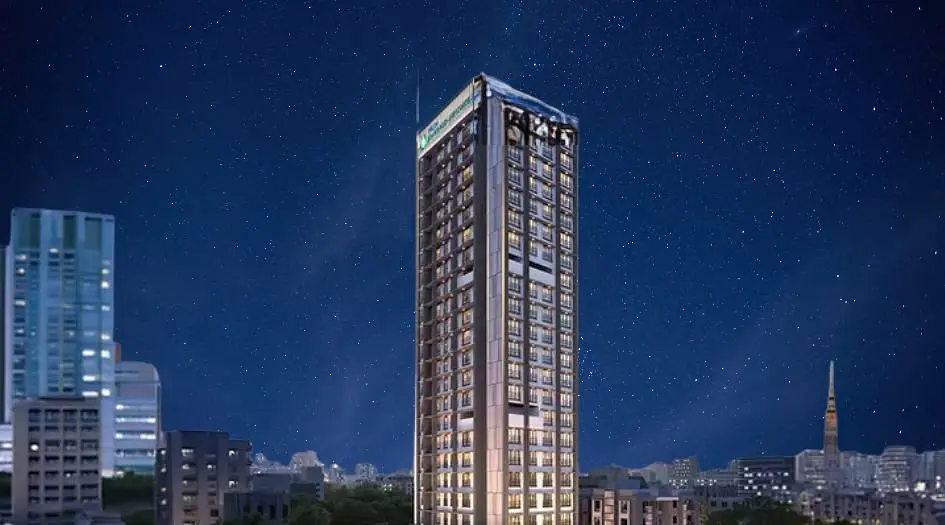
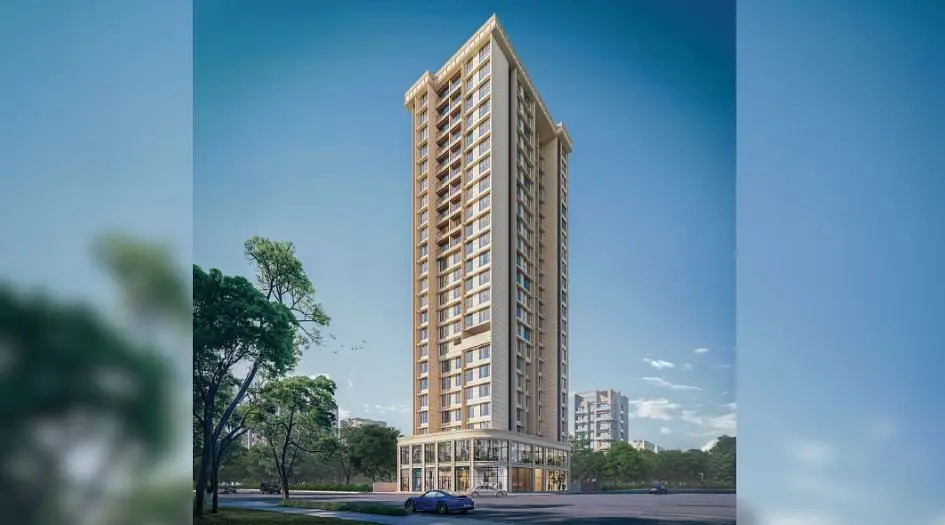
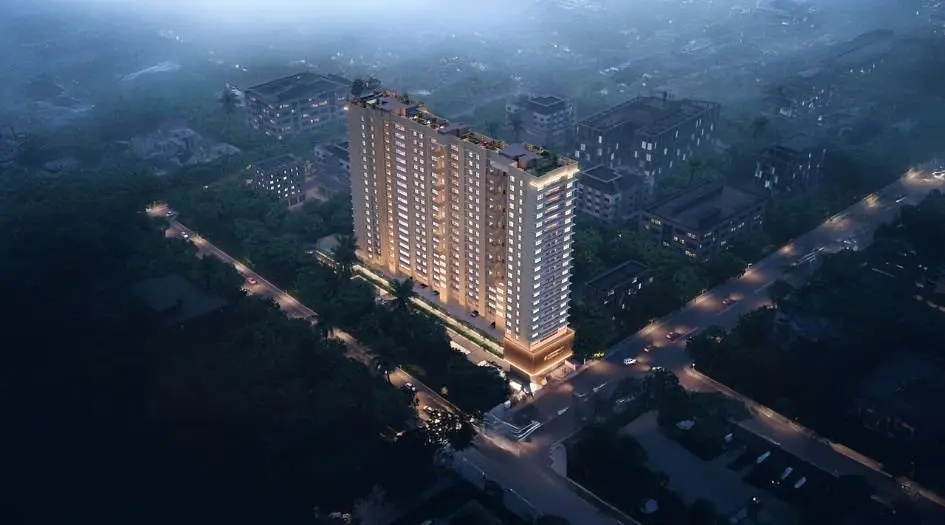
DTG Aspire by Dhariwal Thirani Builders LLP offers premium 2 BHK homes in the well-connected Charkop area of Kandivali West. This exclusive G+24 storeys tower also has Jodi apartment options as well. Get all details here - Floor Plans, Price Sheet, Reviews, Construction Status & RERA.
2 BHK starts from 1.50 Cr and carpet starts from 550 – 702 Sqft. DTG Aspire Project offer amenities like Grand Entrance Lobby, Kids Play Area, Pickleball, Party Room, Indoor Games, Barbeque Zone, Star Gazing Point, Walking Track, Meditation Space, Podium Covered Parking, Terrace Garden, Fully Equipped Gym.
The project is MahaRERA registered: PM1180002501061. DTG Aspire is located at DTG Aspire, Sagar Vihar CHSL, Plot No. R.D.P. 7, 126, Sector No. 4, R. Ward, Charkop Gaon, Kandivali West, Mumbai, 400067.
The project It offers great connectivity across the city Kandivali Metro Station - 1.3 Km, Kandivali Railway Station - 2.2 Km, Oxford Public School - 800 M, Raghuleela Mega Mall - 2 Km, Chauhan Hospital -1.5 Km.
Dhariwal Thirani Builders LLP has many ongoing, upcoming & completed Projects Projects Om Sai - Goregaon E, Swami Vivekanand CHS - Goregaon W, Mangaldeep - Borivali E, Press Enclave - Borivali E, Ashirwad Avenue - Goregaon W, Avenue68 - Dahisar E.
Book your site visit today.
Layouts and prices
Floor plans
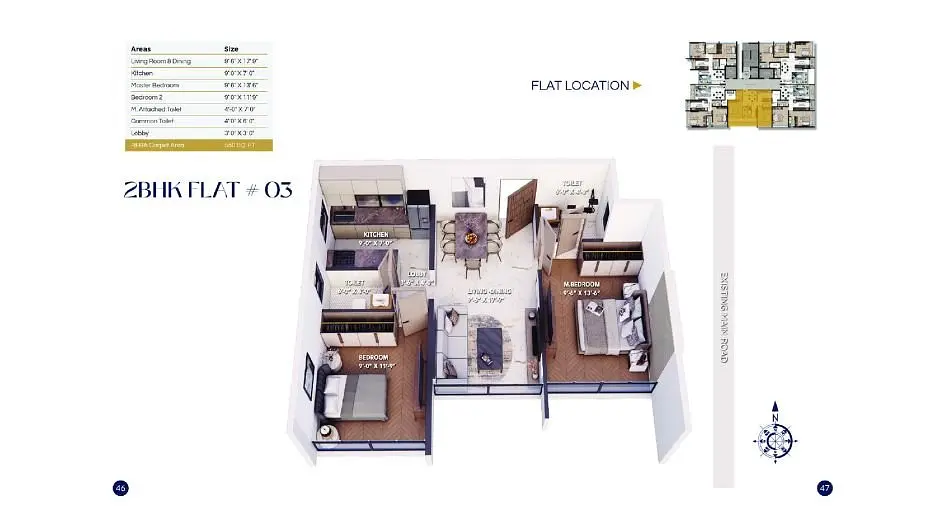
2 BHK
550 sq ft carpet area
₹1.5 Cr
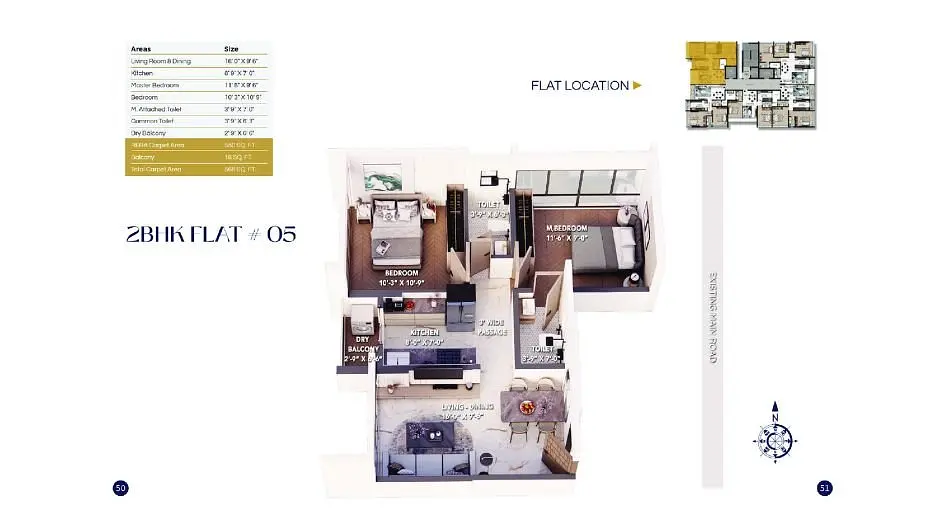
2 BHK
568 sq ft carpet area
₹1.55 Cr
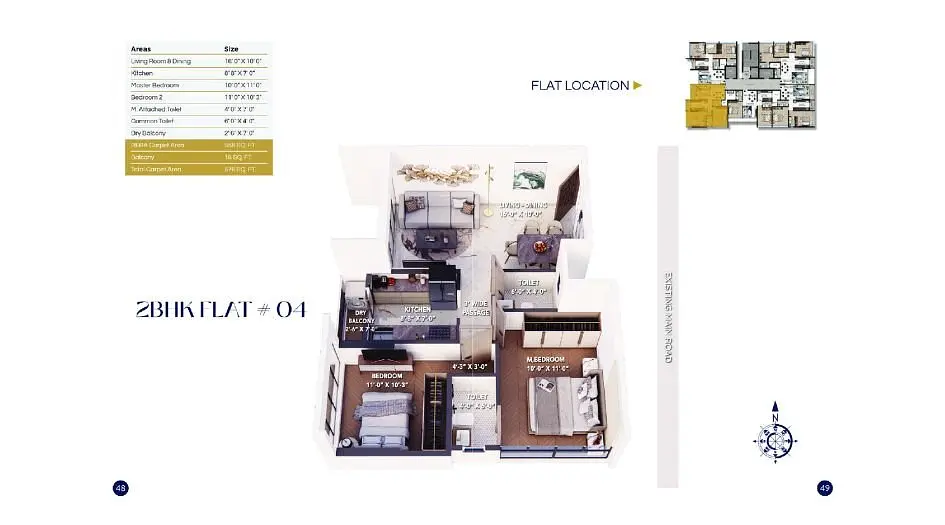
2 BHK
576 sq ft carpet area
₹1.57 Cr
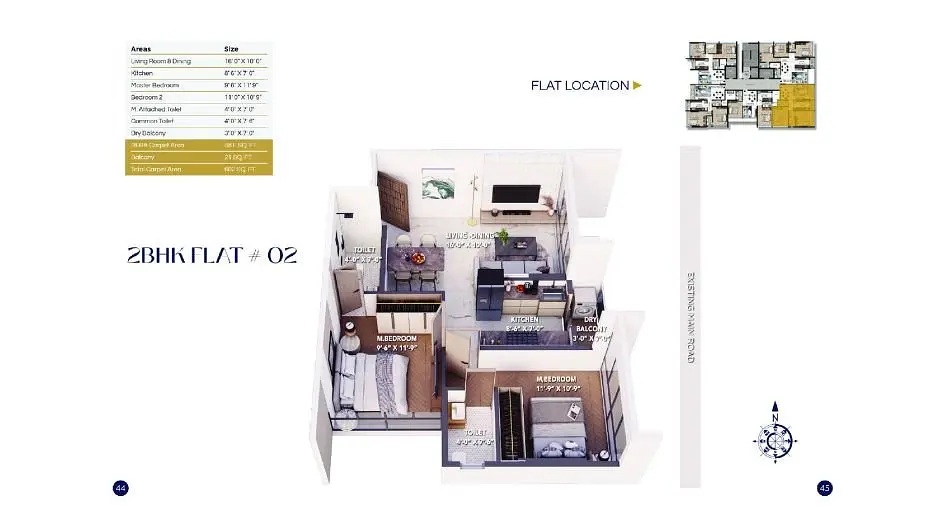
2 BHK
602 sq ft carpet area
₹1.64 Cr
2 BHK
641 sq ft carpet area
₹1.74 Cr
2 BHK
643 sq ft carpet area
₹1.75 Cr
2 BHK
702 sq ft carpet area
₹1.9 Cr
See the spaces
Project gallery
Personal guidance
Interested? Let us call you
Share a few details and a local advisor will get in touch.
Everyday comfort
Amenities
- meditation area
- Pickleball Court
- Barbeque Zone
- Dedicated parking spaces
- Grand Entrance Lobby
- Indoor Games
- Kids Play Area
- Party Lounge
- Star Gazing
- Terrace garden
- Walking Track
- Fully equipped gym
Materials and finishes
Specifications
- Features
-
- Concealed wiring with branded electrical switches
- Exhaust Fan in Kitchen
- Geyser points in all bathrooms
- Granite kitchen platform with stainless steel sink
- High-quality flooring throughout
- Laminate finished main & toilet Door
- Branded CP fittings & sanitary ware
Watch before you visit
Project videos
DTG Aspire Walkthrough Video
A walkthrough video for the project DTG Aspire.
Neighbourhood
Location
Charkop, Kandivali West, India
Charkop, Kandivali West, India
Around the neighbourhood
Location advantages
Connectivity
- Kandivali Metro Station — 1.3 Km
- Kandivali Railway Station — 2.2 Km
Education
- Oxford Public School — 800 M
Healthcare
- Chauhan Hospital — 1.5 Km
Nearby places
- Raghuleela Mega Mall — 2 Km
Before you decide
Frequently asked questions
What types of homes are available at DTG Aspire, Charkop?
DTG Aspire offers 2 BHK homes ranging from Carpet 550 – 702 Sqft.
What amenities are provided at DTG Aspire, Charkop?
The project includes over 25 amenities such as a Grand Entrance Lobby, Kids Play Area, Pickleball, Party Room, Indoor Games, Barbeque Zone, Star Gazing Point, Walking Track, Meditation Space, Podium Covered Parking, Terrace Garden, Fully Equipped Gym and more.
What is the location advantage of DTG Aspire, Charkop?
Located Nearby Kandivali Metro Station - 1.3 Km, Kandivali Railway Station - 2.2 Km, Oxford Public School - 800 M, Raghuleela Mega Mall - 2 Km, Chauhan Hospital -1.5 Km, the property offers excellent connectivity.
Is DTG Aspire, Charkop, a RERA-registered project?
Yes, DTG Aspire is an RERA-authorized project with MahaRERA number PM1180002501061.