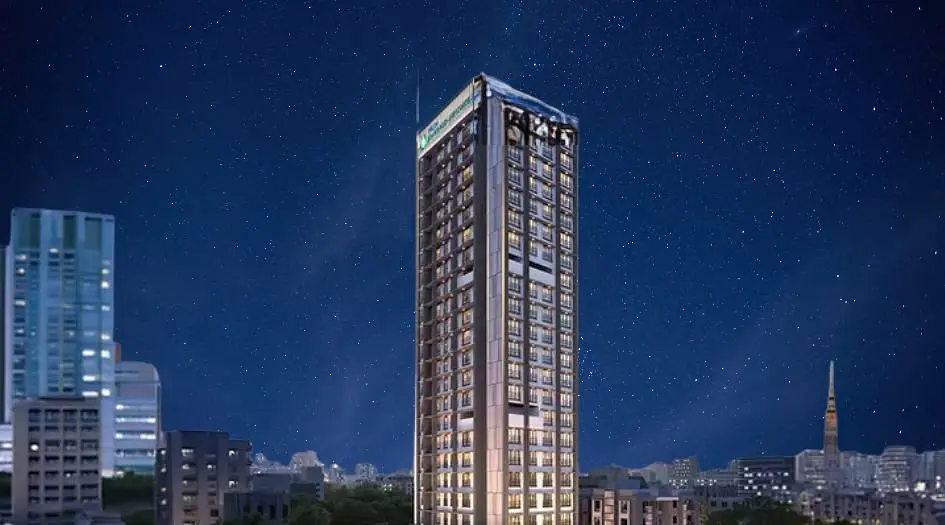
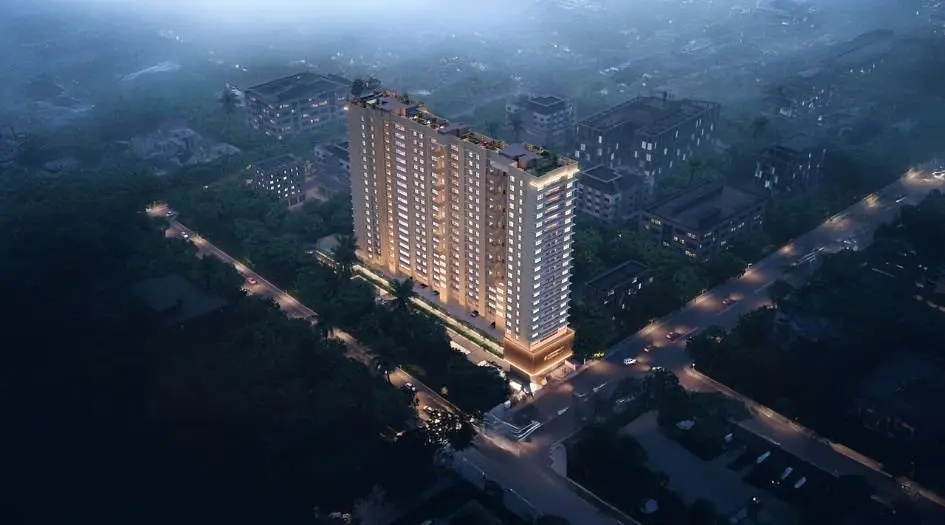
Modirealty Asopalav
- Price range
- ₹1.48 Cr – ₹5.23 Cr
- Configurations
- 1 BHK, 2 BHK, 3 BHK
- Carpet area
- 447 sq ft – 1556 sq ft
- Possession
- September 2029
- Status
- Under construction
- RERA number
- PM1180002502111
- Developer
- Modirealty Developers
- Towers
- 1
- Storeys
- G + 1 C + 21 Storeys
Kandivali West, Mumbai · Modirealty Developers
₹1.48 Cr – ₹5.23 Cr
1 BHK 2 BHK 3 BHK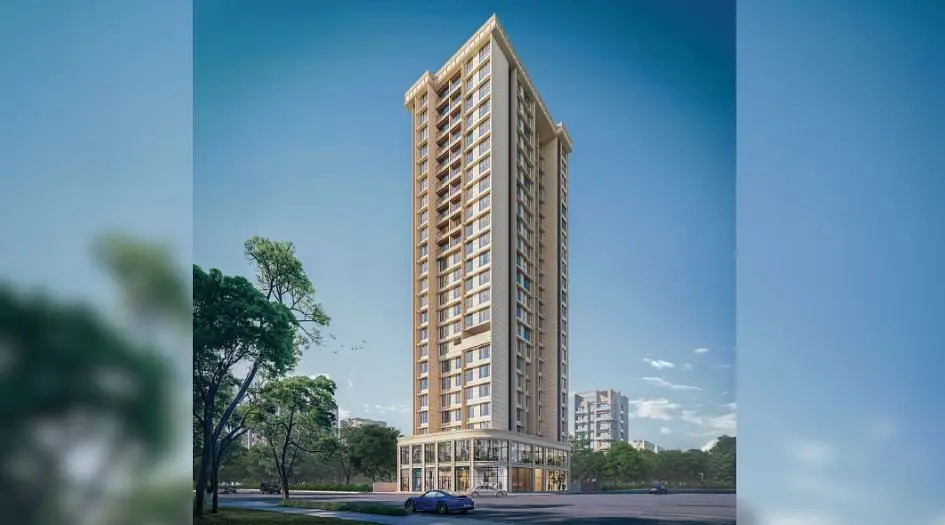
The project
About Modirealty Asopalav
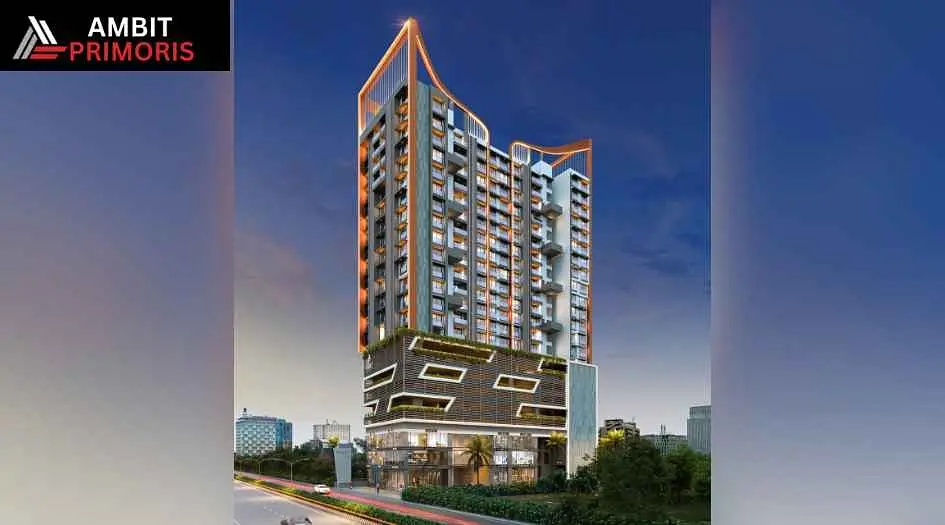
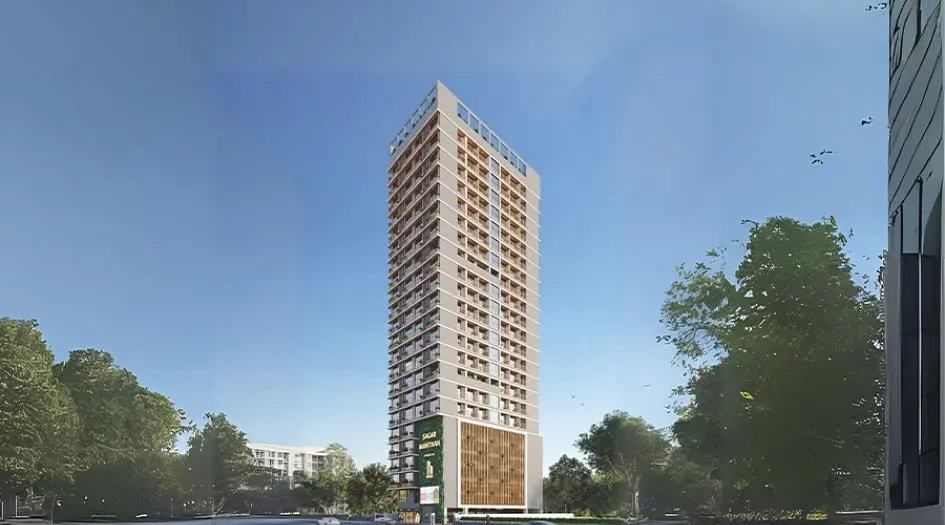
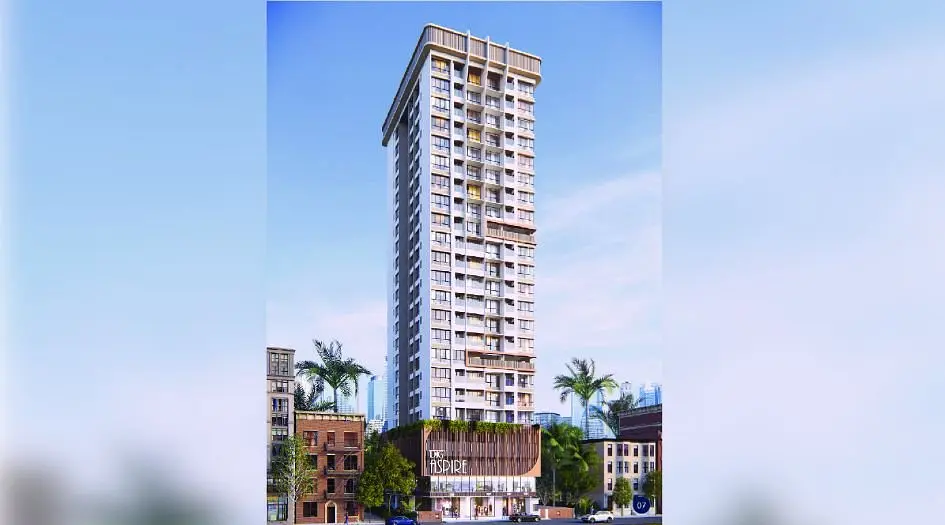
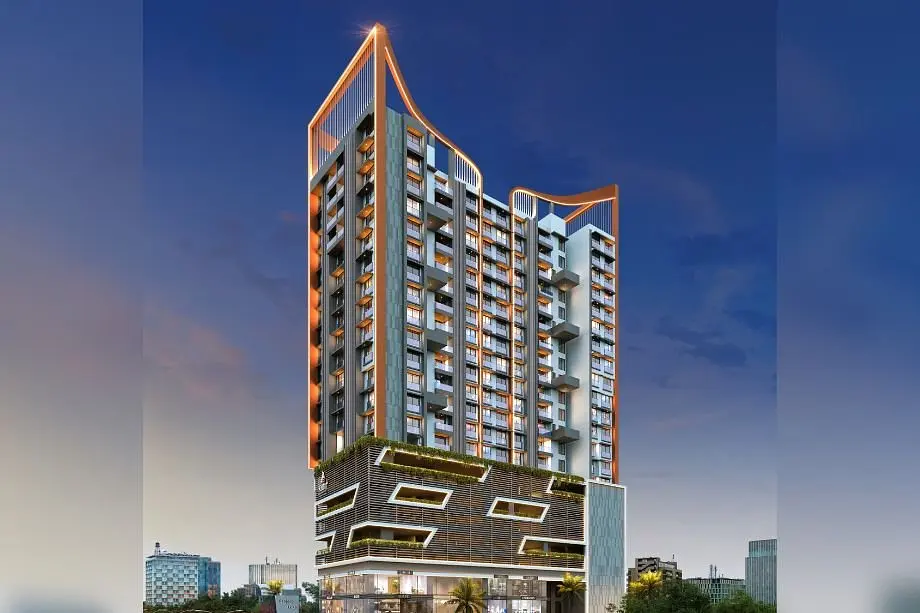
Modirealty Asopalav by Modirealty Developers offers premium 1, 2 and 3 BHK homes in the well-connected Kandivali West area of Mumbai. This exclusive G + 1 C + 21 Storey tower also has Jodi apartment options as well. Get all details here - Floor Plans, Price Sheet, Reviews, Construction Status & RERA.
1 BHK apartments starting from 1.48 Cr with 447 Sqft carpet area and 2 BHK apartments starting from 2.08 Cr with 618 - 638 Sqft carpet area. Modirealty Asopalav Project offer amenities like Modirealty Asopalav, Shankar Ln, Kids Play Area, Terrace Garden, Swimming Pool, Pergola Seating, Multipurpose Turf, and a Modern Gymnasium.
The project is MahaRERA registered: PM1180002502111. Modirealty Asopalav is located at Modirealty Asopalav, Shankar Ln, khandelwal Cooperative Housing Society, Malad West, Mumbai, 400067.
The project It offers great connectivity across the city Thunga Hospital - 10 Min, Kandivali West Railway Station - 15 Min, Valnai Metro Station - 17 Min, Namaha Hospital - 6 Min, Kandivali KES International School - 5 Min, Jain Derasar - 2 Min.
Modirealty Developers has many ongoing, upcoming & completed Projects Modirealty Acacia - Dahisar East, Modirealty Vatvriksh - Goregaon West, Modirealty Asopalav- Kandivali West, Modirealty Wisteria - Kandivali West
Book your site visit today.
Layouts and prices
Floor plans
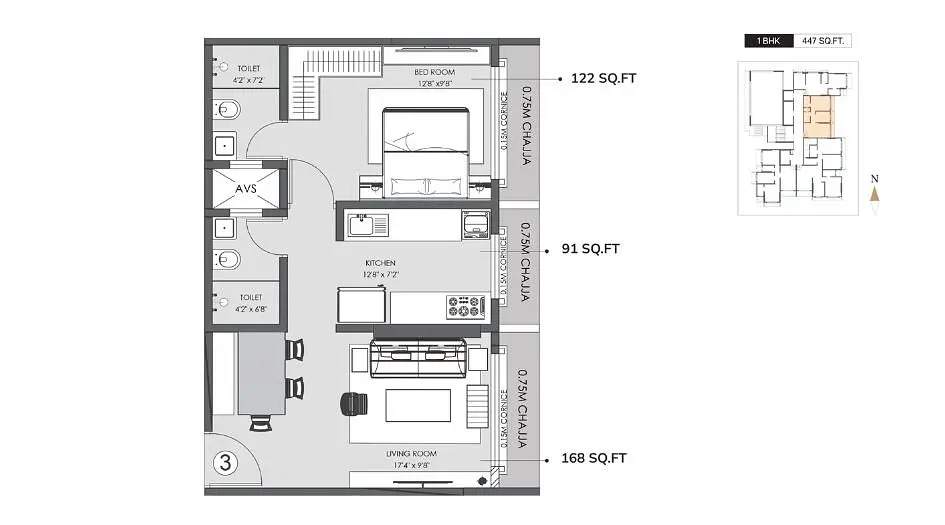
1 BHK
477 sq ft carpet area
₹1.48 Cr
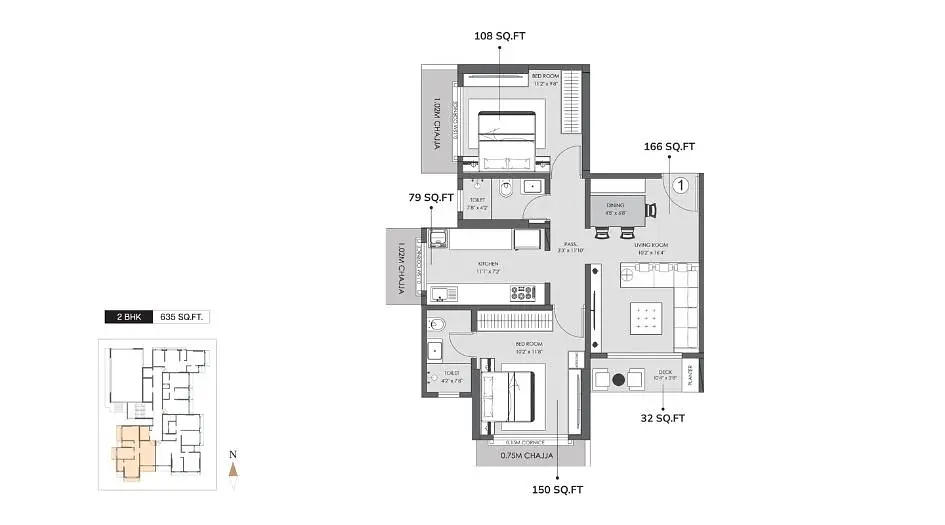
2 BHK
635 sq ft carpet area
₹2.21 Cr
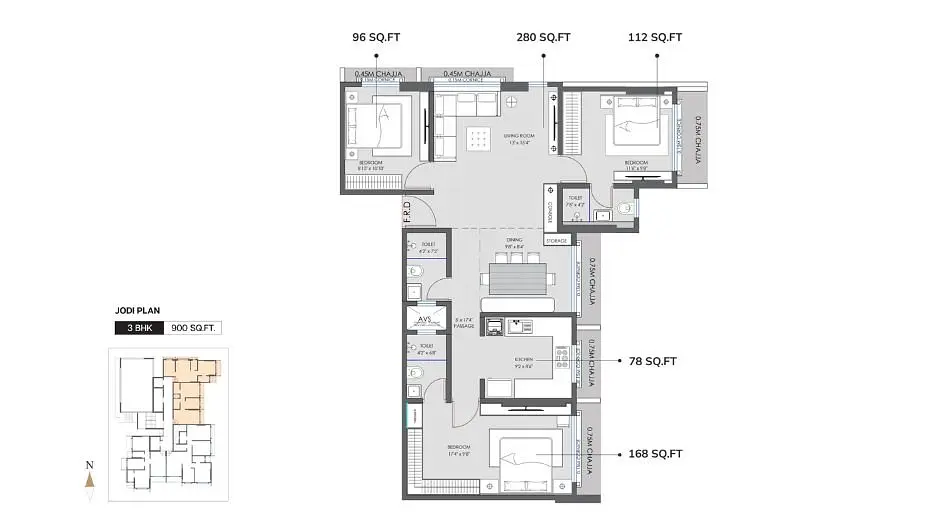
3 BHK
900 sq ft carpet area
₹2.96 Cr
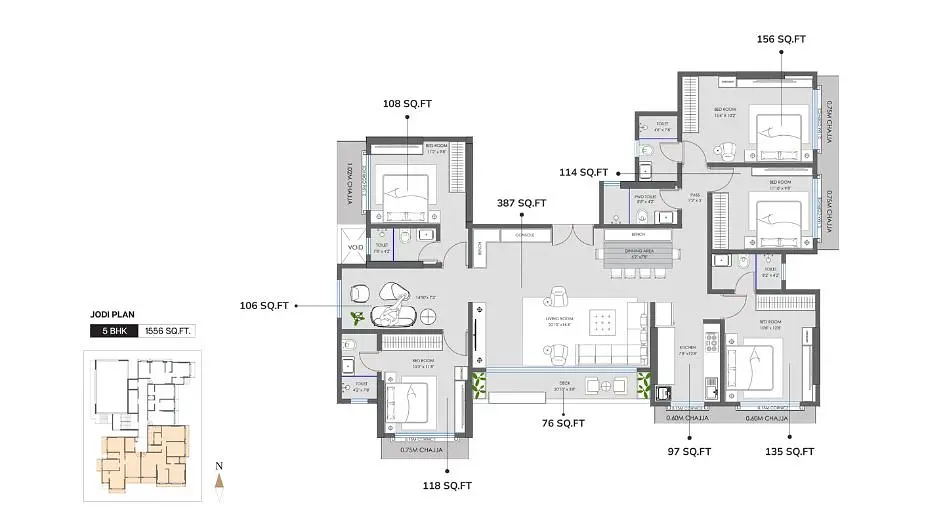
5 BHK
1556 sq ft carpet area
₹5.23 Cr
See the spaces
Project gallery
Personal guidance
Interested? Let us call you
Share a few details and a local advisor will get in touch.
Everyday comfort
Amenities
- Kids Play Area
- Terrace garden
- Swimming Pool
- Pergola Seating
Materials and finishes
Specifications
- Features
-
- Vitrified Tile Dado 2'0" high above Kitchen platform
- Vitrified Tiles for Bathroom Flooring & Dado
- Vitrified Tiles for Living, Dining, Kitchen & Bedrooms
- Wash Basin Counters
- Kitchen platform with SS sink & Drain board
Watch before you visit
Project videos
Modirealty Asopalav Walkthrough Video
A walkthrough video for the project Modirealty Asopalav.
Neighbourhood
Location
Kandivali West, Mumbai, India
Kandivali West, Mumbai, India
Around the neighbourhood
Location advantages
Connectivity
- Valnai Metro Station — 17 Min
- Kandivali West Railway Station — 15 Min
Education
- Kandivali KES International School — 5 Min
Healthcare
- Thunga Hospital — 10 Min
- Namaha Hospital — 6 Min
Nearby places
- Jain Derasar — 2 Min
Before you decide
Frequently asked questions
What types of homes are available at Modirealty Asopalav, Kandivali West?
Modirealty Asopalav offers 1, 2 and 3 BHK homes ranging from Carpet 447 – 1556 Sqft.
What amenities are provided at Modirealty Asopalav, Kandivali West?
The project includes over 20 amenities such as a Kids Play Area, Terrace Garden, Swimming Pool, Pergola Seating, Multipurpose Turf, and a Modern Gymnasium and more.
What is the location advantage of Modirealty Asopalav, Kandivali West?
Located Nearby Thunga Hospital - 10 Min, Kandivali West Railway Station - 15 Min, Valnai Metro Station - 17 Min, Namaha Hospital - 6 Min, Kandivali KES International School - 5 Min, Jain Derasar - 2 Min, the property offers excellent connectivity.
Is Modirealty Asopalav, Kandivali West, a RERA-registered project?
Yes, Modirealty Asopalav is an RERA-authorized project with MahaRERA number PM1180002502111.