Gandharv Gokulam
- Price range
- ₹1.12 Cr – ₹1.5 Cr
- Configurations
- 2 BHK, 3 BHK
- Carpet area
- 785 sq ft – 1050 sq ft
- Possession
- December 2029
- Status
- Under construction
- RERA number
- Coming Soon
- Developer
- Gandharv Corp
- Towers
- 2
- Storeys
- G +16
Magarpatta Road, Pune · Gandharv Corp
₹1.12 Cr – ₹1.5 Cr
2 BHK 3 BHK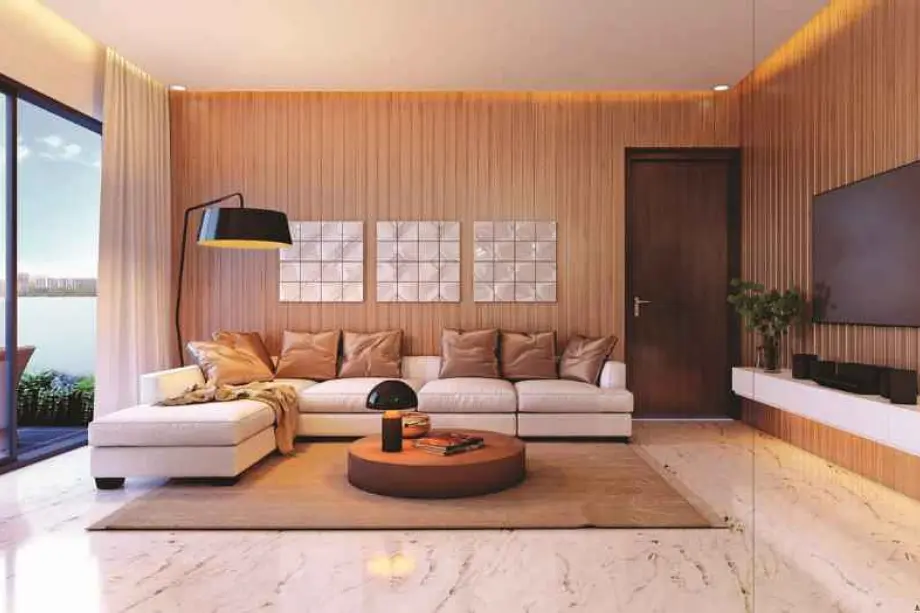
The project
About Gandharv Gokulam
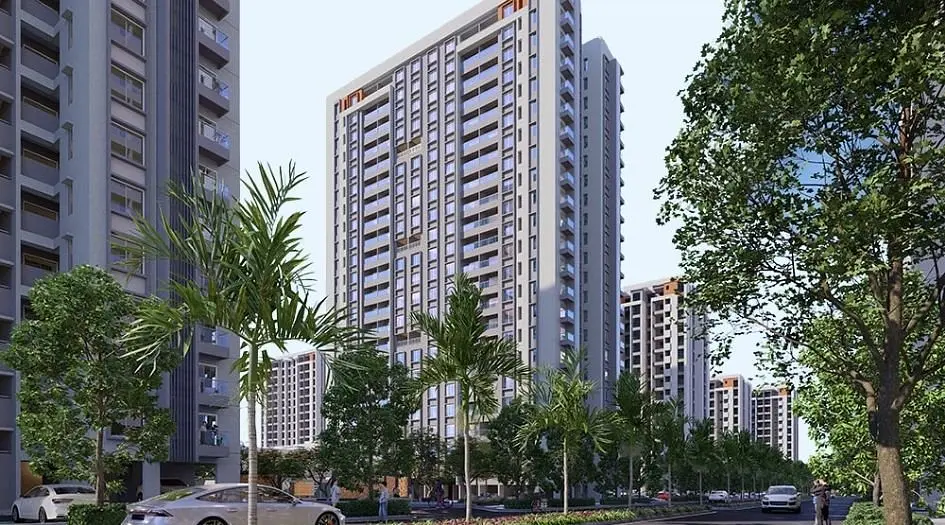
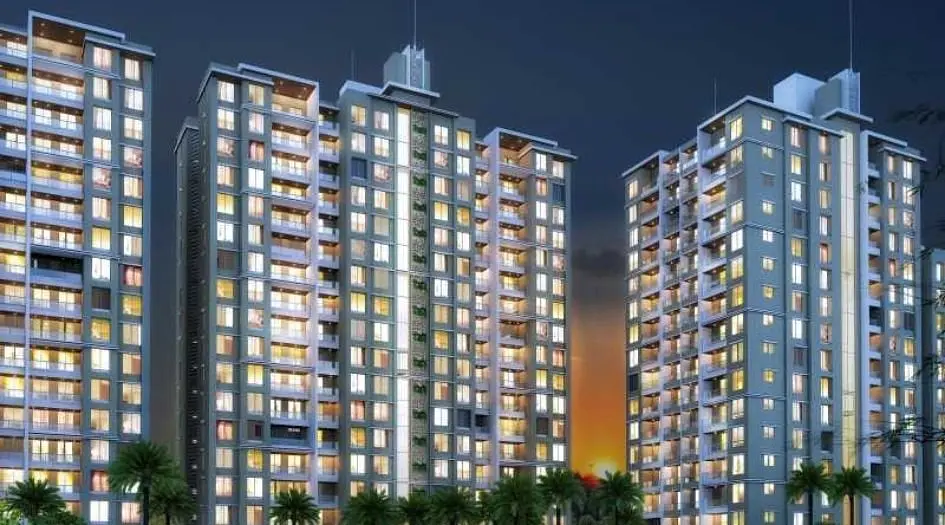
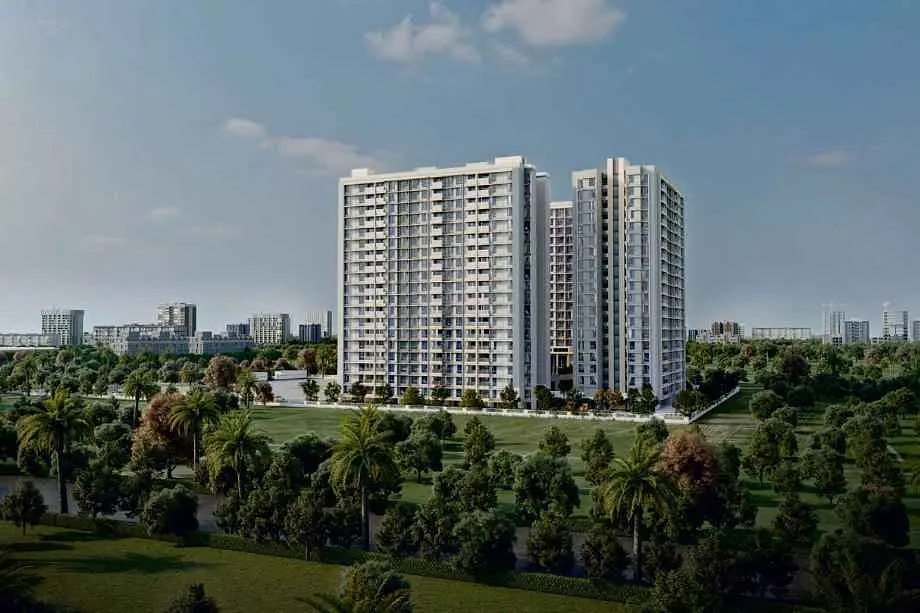
Gandharv Gokulam Magarpatta, Pune, is a underconstruction signature homes by Gandharv Corp.
Gandharv Gokulam situated in the Elite location of Magarpatta, Pune, offering 2 & 3 BHK flats with availability of Jodi Apartments.
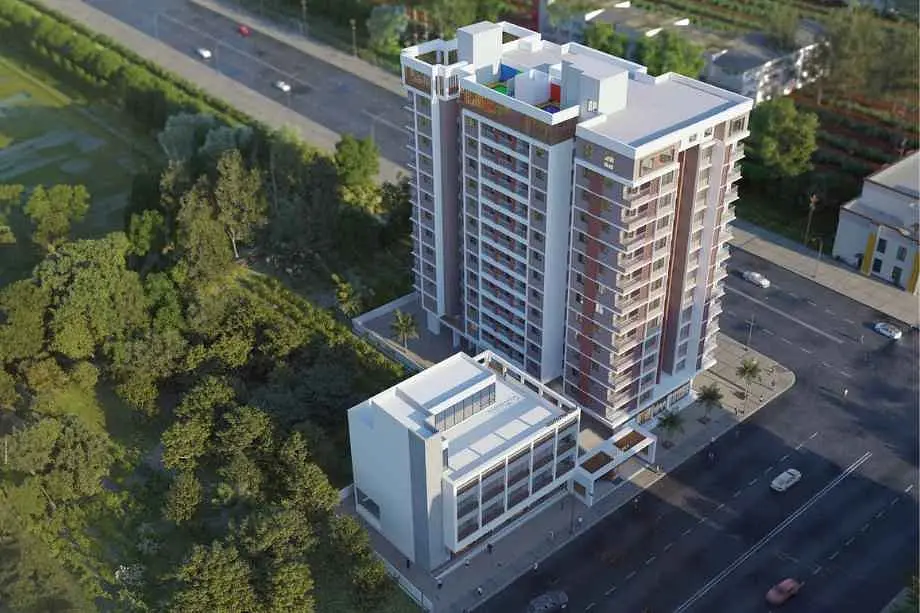
Gandharv Gokulam has a Multi-development of G +16 Storeys. Gandharv Gokulam Magarpatta Pune has 2 & 3 BHK configurations with carpet area of 2 BHK with Carpet Area of 785 - 842 Sqft - Price starts from ₹ 1.12Cr* - ₹ 1.20 Cr*. 3 BHK with carpet area of 1050 Sq.ft - Price Starts - ₹ 1.5 Cr* Onwards.
Magarpatta Gandharv Gokulamis registered under RERA No. It's Coming Soon.
Gandharv Gokulam has Location Advantage like, APK Junior College - 1 km, Noble Hospitals - 11 mins, Vaidhy Hospitals - 1.5 km, MCH College - 2.6 km, Amanora Mall - 2.3 km, Kopa Mall - 5.7 km, Pune Railway Station - 7.8 km, Pune Airport - 10.2 km, Wakdewadi New Bus Stand - 11.6 km, St.Joseph’s Nursery School - 2.4 km.
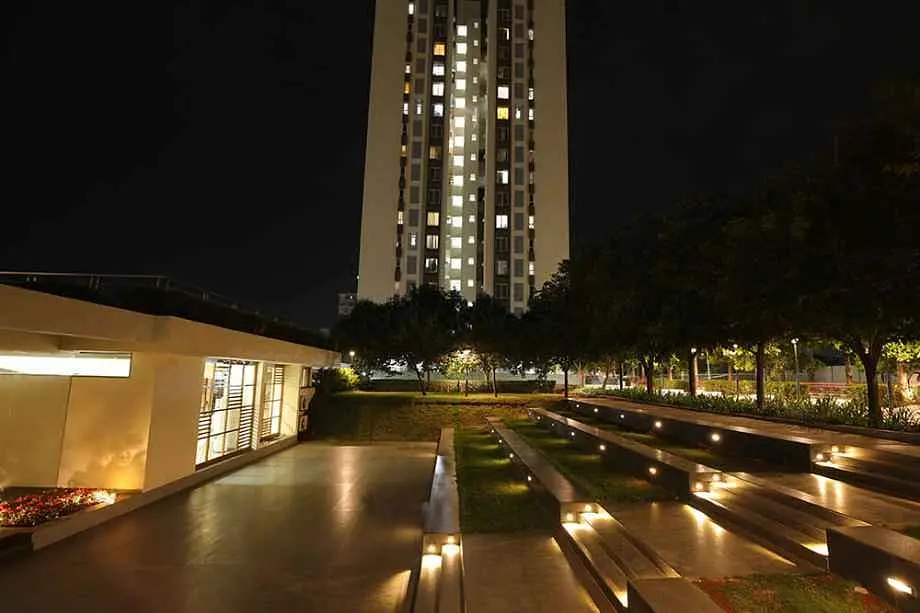
Gokulam Gandharv has Handpicked Amenities like, BBQ Deck, Toddler’s Play Arena, Seating Deck, Party Lawn, Open-Air Theatre, Outdoor Gym, Board Games, Yoga Lawn, and Floor Games, Swimming Pool, Grand Club House
Gandharv Gokulam Magarpatta has Flat Features like Electrical provisions include German or equivalent branded concealed copper wiring (LAP or equivalent) with ABB or equivalent modular switches, adequate electrical points with circuit breakers, TV connection in living room and all bedrooms, telephone connection in living room and all bedrooms, exhaust fan in toilets and kitchen, provision for AC in the living room and all bedrooms, and provision of electric point for inverter backup in each flat. Plumbing includes Jaguar or equivalent make CP fittings, washing machine point provision in dry balcony, polyurethane base waterproofing, and false ceiling in toilets and utility. Lifts include standard make elevator with DG backup. Door and frames consist of wooden door frame with laminated flush door for main door, bedrooms and toilets, with Godrej locks or equivalent provided on all doors. Security features include CCTV in common areas, video door phone, and fire fighting as per fire NOC requirement. Windows are UPVC windows with mosquito net, an earthquake resistant structure as per IS codes with acrylic emulsion paint on walls and ceiling for internal finish and acrylic texture paint on external walls. Flooring includes 2’ x 4’ vitrified flooring in entrance lobby, living, dining, kitchen, dry balcony and bedrooms, designer ceramic dado in toilets and bath up to lintel level, ceramic dado in kitchen up to 2’ height and dry balcony up to 4’ height, anti-skid ceramic tiles in toilets and terrace flooring, granite or marble kitchen platform with stainless steel sink, and granite or marble sills for toilet windows.
Gandharv Gokulam Magarpatta Sales Office Address - Opp. Bhosale Garden, near Amar Cottage, Magarpatta, Pune, Maharashtra.
Layouts and prices
Floor plans
2 BHK
785 sq ft carpet area
₹1.12 Cr
3 BHK
1050 sq ft carpet area
₹1.5 Cr
See the spaces
Project gallery
Personal guidance
Interested? Let us call you
Share a few details and a local advisor will get in touch.
Everyday comfort
Amenities
- Swimming Pool
- Clubhouse
- BBQ Deck
- Toddler’s Play Area
- Seating Area
- Party Hall
- Private Theatre
- Gym
- Yoga Lawn
Materials and finishes
Specifications
- Features
-
- Anti-skid tiles in bathrooms
- Concealed copper wiring with modular switches
- Doors & Windows: Designer flush doors with SS fittings
- fire safety & biometric access
- Granite kitchen platform with stainless steel sink
- Granite kitchen platform, branded fixtures
- High-speed elevators
- Intercom connectivity & secure digital access
- UPVC windows with mosquito nets in flats
- Video door phone
- Vitrified Flooring Tiles
- elegant false ceiling with ambient lighting
Watch before you visit
Project videos
Gandharv Gokulam Walkthrough Video
A walkthrough video for the project Gandharv Gokulam.
Neighbourhood
Location
Opp. Bhosale Garden, near Amar Cottage, Magarpatta, Pune, Maharashtra.
Opp. Bhosale Garden, near Amar Cottage, Magarpatta, Pune, Maharashtra.
Around the neighbourhood
Location advantages
Connectivity
- Pune Railway Station — 7.8 km
- Pune Airport — 10.2 km
Education
- St.Joseph’s Nursery School — 2.4 km
- MCH College — 2.6 km
Healthcare
- Noble Hospitals — 2 km
- Vaidhy Hospitals — 1.5 km
Nearby places
- Amanora Mall — 2.3 km
Before you decide
Frequently asked questions
What is Gandharv Gokulam?
Gandharv Gokulam is a residential project developed by Gandharv Corp, offering well-planned homes with modern features and quality construction in Magarpatta, Pune.
Where is Gandharv Gokulam located?
Gandharv Gokulam is located in Magarpatta, Pune, a prime residential and commercial hub known for excellent connectivity, IT parks, and well-developed social infrastructure.
Who is the developer of Gandharv Gokulam?
The project is developed by Gandharv Corp, a reputed real estate developer recognized for its commitment to quality, transparency, and timely project delivery.
What types of homes are available at Gandharv Gokulam?
Gandharv Gokulam offers thoughtfully designed residential apartments that cater to modern urban living with functional layouts.
.jpg)