Gurukrupa Aatman
- Price range
- ₹99.99 L – ₹2.81 Cr
- Configurations
- 1 BHK, 2 BHK, 3 BHK
- Carpet area
- 404 sq ft – 1014 sq ft
- Possession
- October 2028
- Status
- Under construction
- RERA number
- P51700020725
- Developer
- Gurukrupa Realcon
- Towers
- 1
- Storeys
- G+17
Mulund West, Mumbai · Gurukrupa Realcon
₹99.99 L – ₹2.81 Cr
1 BHK 2 BHK 3 BHK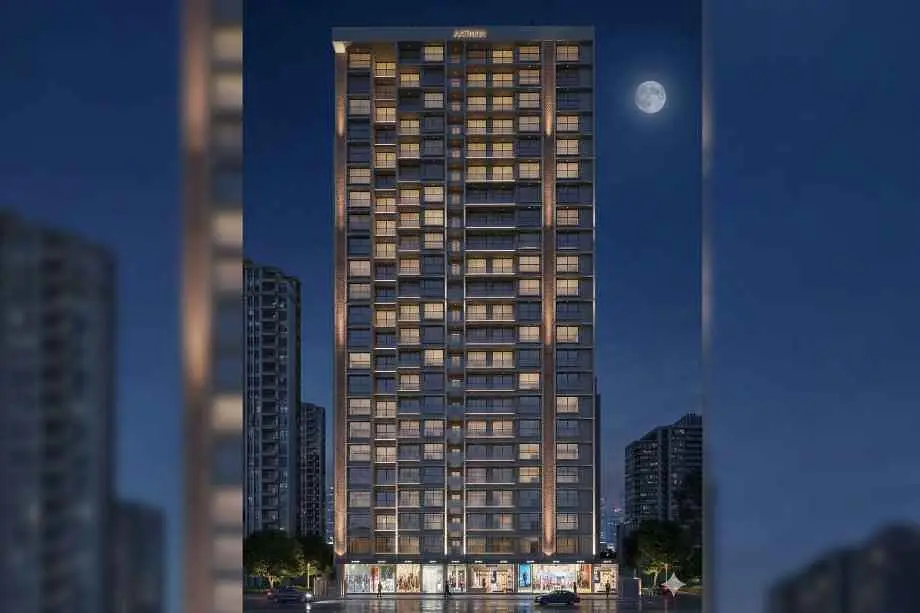
The project
About Gurukrupa Aatman
Gurukrupa Aatman, Mulund West, Mumbai, is an under-construction residential project by the renowned Gurukrupa Realcon.
Aatman is strategically located in the prime and well-developed locality of Mulund West, Mumbai.
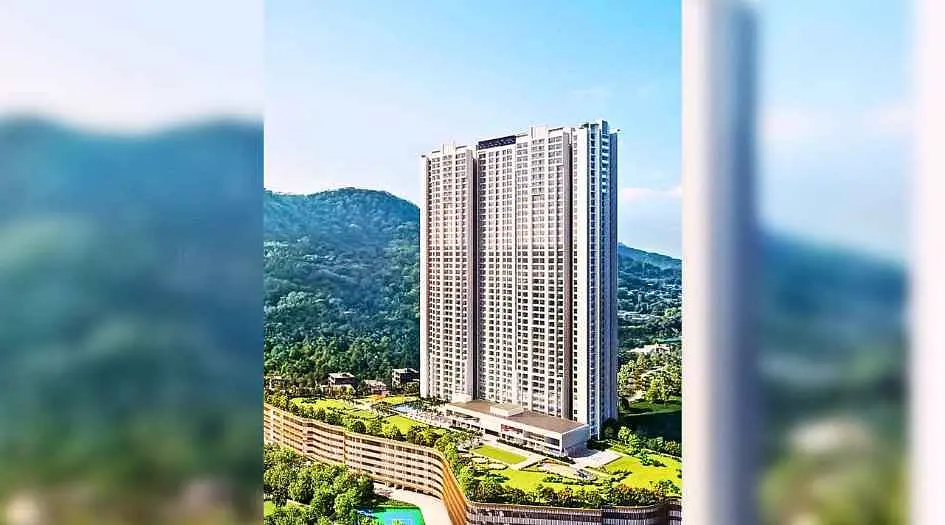
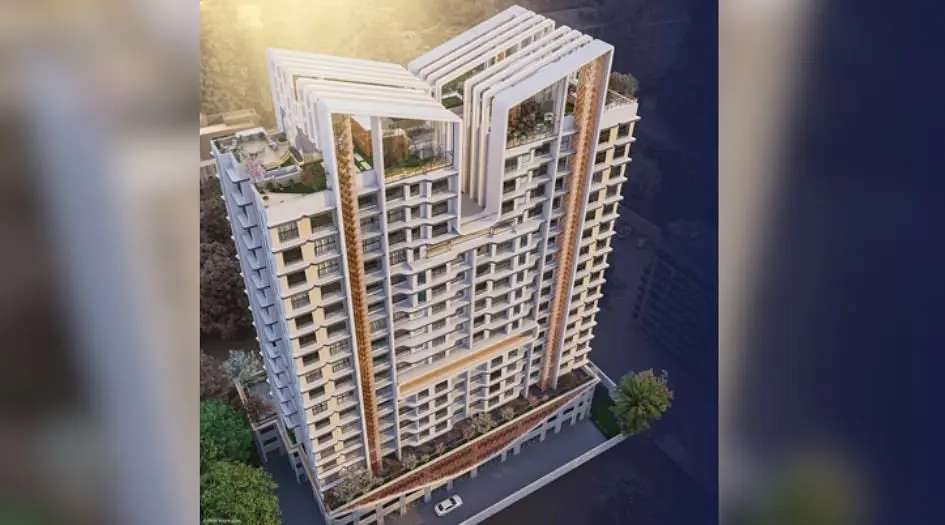
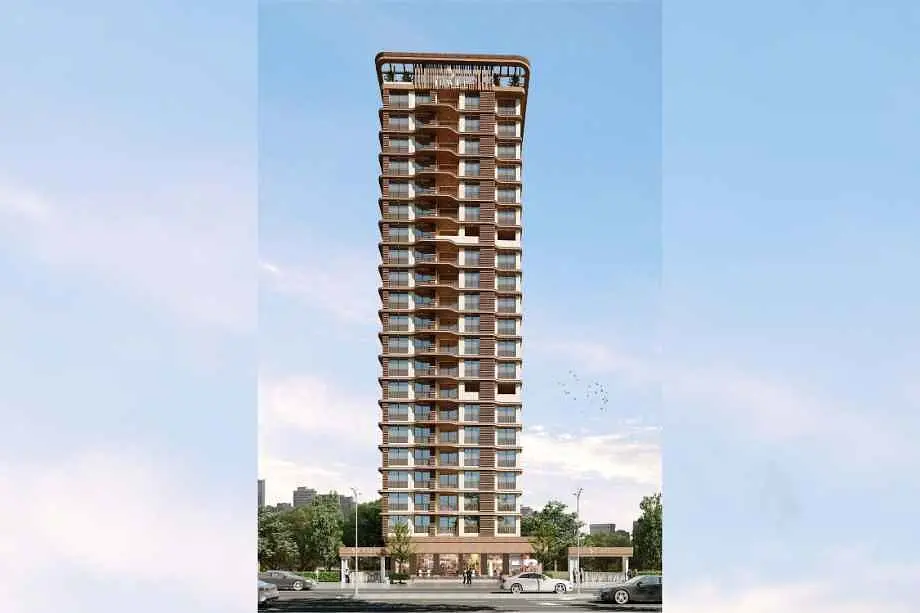
Gurukrupa Mulund West Aatman features a Iconic development, G + 17 storeys.
Gurukrupa Aatman, Mulund West, offers well-planned 1, 2 & 3 BHK homes with spacious carpet areas. The 1 BHK apartments feature 404 sq. ft., starting from ₹99.99 Lakhs*. The 2 BHK homes range from 654 – 701 sq. ft., priced from ₹1.71 Cr to ₹2.16 Cr**. The 3 BHK residences offer 985 – 1014 sq. ft., with prices starting from ₹2.81 Cr to ₹3.03 Cr**.
Aatman, located in Mulund West, is MahaRERA approved with Registration No.P51700020725.
Experience Centre Address - Gurukrupa Realcon, near Shukh Shanti building, Siddharth Nagar, Sarojini Naidu Rd, Siddharth Nagar, Mulund West, Mumbai, Maharashtra 400080.
Gurukrupa Aatman has Amenities like Podium Parking, Swimming Pool, Outdoor Gym, Basketball Court, Club House, Indoor Gym, toddlers' area, Indoor games, a children’s play area, Yoga area, CCTV, Gazebo, Party Lawn, Library, Pool Deck, Star Viewing Deck, and Cricket turf.
Mulund West Aatman has a location advantage, like K. Birla College of Arts, Science & Commerce - 1.3 km, Shahad Railway Station - 2 km, Eva World School - 1.2 km, Aayush Multispeciality Hospital - 2.6 km, Podar International School - 3 km, Metro Junction Mall - 6 km.
Layouts and prices
Floor plans
1Bhk
404 sq ft carpet area
₹99.99 L
2Bhk
654 sq ft carpet area
₹1.71 Cr
3Bhk
1014 sq ft carpet area
₹2.81 Cr
See the spaces
Project gallery
Personal guidance
Interested? Let us call you
Share a few details and a local advisor will get in touch.
Everyday comfort
Amenities
- Children Play Area
- Ample parking
- Swimming Pool
- Gym and outdoor gym
- Badminton and basketball courts
- Clubhouse
- Indoor Game
- Toddler’s Play Area
- Yoga/Meditation zone
- CCTV surveillance
- Party Lawn with Stage
- Gazebo
- Library
- Poolside deck
- Walking Path Star Gazing Deck
- Cricket Turf
Materials and finishes
Specifications
- Features
-
- Anodized aluminium sliding windows
- Mosquito Mesh Windows
- Glass Railings with Invisible Safety Grills
- Kitchen platform with SS sink & Drain board
- Granite kitchen platform, branded fixtures
- Vitrified Flooring Tiles
- Anti-skid flooring in all bathrooms
- Concealed wiring and plumbing
Watch before you visit
Project videos
Gurukrupa Aatman Walkthrough Video
A walkthrough video for the project Gurukrupa Aatman.
Neighbourhood
Location
Gurukrupa Realcon, near Shukh Shanti building, Siddharth Nagar, Sarojini Naidu Rd, Siddharth Nagar, Mulund West, Mumbai, Maharashtra 400080.
Gurukrupa Realcon, near Shukh Shanti building, Siddharth Nagar, Sarojini Naidu Rd, Siddharth Nagar, Mulund West, Mumbai, Maharashtra 400080.
Around the neighbourhood
Location advantages
Connectivity
- Shahad Railway Station — 2 km
Education
- Aayush Multispeciality Hospital — 2.6 km
Healthcare
- Aayush Multispeciality Hospital — 2.6 km
Nearby places
- Metro Junction Mall — 6 km
Before you decide
Frequently asked questions
What is the project name?
The project name is Gurukrupa Aatman.
Who is the developer of Gurukrupa Aatman?
Gurukrupa Aatman is developed by Gurukrupa Realcon, a reputed name known for quality construction and timely delivery.
What is the RERA number of the project?
The RERA registration number of Gurukrupa Aatman is P51700020725.
What configurations are available in Gurukrupa Aatman?
The project offers 1 BHK, 2 BHK, and 3 BHK apartments designed for modern urban living.

.jpg)
.jpg)