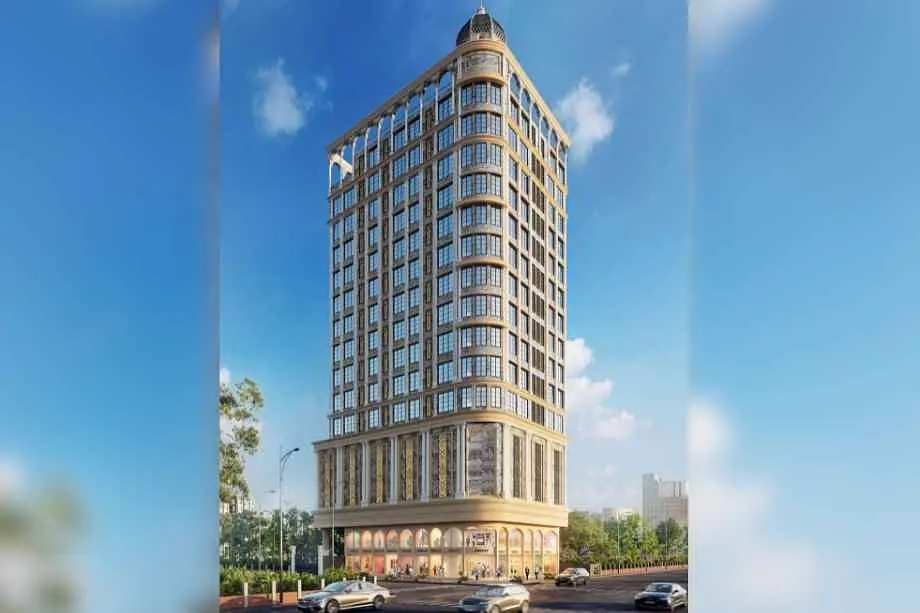
Dream Sky View
- Price range
- ₹1.42 Cr – ₹4.81 Cr
- Configurations
- 1, 2 & 3 BHK
- Carpet area
- 482 sq ft – 1223 sq ft
- Possession
- December 2027
- Status
- Under construction
- RERA number
- P51800080063
- Developer
- Dream Group Of Companies
- Towers
- 1
- Storeys
- 15
RERA registration
Mulund West, Mumbai · Dream Group Of Companies
₹1.42 Cr – ₹4.81 Cr
1 BHK 2 BHK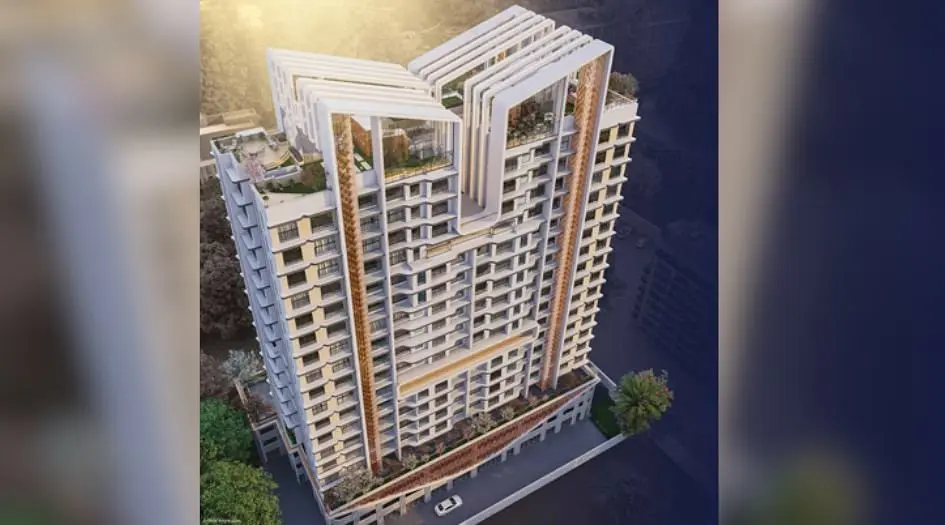
The project
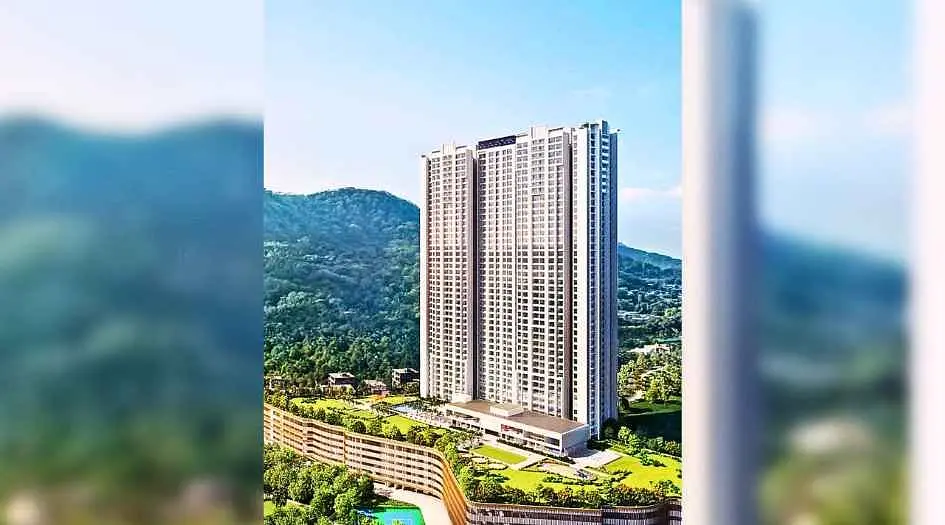
About Dream Sky View
Dream Sky View Mulund West Mumbai is a Project by Dream Group situated in the most premium location of Mumbai, Mulund West, offers 1, 2 & 3 BHK Flats with the availability of Jodi Apartments. Also get Floor Plan, Price Sheet, RERA ID, Reviews, Possession Timeline, Construction Status, Location Advantages, Address, Amenities & Specifications.
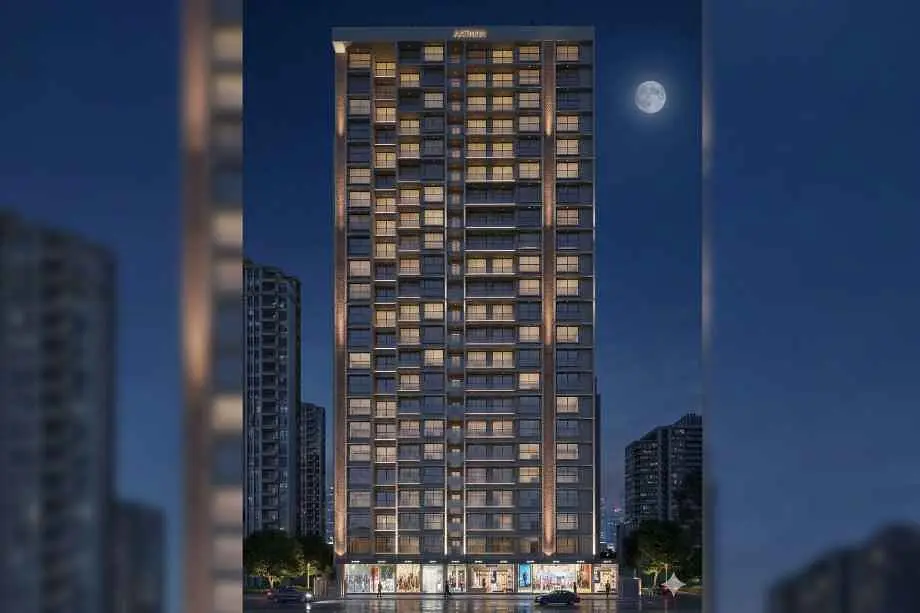
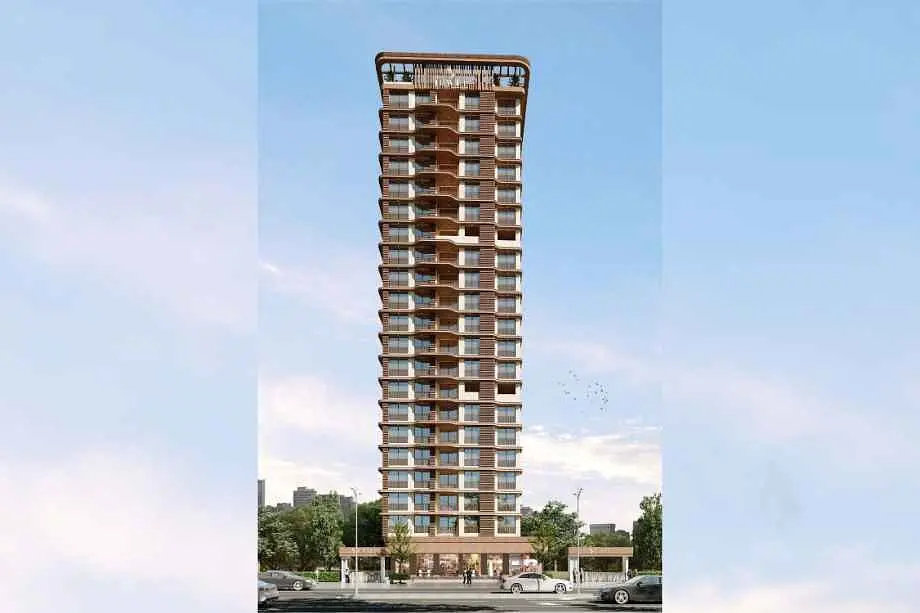
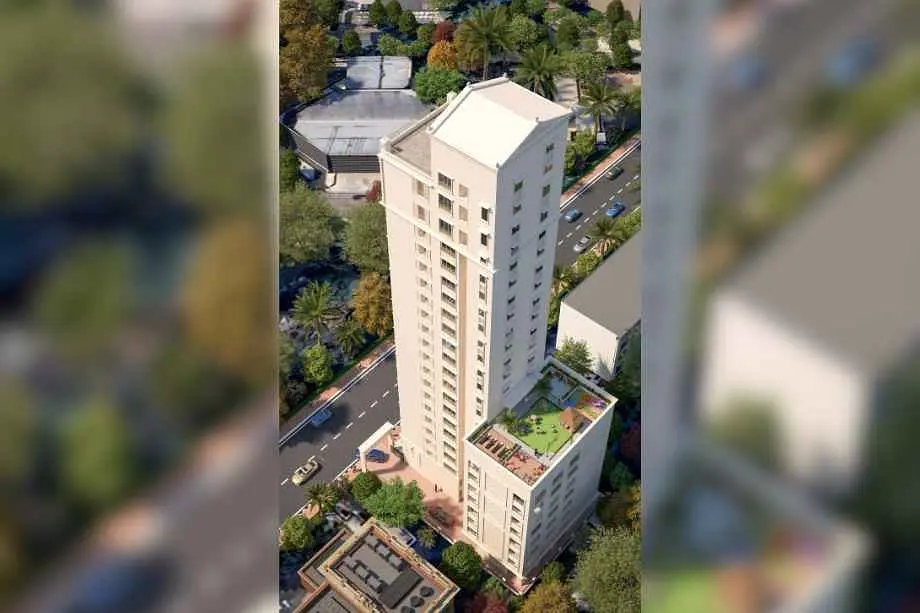
Dream Group Dream Sky View Mumbai is an Exclusive Tower of G+15 Storeys. Dream Sky View Mumbai Maha RERA P51800080063 with Carpet of 1 BHK 482 sqft to 3 BHK 1223 sqft, with Starting Price 1.42 Cr.
Dream Group Mumbai Property Features Handpicked Amenities like Fitness Studio, Sky Lounge & Meditation Deck, Kids' Play Zone, Jogging Track & Outdoor Fitness, Music Corner, Multipurpose Sports Court, Rooftop Sky Deck, Garden-View Sit-Outs, 24x7 Security, Spacious Podium Parking, Amphitheatre.
Dream Sky View Mumbai Has Excellent Connectivity Mulund Station-8 min, Nahur Station- 8 min, Eastern Express Highway- 10 min, Fortis Hospital & Hira Mongi Hospitals- 5 min, St pius X high School-6 min, DAV international school- 6 min, Johnson & Johnson Garden-6 min, Mulund Bus Depo - 6 min, R mall- 8 min, Nimal lifestyle-5 min, Mulund Industrial area- 5 min, Nahur commercial area-5 min, LBS Marg-5 min.
Mulund West is well-connected to Thane, Bhandup, Powai, Navi Mumbai, Dadar
Dream Group has many ongoing, upcoming & completed Projects Dream Skyview-Mulund West, Dream Nityananad – Thane.
Layouts and prices
Floor plans
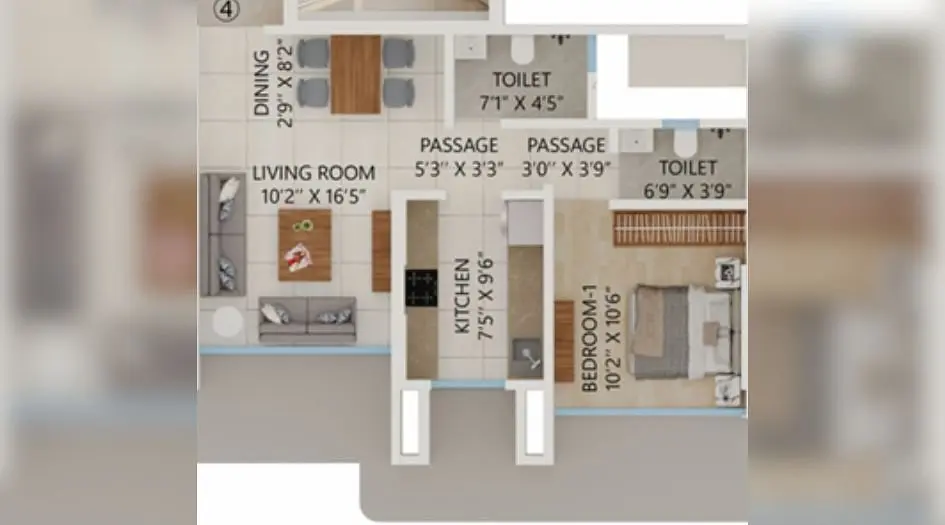
1 BHK
482 sq ft carpet area
₹1.42 Cr
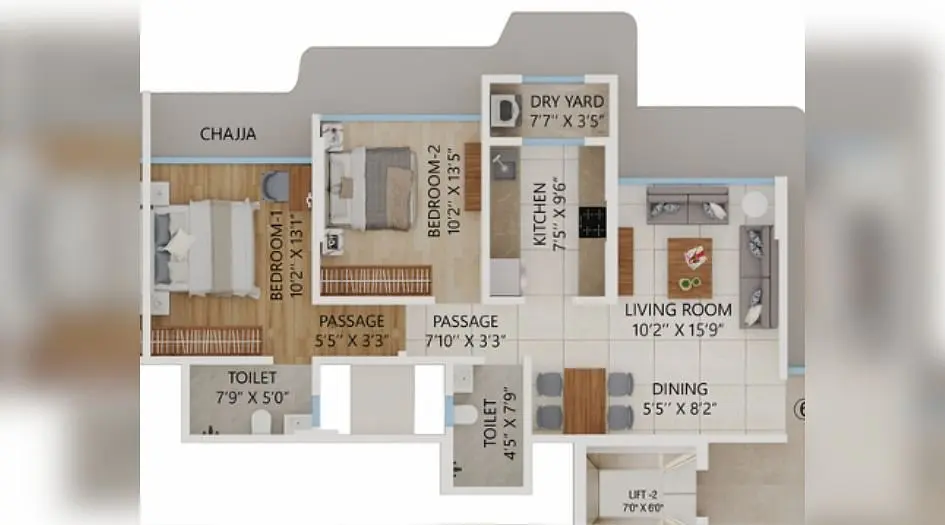
2 BHK
683 sq ft carpet area
₹2.02 Cr
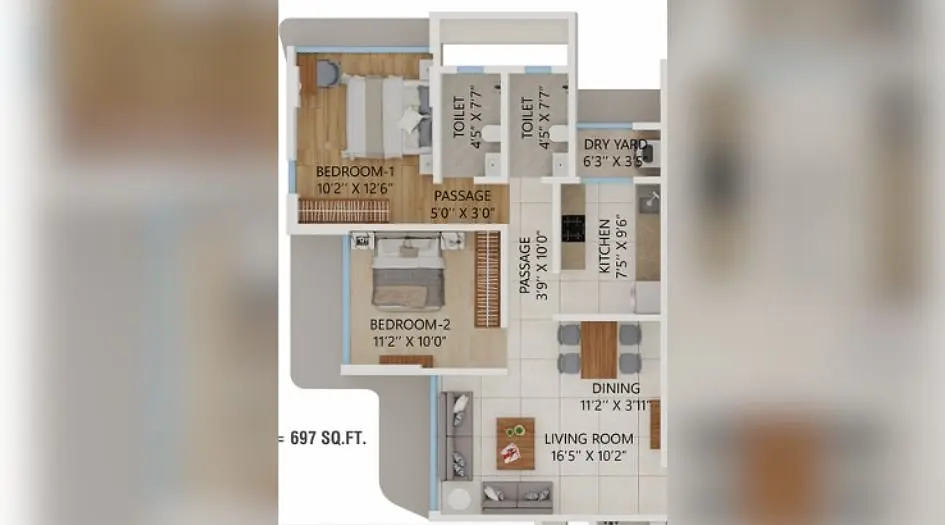
2 BHK
697 sq ft carpet area
₹2.05 Cr
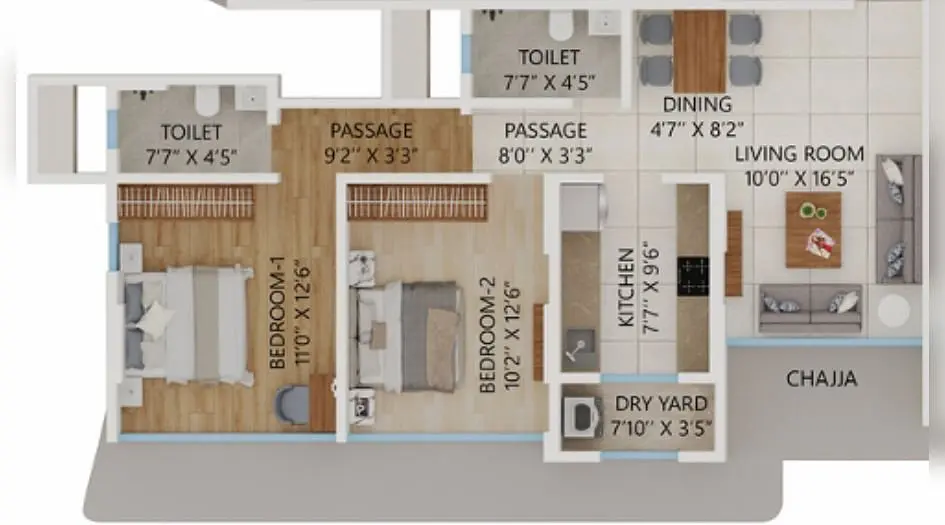
2 BHK
73 sq ft carpet area
₹2.17 Cr
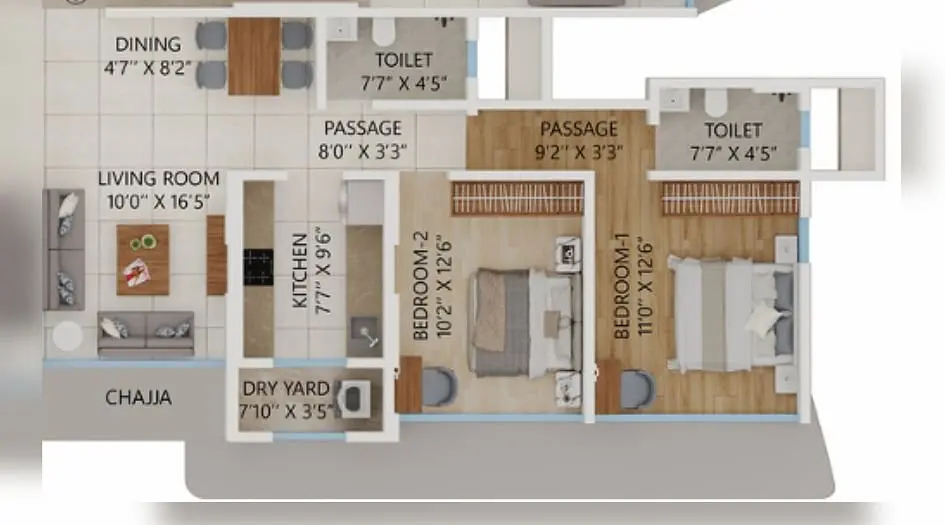
2 BHK
758 sq ft carpet area
₹2.22 Cr
See the spaces
Project gallery
Personal guidance
Interested? Let us call you
Share a few details and a local advisor will get in touch.
Everyday comfort
Amenities
- Indoor Games Room
- Amphitheater
- Gymnasium
- Kid's Play Area
- Seating Area
- Sky Lounge
- Jogging track
- Multipurpose Court
- Indoor Games
- Gym and outdoor gym
Materials and finishes
Specifications
- Features
-
- Vitrified Tiles for Living, Dining, Kitchen & Bedrooms
- Kitchen platform with SS sink & Drain board
- Anti-skid tiles in the Balcony
- Wash Basin Counters
- Vitrified Tile Dado 2'0" high above Kitchen platform
Watch before you visit
Project videos
Dream Sky View Walkthrough Video
A walkthrough video for the project Dream Sky View .
Neighbourhood
Location
Mulund West, Mumbai, India
Mulund West, Mumbai, India
Around the neighbourhood
Location advantages
Connectivity
- Mulund Station — 0.65
Education
- St pius X high School — 0.62
Healthcare
- Fortis Hospital — 0.62
Nearby places
- Mulund Industrial area — 0.45
Developer
Dream Group Of Companies
Dream Group is a property development company committed to developing projects that are an excellent investment for the present that is bound to bear fruits in the future. It believes in maintaining business ethics and transparency in all the dealings to create an enduring customer base. The firm believes in delivering high-quality construction to the customers to help them realize their dream of owning a home. It ensures that there is no compromise on the quality of its projects
View developer profileInformation provided by the developer · View source
Before you decide
Frequently asked questions
What types of homes are available at Dream Sky View?
Dream Sky View offers 1 BHK 482 sqft to 3 BHK 1223 sqft, 2+1 and 2+2 Jodi flat homes.
What amenities are provided at Dream Sky View?
The project includes over 25 amenities such as a Fitness Studio, Sky Lounge & Meditation Deck, Kids' Play Zone, Jogging Track & Outdoor Fitness, Music Corner, Multipurpose Sports Court, Rooftop Sky Deck, Garden-View Sit-Outs, 24x7 Security, Spacious Podium Parking, Amphitheatre, and more
Is Dream Sky View, a RERA-registered project?
Yes, Dream Sky View is an RERA-authorized project with MahaRERA number P51800080063