Dream Sky View
- Price range
- ₹1.42 Cr – ₹4.81 Cr
- Configurations
- 1, 2 & 3 BHK
- Carpet area
- 482 sq ft – 1223 sq ft
- Possession
- December 2027
- Status
- Under construction
- RERA number
- P51800080063
- Developer
- Dream Group Of Companies
- Towers
- 1
- Storeys
- G+15 Storey
Mulund West, Mumbai · Dream Group Of Companies
₹1.42 Cr – ₹4.81 Cr
1 2 3 BHK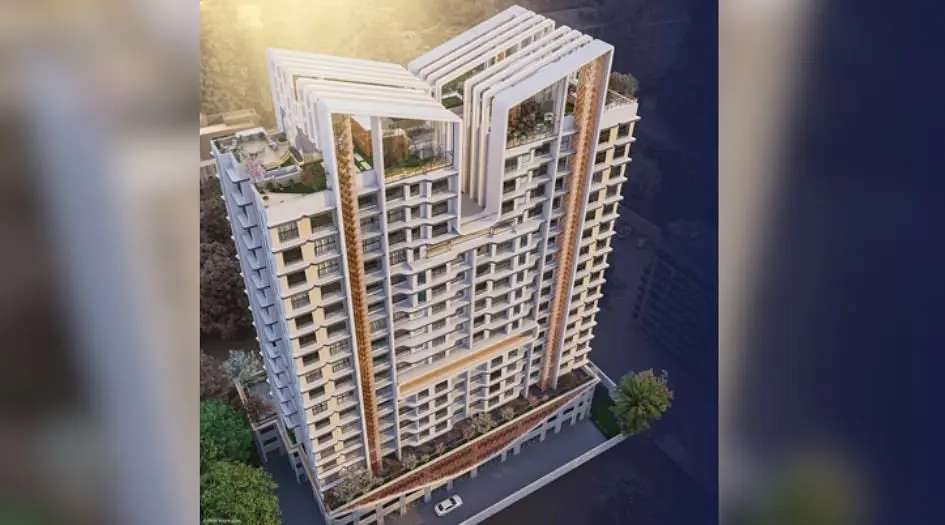
The project
About Dream Sky View
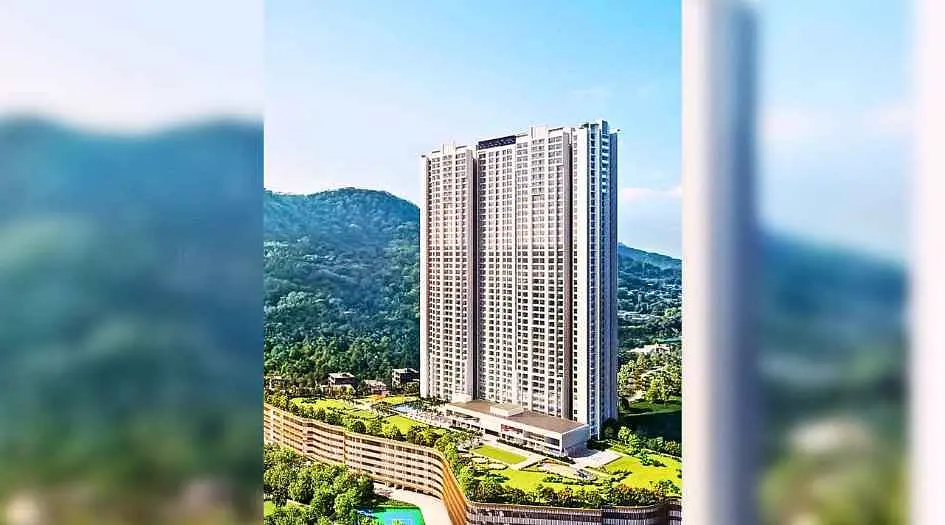
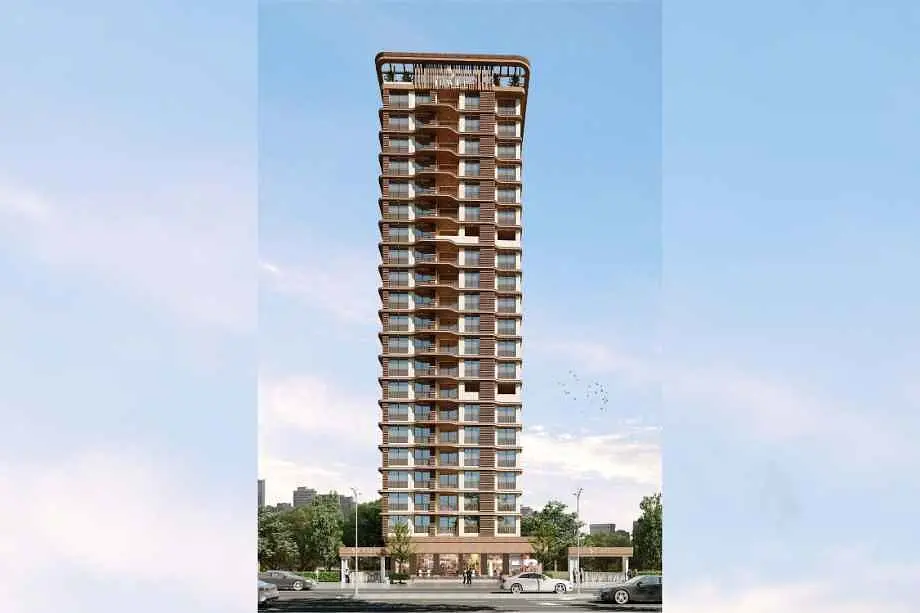
Dream Sky View Mulund West Mumbai is a Project by Dream Group situated in the most premium location of Mumbai, Mulund West, offers 1, 2 & 3 BHK Flats with the availability of Jodi Apartments. Also get Floor Plan, Price Sheet, RERA ID, Reviews, Possession Timeline, Construction Status, Location Advantages, Address, Amenities & Specifications.
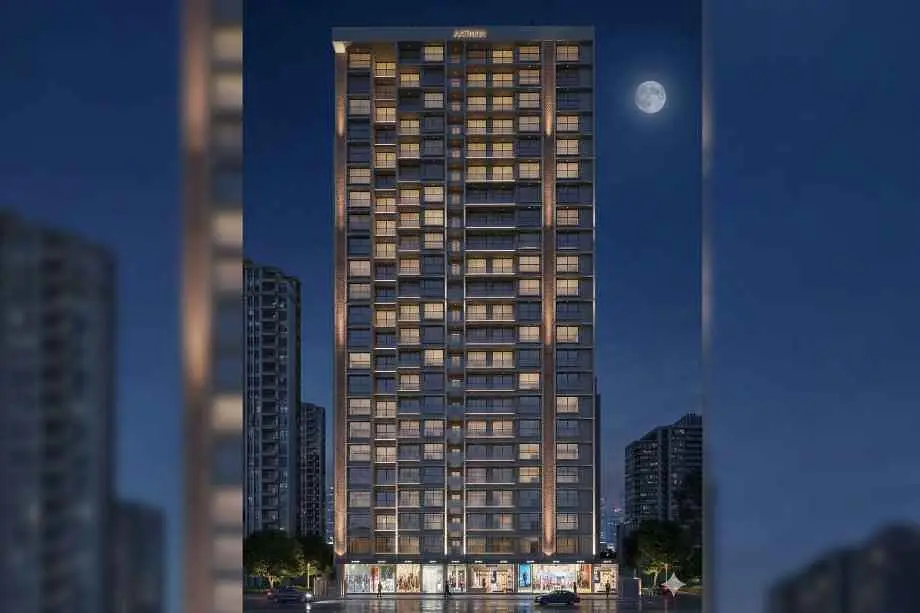
Dream Group Dream Sky View Mumbai is an Exclusive Tower of G+15 Storeys. Dream Sky View Mumbai Maha RERA P51800080063 with Carpet of 1 BHK 482 sqft to 3 BHK 1223 sqft, with Starting Price 1.42 Cr.
Dream Group Mumbai Property Features Handpicked Amenities like Fitness Studio, Sky Lounge & Meditation Deck, Kids' Play Zone, Jogging Track & Outdoor Fitness, Music Corner, Multipurpose Sports Court, Rooftop Sky Deck, Garden-View Sit-Outs, 24x7 Security, Spacious Podium Parking, Amphitheatre.
Dream Sky View Mumbai Has Excellent Connectivity Mulund Station-8 min, Nahur Station- 8 min, Eastern Express Highway- 10 min, Fortis Hospital & Hira Mongi Hospitals- 5 min, St pius X high School-6 min, DAV international school- 6 min, Johnson & Johnson Garden-6 min, Mulund Bus Depo - 6 min, R mall- 8 min, Nimal lifestyle-5 min, Mulund Industrial area- 5 min, Nahur commercial area-5 min, LBS Marg-5 min.
Mulund West is well-connected to Thane, Bhandup, Powai, Navi Mumbai, Dadar
Dream Group has many ongoing, upcoming & completed Projects Dream Skyview-Mulund West, Dream Nityananad – Thane.
Layouts and prices
Floor plans
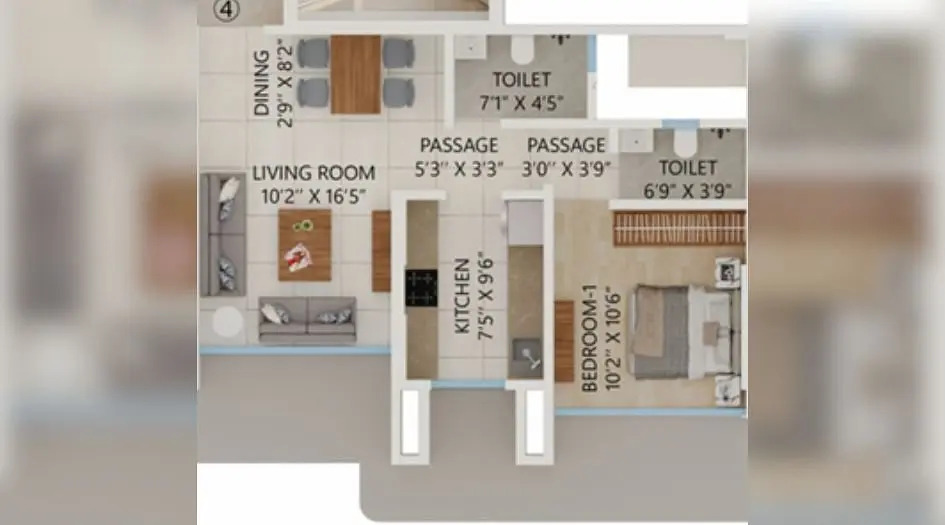
1 BHK
482 sq ft carpet area
₹1.42 Cr
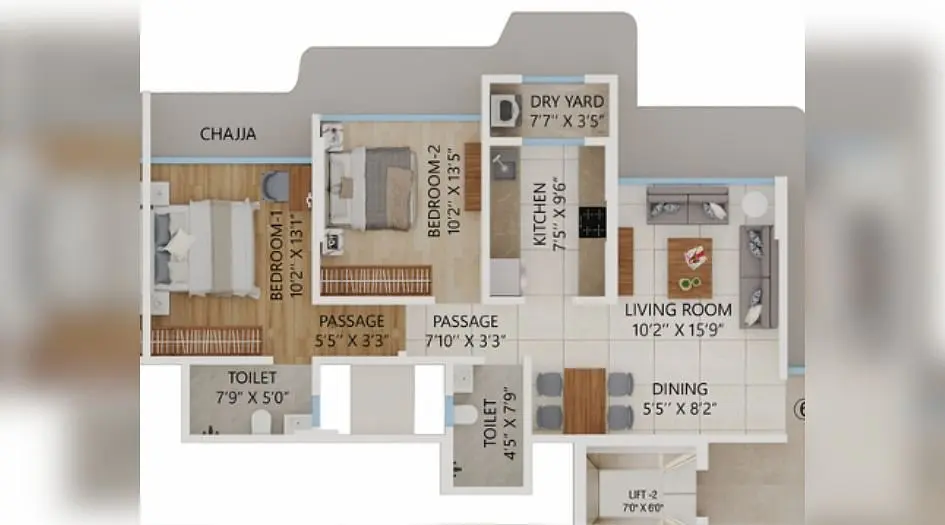
2 BHK
683 sq ft carpet area
₹2.02 Cr
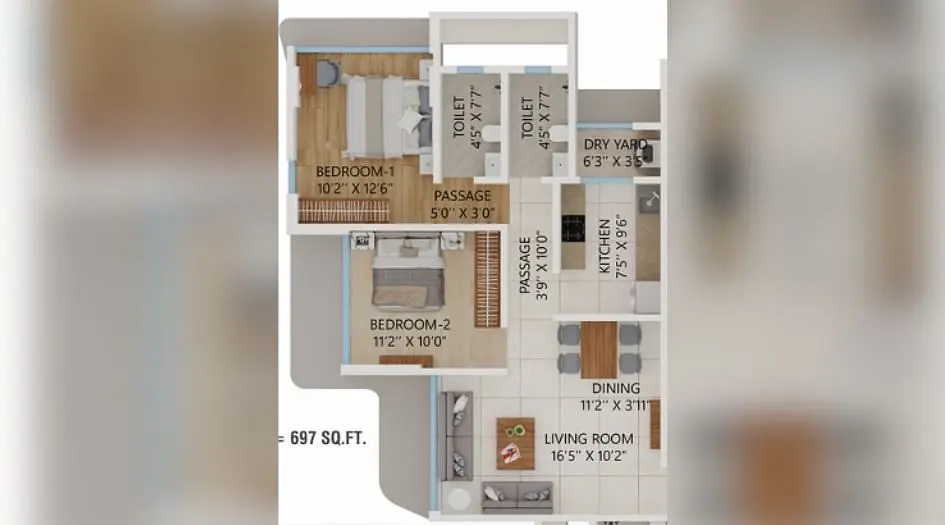
2 BHK
697 sq ft carpet area
₹2.05 Cr
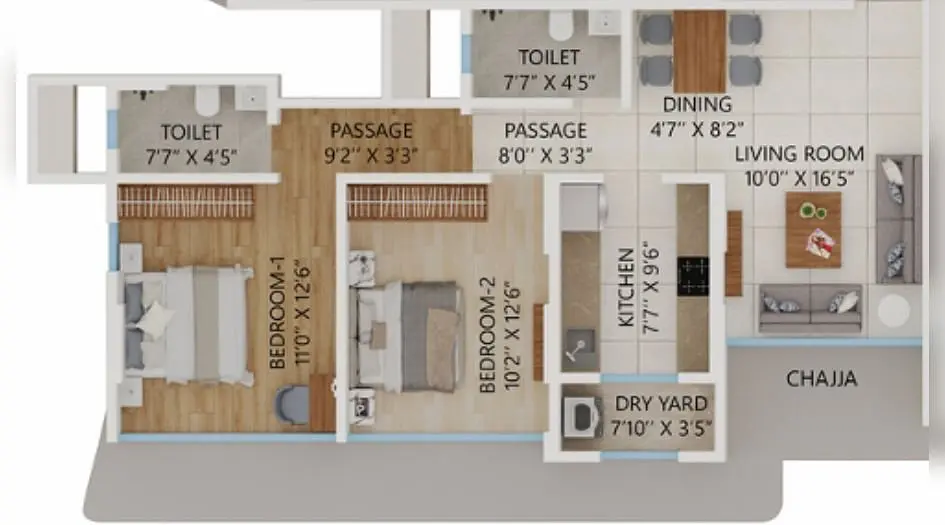
2 BHK
73 sq ft carpet area
₹2.17 Cr
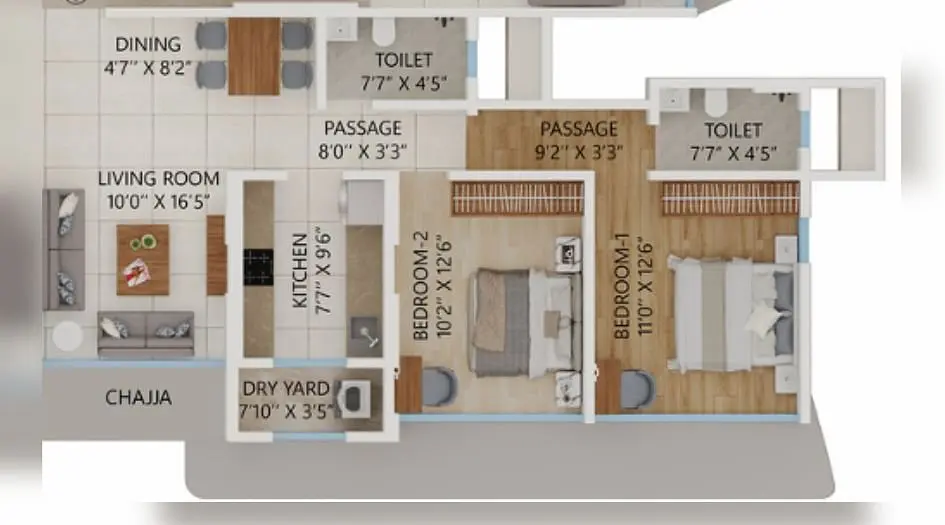
2 BHK
758 sq ft carpet area
₹2.22 Cr
See the spaces
Project gallery
Personal guidance
Interested? Let us call you
Share a few details and a local advisor will get in touch.
Everyday comfort
Amenities
- Indoor Games Room
- Amphitheater
- Gymnasium
- Kid's Play Area
- Seating Area
- Sky Lounge
- Jogging track
- Multipurpose Court
- Indoor Games
- Gym and outdoor gym
Materials and finishes
Specifications
- Features
-
- Vitrified Tiles for Living, Dining, Kitchen & Bedrooms
- Kitchen platform with SS sink & Drain board
- Anti-skid tiles in the Balcony
- Wash Basin Counters
- Vitrified Tile Dado 2'0" high above Kitchen platform
Watch before you visit
Project videos
Dream Sky View Walkthrough Video
A walkthrough video for the project Dream Sky View .
Neighbourhood
Location
Mulund West, Mumbai, India
Mulund West, Mumbai, India
Around the neighbourhood
Location advantages
Connectivity
- Mulund Station — 0.65
Education
- St pius X high School — 0.62
Healthcare
- Fortis Hospital — 0.62
Nearby places
- Mulund Industrial area — 0.45
Before you decide
Frequently asked questions
What types of homes are available at Dream Sky View?
Dream Sky View offers 1 BHK 482 sqft to 3 BHK 1223 sqft, 2+1 and 2+2 Jodi flat homes.
What amenities are provided at Dream Sky View?
The project includes over 25 amenities such as a Fitness Studio, Sky Lounge & Meditation Deck, Kids' Play Zone, Jogging Track & Outdoor Fitness, Music Corner, Multipurpose Sports Court, Rooftop Sky Deck, Garden-View Sit-Outs, 24x7 Security, Spacious Podium Parking, Amphitheatre, and more
Is Dream Sky View, a RERA-registered project?
Yes, Dream Sky View is an RERA-authorized project with MahaRERA number P51800080063

.jpg)
.jpg)