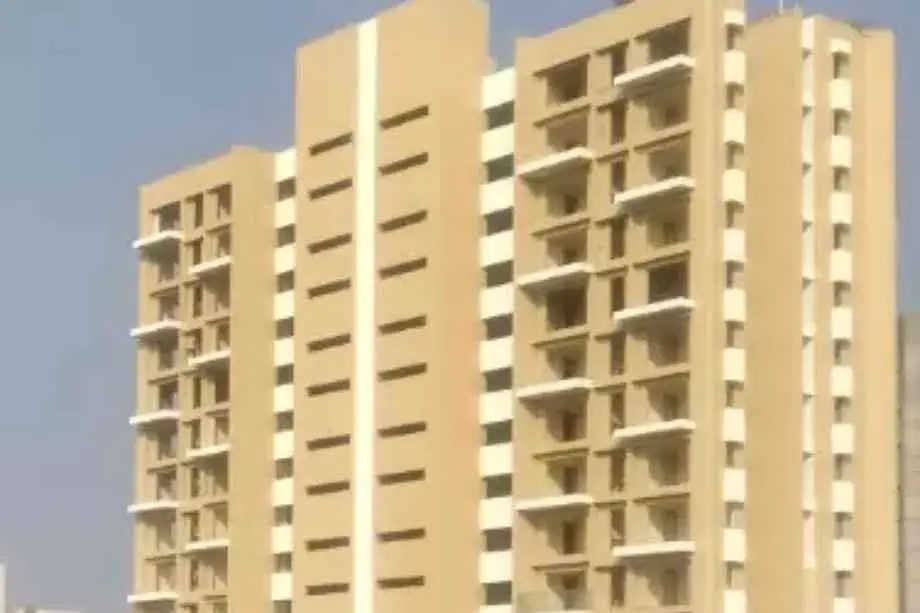
Jaydeep One
- Price range
- ₹1.18 Cr – ₹1.73 Cr
- Configurations
- 1 & 2 BHK
- Carpet area
- 480 sq ft – 725 sq ft
- Possession
- December 2027
- Status
- Under construction
- RERA number
- PR1180002501048
- Developer
- Jaydeep Group
- Towers
- 2
- Storeys
- 2
- Land parcel
- 0.8 acres
RERA registration

Sambhaji Garden, Pune · Jaydeep Group
₹1.18 Cr – ₹1.73 Cr
1 BHK 2 BH 2 BHK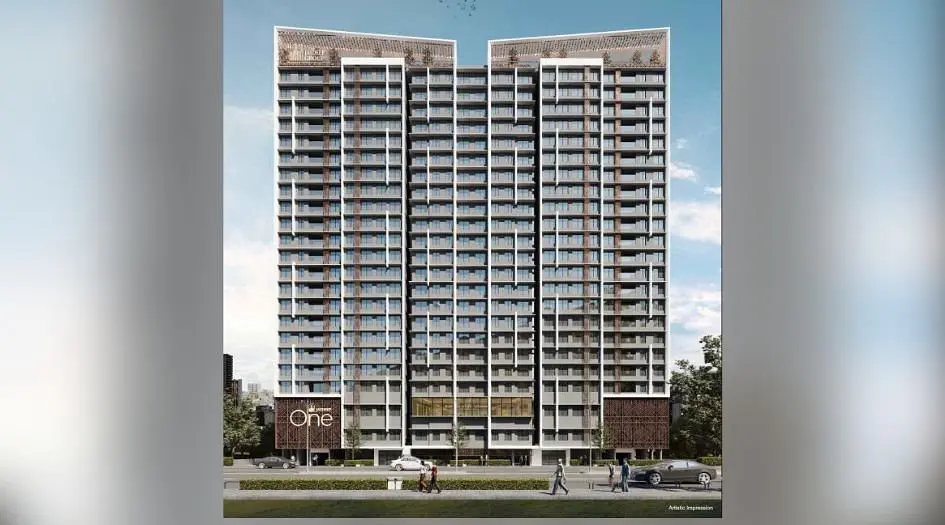
The project
About Jaydeep One
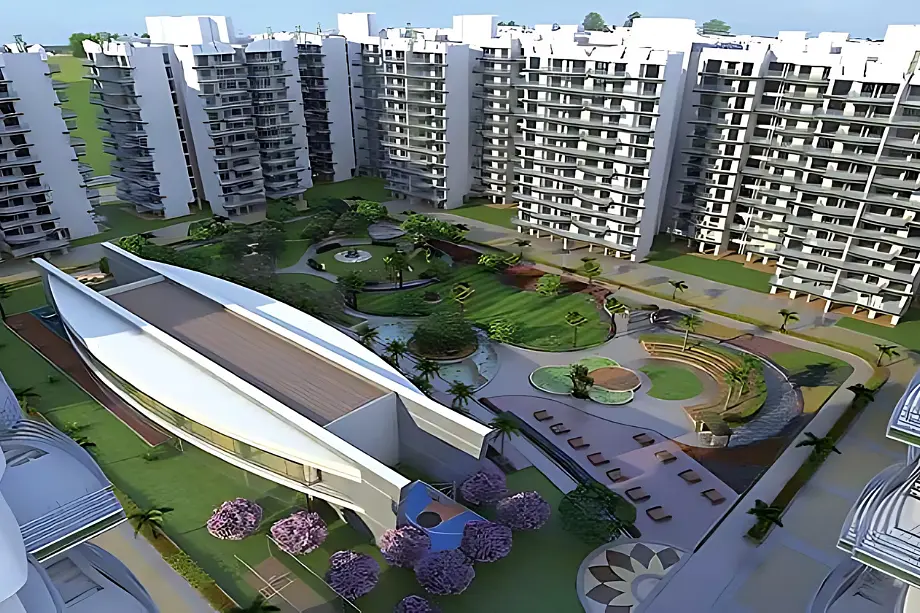
Jaydeep One Phancode One Mulund East Mumbai is a Project by Jaydeep Group situated in the most premium location of Mumbai, Sambhaji Garden, offers 1 & 2 BHK Flats with the availability of Jodi Apartments. Also get Floor Plan, Price Sheet, RERA ID, Reviews, Possession Timeline, Construction Status, Location Advantages, Address, Amenities & Specifications.
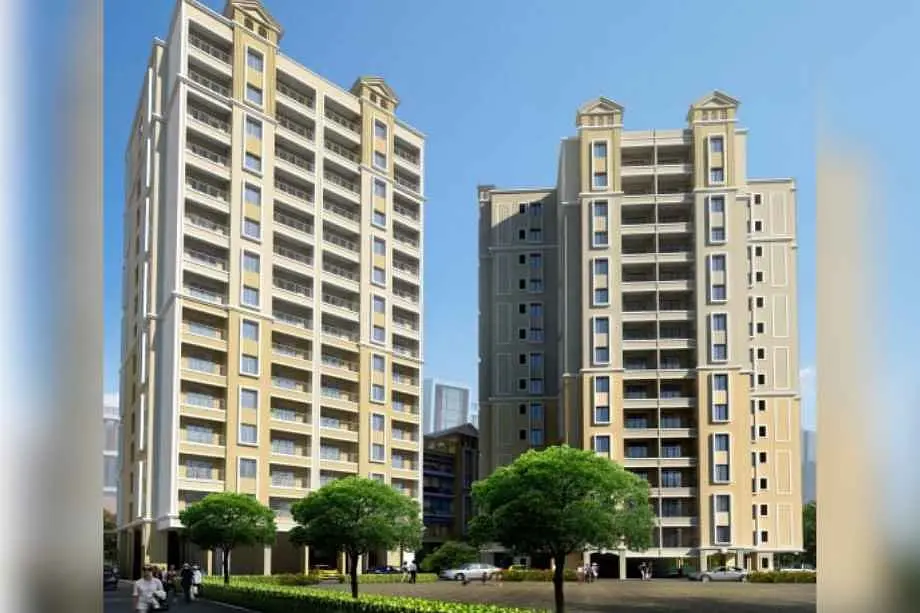
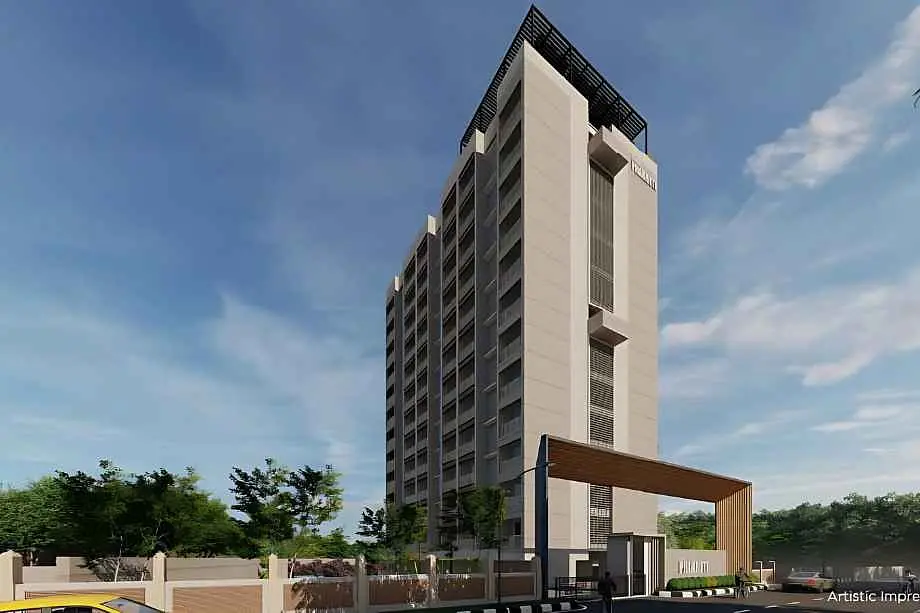
Jaydeep Group Jaydeep One Mumbai has 2 Towers A & B of G+2P+20 Storeys. Jaydeep One Mulund East Maha RERA PR1180002501048 with Carpet of 1 BHK 480 sqft to 2 BHK 725 sqft, with Starting Price 1.18 Cr.
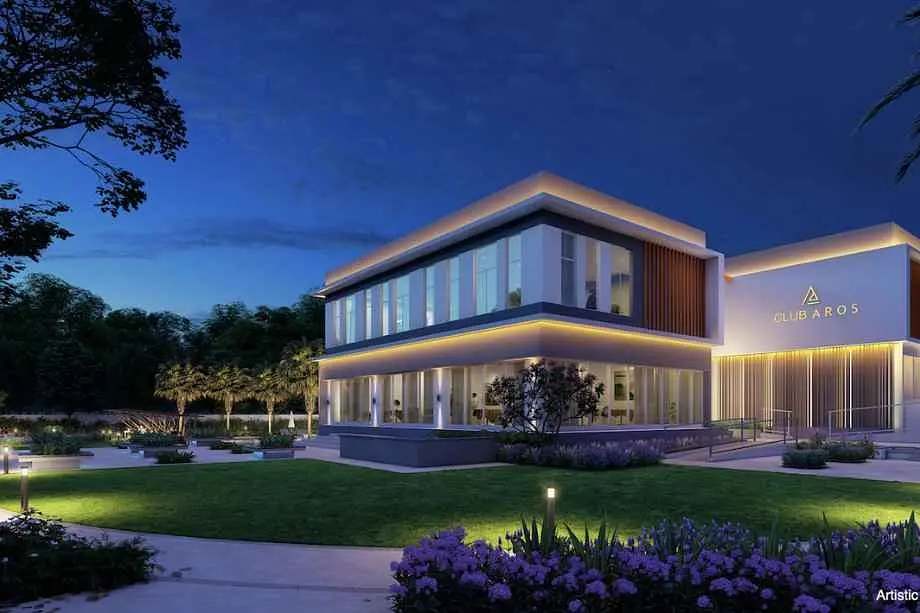
Jaydeep Group Mumbai Property Features Handpicked Amenities like Sambhaji Garden, Well equipped gym, Yoga Spaces, Rooftop Lawn, Kids Play area, Open Pantry & juice Bar, Chit Chat Nook, Fitness centre, Box Cricket Arena, BBQ area, Senior Citizen Deck, Lush Green Walking Trial, Star Gazing & Activity Deck, Reflexology Pathway, Adult Swing, Vibrant Activity Deck, Avenue of Fragrant Blossom, Tranquil Reader Lounge, Versatile Green Lawn.
Jaydeep One Mumbai Has Location Advantages Mulund Railway station -1 min, Teen Hath Naka -1 Min, Nahur Railway Station -9 min, Line 4 Mumbai Metro - 13 min, BKC Connector-26 min, Eastern Expressway-2 min, Orchid International School-1 min, Euro kids Preschool- 3 min, IES secoundary school- 1 min, Platinum Hospital-10 min, Fortis Hospital- 11 min, Korum Mall- 9 min, Viviana Mall- 12 min, Sanjay Gandhi National Park-14 min, Sambhaji Park-1 min, Mani's Cafe-3 min, Campus Veg Treat-3 min
Mulund East is well-connected to Thane, Mulund West, Airoli, Powai, Bhandup.
Jaydeep Group has many ongoing, upcoming & completed Projects Jaydeep Group has many ongoing, upcoming & completed Jaydeep One- Mulund, Jaydeep Mark- Mulund, Jaydeep & Gami Evara- Chembur, Jaydeep Emphasis- Thane, Celestia – Mulund E, Jaydeep Elanzia- Tilak Nagar
Layouts and prices
Floor plans
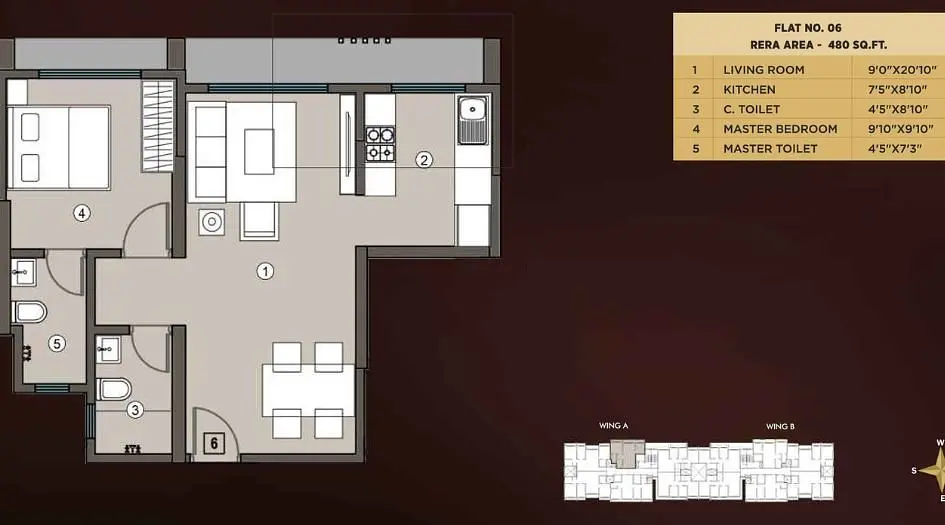
1 BHK
480 sq ft carpet area
₹1.18 Cr
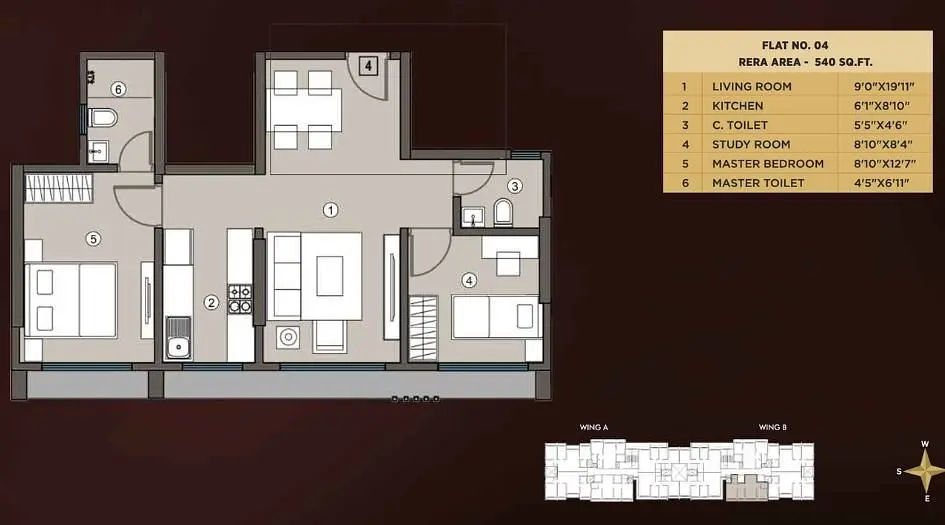
2 BH
540 sq ft carpet area
₹1.43 Cr
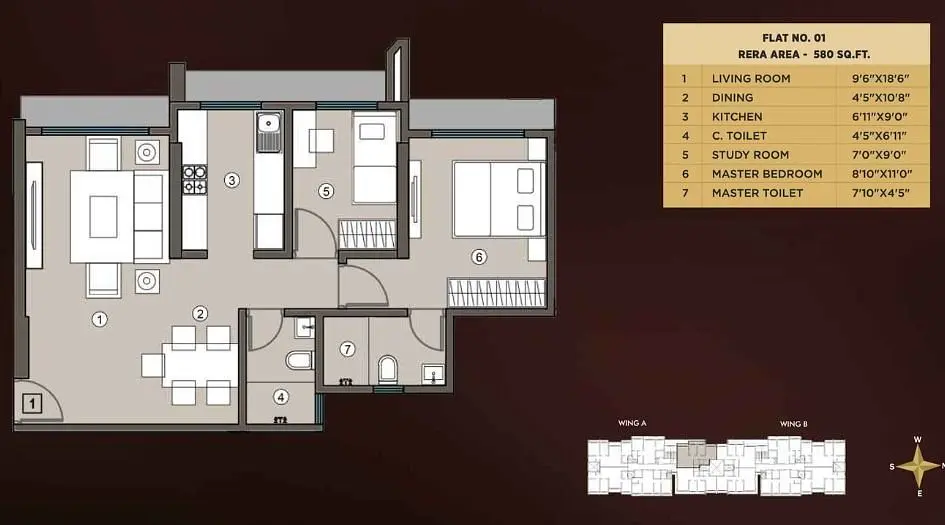
2 BHK
580 sq ft carpet area
₹1.5 Cr
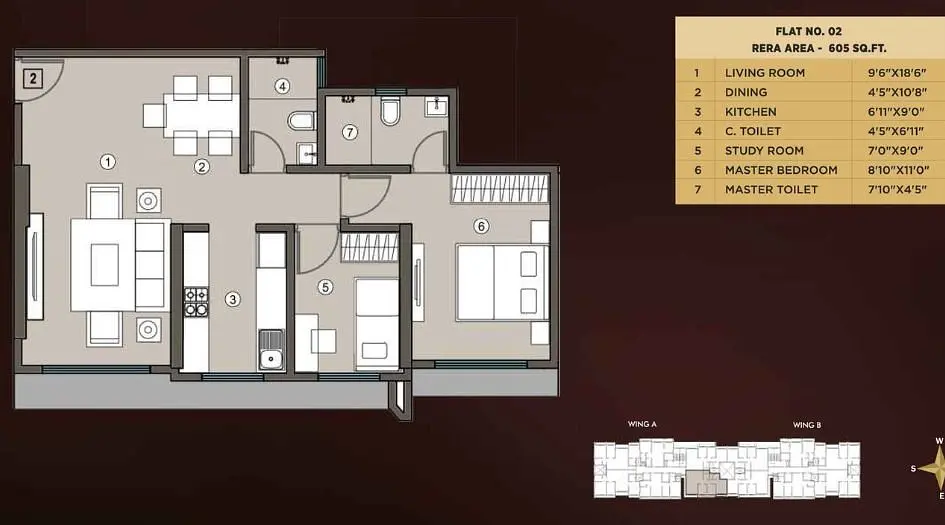
2 BHK
605 sq ft carpet area
₹1.58 Cr
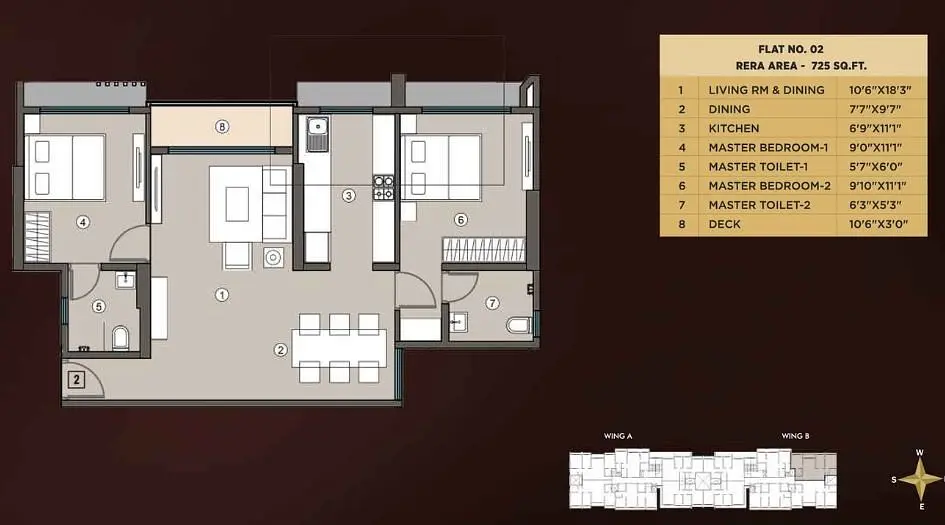
2 BHK
725 sq ft carpet area
₹1.73 Cr
See the spaces
Project gallery
Personal guidance
Interested? Let us call you
Share a few details and a local advisor will get in touch.
Everyday comfort
Amenities
- Indoor Games Room
- Swimming Pool
- Kids Play Area
- BBQ Deck
- jogging track
- Landscaped Garden
- Yoga/Meditation zone
- Senior Citizen Cabana
- Box Cricket
- Amphitheater
- Banquet Hall
- Business centre with Wi-Fi zone and library
Materials and finishes
Specifications
- Features
-
- Vitrified Tiles for Living, Dining, Kitchen & Bedrooms
- Vitrified Tiles for Bathroom Flooring & Dado
- Vitrified Tile Dado 2'0" high above Kitchen platform
- Kitchen platform with SS sink & Drain board
- Wash Basin Counters
- Anti-skid tiles in the Balcony
Watch before you visit
Project videos
Jaydeep One Walkthrough Video
A walkthrough video for the project Jaydeep One .
Neighbourhood
Location
Mulund East, Sambhaji Garden, India
Mulund East, Sambhaji Garden, India
Around the neighbourhood
Location advantages
Connectivity
- Teen Hath Naka — 0.1 M
- Line 4 Mumbai Metro — 1.3 Km
Education
- Orchid International School — 0.1 M
Healthcare
- Platinum Hospital — 1 Km
Nearby places
- Sanjay Gandhi National Park — 1.4 KM

Developer
Jaydeep Group
Jaydeep Group is a Real Estate firm that understands the needs for comfortable living in a metro city. With its vast experience of building unique and niche residential projects, the firm has gained a sharp edge in building residences that will give customers the best functionality and utmost comfort in living. With current and upcoming projects in Mumbai and Thane, the firm has set up steady ground in the city with a repute that symbolizes timely delivery and premium quality. Since its inception, Jaydeep Group has completed the construction of residential and commercial properties that scale more than 10 lacs sqft in coverage. Undoubtedly, it now ranks as a premium Real Estate company with immense goodwill to its name.
View developer profileInformation provided by the developer · View source
Before you decide
Frequently asked questions
What types of homes are available at Jaydeep One?
Jaydeep One offers 1 BHK 480 sqft to 2 BHK 725 sqft homes
What amenities are provided at Jaydeep One?
The project includes over 25 amenities such as a Sambhaji Garden, Well equipped gym, Yoga Spaces, Rooftop Lawn, Kids Play area, Open Pantry & juice Bar, Chit Chat Nook, Fitness centre, Box Cricket Arean, BBQ area, Senior Citizen Deck, Lush Green Walking Trial, Star Gazing & Activity Deck, Reflexology Pathway, Adult Swing, Vibrant Activity Deck, Avenue of Fragrant Blossoms, Tranqull Reader Launge, Versatile Green Lawn, and more
What is the location advantage of Jaydeep One?
Located near Mulund Railway station -1 min, Teen Hath Naka -1 Min, Nahur Railway Station -9 min, Line 4 Mumbai Metro - 13 min, BKC Connector-26 min, Eastern Expressway-2 min, Orchid International School-1 min, Euro kids Preschool- 3 min, IES secoundary school- 1 min, Platinum Hospital-10 min, Fortis Hospital- 11 min, Korum Mall- 9 min, Viviana Mall- 12 min, Sanjay Gandhi National Park-14 min, Sambhaji Park-1 min, Mani's Cafe-3 min, Campus Veg Treat-3 min, the property offers excellent connectivity.